

SoldSingle Family ResidenceSold
510 John Anderson Drive
Ormond Beach, FL 32176
$2,200,000
- 7Beds
- 6Baths5 full, 1 half
- 7,092Sq Ft
- $310Per Sq Ft
- 0.93Acres
- 1964Built
- Subdivision
- Triton Beach
- County
- Volusia
- MLS®
- 1219667
Overview
An iconic John Anderson landmark offered for the 1st time in decades with over 7000 sq ft of luxury space situated on nearly 1 acre of land with a rare 145' of shoreline offering unmatched privacy in the terribly desirable 500 block of John Anderson Drive. As you approach the gates subtlety tucked behind lush tropical landscape, the timeless architecture of the home comes into frame where grand arches hover high above a sprawling terrace that welcomes you home. Enter the home to be immediately greeted by sweeping views of the intracoastal from the main living room where cathedral ceilings soar high above the tremendous window spaces that beckon the soft morning sun. Gleaming oak floors lead to a lovely fireplace and a custom built in saltwater aquarium creates a wall of water where tropical fish and coral separate the living room from the waterfront great room where another fireplace and entertainment center are opposite the fabulous chef's kitchen. Commercial grade appliances set in custom cabinetry with double islands and multiple dining, serving and entertaining spaces. A dedicated formal dining room sits adjacent to the kitchen and several casual waterfront dining options are incorporated indoors and out. Step outside to the fabulous poolside covered verandah that serves as an outdoor living room for the owners or take a few more steps to the custom tiki to entertain and relax beneath handsome handcrafted wood ceilings. Step out to the dock where two oversized boat houses are positioned before a true deepwater slip that was home to a 53' Hatteras for many years. Back inside the home was designed with 5 bedrooms and two bonus rooms, however both bonus rooms are technically bedrooms, so the room count is officially 7 bedrooms and 5.5 baths. While all bedrooms with the exception of one are situated directly on the river, one of the most impressive features of the estate is the owners' quarters which occupies an entire wing and offers an incredibly gracious bedroom with panoramic views, private deck with access to pool and dock, luxury bath with water views and two very large wardrobes. Four additional waterfront bedrooms are suites with private access to the waterfront balcony. A downstairs riverfront suite is oversized with a private entrance and would make an ideal in-law or private guest suite. The property is offered in excellent condition having been maintained to high standards. Some notable features include , 4 car garage, 60 KW generator w/1000 gal propane, custom storm shutters and an underground survival bunker. Located just 1 mile north of the Granada Bridge and three blocks from the beach on one of just a handful of estate sized parcels that enjoy this grandeur.
Listing Snapshot
- Price
- $2,200,000
- Days On Site
- N/A
- Bedrooms
- 7
- Inside Area (SqFt)
- 7,092 sqft
- Total Baths
- 6
- Full Baths
- 5
- Partial Baths
- 1
- Lot Size
- 0.93 Acres
- Year Built
- 1964
- MLS® Number
- 1219667
- Status
- Sold
- Property Tax
- $19,819 (2025)
- HOA/Condo/Coop Fees
- N/A
- Sq Ft Source
- Public Records
Property Details
General Features
16 items
- Acres
- 0.93
- Additional Property Use
- Single Family
- Attached Garage
- Yes
- Direction Faces
- East
- Foundation
- Slab
- Garage
- Yes
- Garage Spaces
- 4
- Levels
- Two
- Parking
- Attached, Circular Driveway, Garage
- Pets
- Yes
- Property Sub Type
- Single Family Residence
- Security
- Security Gate
- Sewer
- Public Sewer
- SqFt Total
- 10,616
- Utilities
- Sewer Connected, Water Connected
- Water Source
- Public
Interior Features
7 items
- Appliances
- Wine Cooler, Water Softener Owned, Refrigerator, Microwave, Gas Range, Gas Oven, Electric Cooktop, Dishwasher
- Cooling
- Ceiling Fan(s), Central Air, Multi Units
- Flooring
- Hardwood, Carpet, Tile, Wood
- Heating
- Central, Electric
- Interior
- Breakfast Bar, Built-in Features, Ceiling Fan(s), Eat-in Kitchen, Entrance Foyer, His and Hers Closets, In-Law Floorplan, Kitchen Island, Pantry, Vaulted Ceiling(s), Walk-In Closet(s), Wet Bar
Rooms
| Room | Dimensions | Level | Features |
|---|---|---|---|
| Bedroom 1 | 28.00 x 20.00 | Second | |
| Kitchen | 25.00 x 15.00 | Main |
Exterior Features
10 items
- Construction Details
- Block
- Exterior
- Balcony, Dock
- Lot Features
- Waterfront
- Patio And Porch
- Covered, Front Porch, Rear Porch
- Pool Features
- In Ground
- Roof
- Tile
- View
- Pool, River, Water
- Waterfront
- Yes
- Waterfront Features
- River Front, Navigable Water, River Access, Seawall
- Waterview
- Pool, River, Water
Community Features
2 items
- MLS Area
- 17 - Ormond Beach Peninsula N of 40
- Financing Terms Available
- Cash, Conventional
Location
510 John Anderson Drive, Ormond Beach, FL 32176 · 17 - Ormond Beach Peninsula N of 40


Neighborhood & Commute
ZIP Code 32176
- Median household income
- $68,207
- Income per person
- $55,292
- Households
- 7,951
- Average household size
- 1.91
- Median age
- 59.1
Source: Walk Score.
Disclosure: Community information and market data powered by Constellation Data Labs. Information is deemed reliable but not guaranteed.
Price & Status History
- Listing updated with changes from the MLS®
- Status changed to Closed
Friends & Family
Similar Homes
For sale in Ormond Beach, single family residence, within 20% of this price.
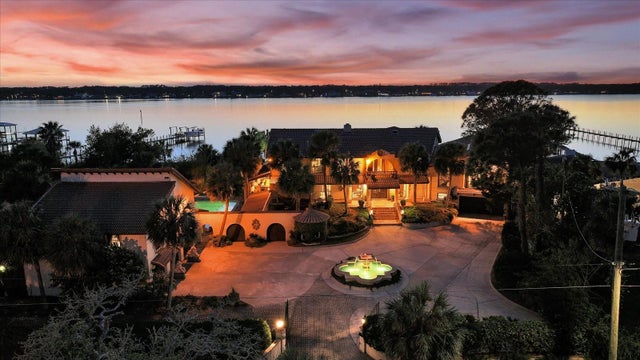 $2,200,000Single Family Residence SoldSold5Beds7Total Baths8,960Sqft1010 JOHN ANDERSON DRIVEORMOND BEACH, FL 32176RIVERFRONT-JOHN ANDERSON S Subdivision
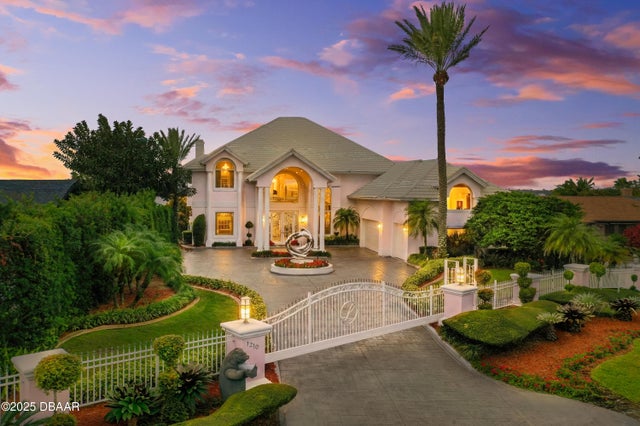 $2,200,000Single Family Residence SoldSold3Beds4Total Baths4,788Sqft1210 John Anderson DriveOrmond Beach, FL 32176Not In Subdivision Subdivision
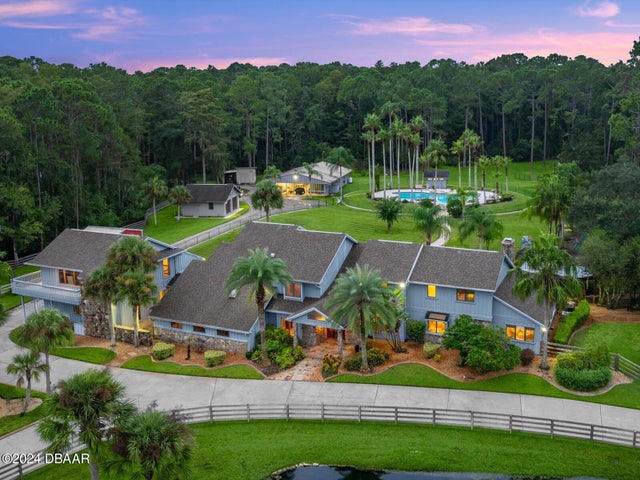 $2,200,000Single Family Residence SoldSold5Beds7Total Baths6,635Sqft3232 Maverick LaneOrmond Beach, FL 32174Rima Ridge Ranchettes Subdivision
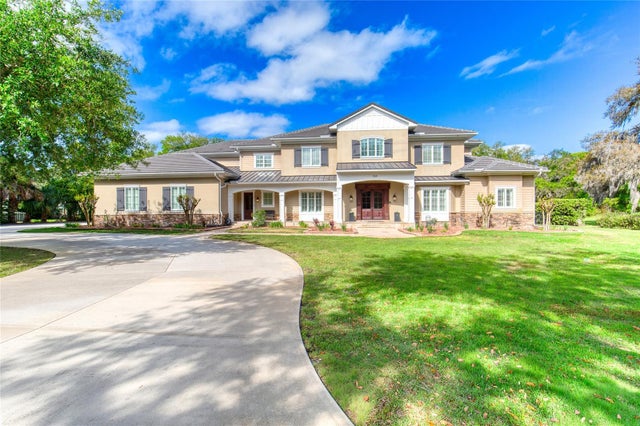 $2,100,000Single Family Residence SoldSold5Beds6Total Baths7,027Sqft230 PARRULLI DRIVEORMOND BEACH, FL 32174SCHELD ACRES Subdivision