

SoldSingle Family ResidenceSold
1010 John Anderson Drive
Ormond Beach, FL 32176
$2,200,000
- 5Beds
- 7Baths5 full, 2 half
- 8,960Sq Ft
- $246Per Sq Ft
- 0.82Acres
- 1983Built
- Subdivision
- Riverfront-John Anderson S
- County
- Volusia
- MLS®
- FC308767
Overview
Welcome to one of the most magnificent Intracoastal estates in all of Ormond Beach. Perfectly positioned at 1010 John Anderson Drive, this Mediterranean-inspired compound offers nearly 9,000 square feet of living space, 156 feet of direct intracoastal frontage, and sits on a lush, gated 0.82-acre estate. Located just minutes from the beach, boutique shops, local dining, and the vibrant arts district, this address blends privacy, prestige, and coastal convenience.
Behind dual private gates, the estate unfolds across a 3-bedroom, 4.5-bath main residence and a beautifully designed 2-bedroom, 2-bath guest house with a full kitchen—ideal for multigenerational living, long-term guests, or a private retreat. A grand circular drive, framed by mature palms and anchored by a dramatic fountain, welcomes you to a home defined by craftsmanship, architectural drama, and refined living
Inside the main residence, timeless design and intricate detail shine. Hand-carved doors, ornate pillars, and rich woodwork throughout lend a sense of heritage and craftsmanship rarely seen in modern construction. Soaring ceilings and expansive living areas are perfectly complemented by walls of glass that frame stunning Intracoastal views and bathe the home in natural light.
At the heart of the estate is a Mediterranean-style courtyard with a resort-style pool, surrounded by arched breezeways, covered terraces, and lush landscaping. This central oasis connects the living spaces and creates a seamless indoor-outdoor flow—perfect for entertaining or simply enjoying the gentle rhythm of waterfront life.
Expansive and inviting, the primary suite blends comfort and romance with a wood-burning fireplace and a sweeping private balcony that frames panoramic Intracoastal views.
The fully-equipped guest house features its own entrance, two bedrooms, two baths, a full kitchen, generous living area, and patio access—providing maximum flexibility for guests, caretakers, or rental possibilities.
Additional features include a 5-car garage setup (3-car + 2-car), motorcourt parking for over 10 vehicles, and a private dock with boat lift—offering deep-water access for those who live for life on the water.
Offered FULLY FURNISHED if desired, the home is adorned with museum-worthy antique furnishings, artifacts, and curated pieces sourced from around the world. Every room tells a story—elegantly bridging the gap between global sophistication and coastal comfort.
The seller is also open to financing part of the purchase, offering a unique opportunity for prospective buyers to make this one-of-a-kind estate their own with tailored financial terms.
1010 John Anderson Drive is not just a home; it’s an estate designed for legacy living—offering the perfect blend of architectural grandeur, resort-style amenities, and a lifestyle that feels like a permanent vacation. Opportunities like this are rare, even on one of Florida’s most prestigious streets.
Listing Snapshot
- Price
- $2,200,000
- Days On Site
- N/A
- Bedrooms
- 5
- Inside Area (SqFt)
- 8,960 sqft
- Total Baths
- 7
- Full Baths
- 5
- Partial Baths
- 2
- Lot Size
- 0.82 Acres
- Year Built
- 1983
- MLS® Number
- FC308767
- Status
- Sold
- Property Tax
- $16,843 (2024)
- HOA/Condo/Coop Fees
- N/A
- Sq Ft Source
- Appraiser
Property Details
General Features
18 items
- Acres
- 0.82
- Attached Garage
- Yes
- Direction Faces
- East
- Energy Features
- Solar
- Foundation
- Slab
- Garage
- Yes
- Garage Spaces
- 5
- Levels
- Multi/Split
- Parking
- Circular Driveway, Guest, Off Street, Oversized, Parking Pad, Attached
- Pets
- Yes
- Property Sub Type
- Single Family Residence
- Security
- Security Gate
- Sewer
- Public Sewer
- SqFt Total
- 13,847
- Style
- Mediterranean
- Utilities
- Electricity Connected, Sewer Connected, Water Connected
- Water Source
- Private, Public, Well
- Zoning
- R1
Interior Features
25 items
- Appliances
- Dishwasher, Disposal, Dryer, Indoor Grill, Microwave, Range, Range Hood, Refrigerator, Washer
- Basement
- Crawl Space
- Cooling
- Central Air
- Fireplace
- Yes
- Fireplace Features
- Family Room, Living Room, Wood Burning
- Flooring
- Carpet, Tile
- Furnished
- Furnished
- Heating
- Central, Electric
- Interior
- Built-in Features, Crown Molding, Eat-in Kitchen, High Ceilings, Open Floorplan, Stone Counters, Walk-In Closet(s)
- Laundry Features
- Inside
Rooms
| Room | Dimensions | Level | Features |
|---|---|---|---|
| Bathroom 2 | Upper | ||
| Bathroom 3 | Upper | ||
| Bathroom 4 | First | ||
| Bathroom 5 | 9x20 | First | |
| Bedroom 2 | 13x24 | Upper | |
| Bedroom 3 | 14x24 | Upper | |
| Den | 24x30 | First | |
| Dinette | 11x18 | First | |
| Dining Room | 14x20 | First | |
| Family Room | 29x33 | Second | |
| Foyer | 9x17 | First | |
| Kitchen | 19x26 | First | |
| Living Room | 26x23 | First | |
| Master Bathroom | 20x18 | Upper | Double Vanity |
| Master Bedroom | 24x20 | Upper |
Exterior Features
11 items
- Construction Details
- Block, Stucco
- Exterior
- Lighting, Rain Gutters, Dock
- Lot Features
- Landscaped, Waterfront
- Other Structures
- Guest House, Storage
- Patio And Porch
- Covered, Deck, Front Porch, Patio, Rear Porch, Wrap Around
- Pool Features
- In Ground, Private
- Private Pool
- Yes
- Roof
- Tile
- View
- Water
- Waterfront
- Yes
- Waterview
- Water
Community Features
4 items
- MLS Area
- 32176 - Ormond Beach
- Township
- 14
- Financing Terms Available
- Cash, Conventional, Private Financing Available
- Roads
- Paved
Location
1010 John Anderson Drive, Ormond Beach, FL 32176 · 32176 - Ormond Beach


Neighborhood & Commute
ZIP Code 32176
- Median household income
- $68,207
- Income per person
- $55,292
- Households
- 7,951
- Average household size
- 1.91
- Median age
- 59.1
Source: Walk Score.
Disclosure: Community information and market data powered by Constellation Data Labs. Information is deemed reliable but not guaranteed.
Schools
- Elementary School
- Beachside Elementary School
- Middle School
- Ormond Beach Middle
- High School
- Seabreeze High School
Price & Status History
- Listing updated with changes from the MLS®
- Status changed to Closed
Friends & Family
Similar Homes
For sale in Ormond Beach, single family residence, within 20% of this price.
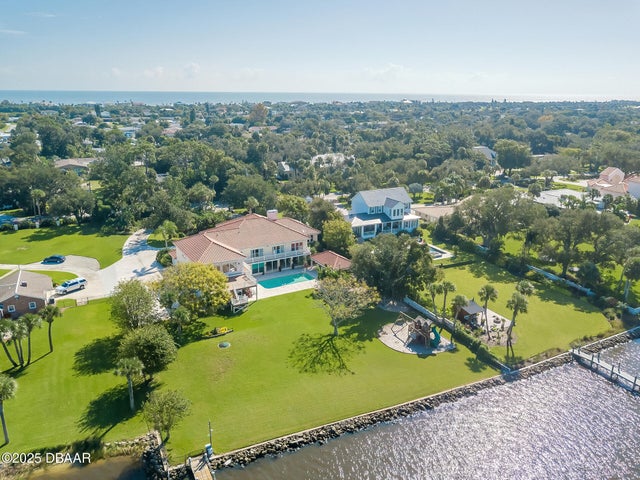 $2,200,000Single Family Residence SoldSold7Beds6Total Baths7,092Sqft510 John Anderson DriveOrmond Beach, FL 32176Triton Beach Subdivision
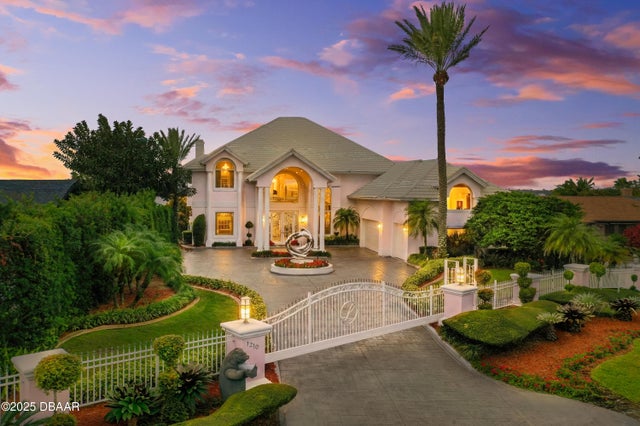 $2,200,000Single Family Residence SoldSold3Beds4Total Baths4,788Sqft1210 John Anderson DriveOrmond Beach, FL 32176Not In Subdivision Subdivision
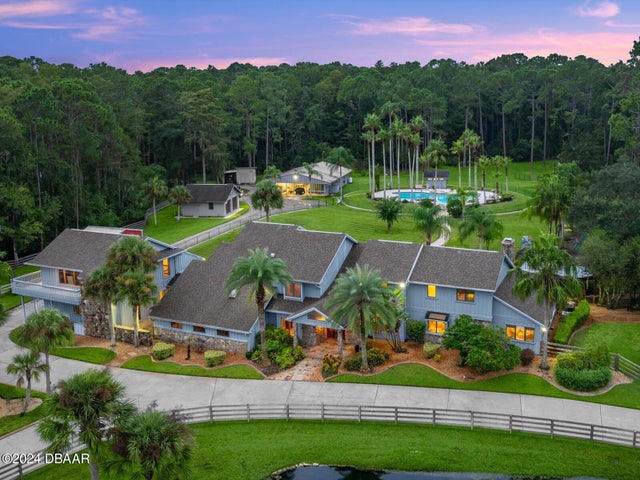 $2,200,000Single Family Residence SoldSold5Beds7Total Baths6,635Sqft3232 Maverick LaneOrmond Beach, FL 32174Rima Ridge Ranchettes Subdivision
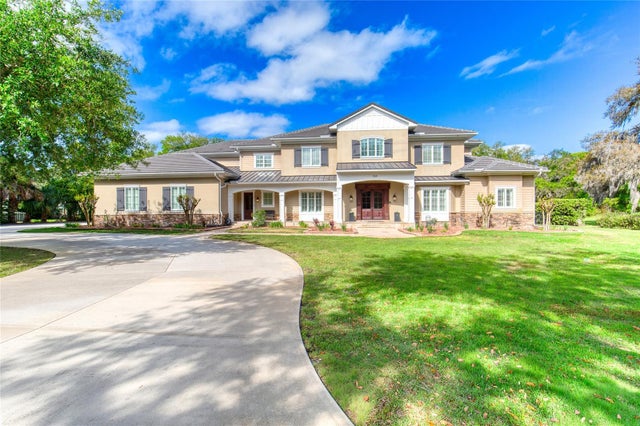 $2,100,000Single Family Residence SoldSold5Beds6Total Baths7,027Sqft230 PARRULLI DRIVEORMOND BEACH, FL 32174SCHELD ACRES Subdivision