

SoldSingle Family ResidenceSold
1210 John Anderson Drive
Ormond Beach, FL 32176
$2,200,000
- 3Beds
- 4Baths4 full
- 4,788Sq Ft
- $459Per Sq Ft
- 0.4Acres
- 1995Built
- Subdivision
- Not In Subdivision
- County
- Volusia
- MLS®
- 1220868
Overview
Nestled along the scenic Halifax River corridor this Ormond Beach Residence offers a prime coastal Lifestyle on the Iconic John Anderson Drive. This property is ideally located just minutes from the beach, local parks, shopping, dining, and Historic Downtown Ormond. This property combines convenience with the Charm of a sought after beach side community that is located right on the Rivers Edge.
The home sits on a generously sized lot and provides a flexible layout. As you enter the home thru Custom Front Doors by McMow Art Glass out of Lake worth FL. Once in the home, you are greeted immediately with Panoramic views that are created by these amazing Seamless Glass Windows that start in the living room an stretch across the entire backside of the house. With the middle of the house stretching from the 1st floor to the 2nd floor.
This Rivers Edge Property will be the perfect place to host Holidays or other events, as it also has an amazing outdoor bar and cooking area.
Listing Snapshot
- Price
- $2,200,000
- Days On Site
- N/A
- Bedrooms
- 3
- Inside Area (SqFt)
- 4,788 sqft
- Total Baths
- 4
- Full Baths
- 4
- Partial Baths
- 0
- Lot Size
- 0.4 Acres
- Year Built
- 1995
- MLS® Number
- 1220868
- Status
- Sold
- Property Tax
- $17,446.6 (2025)
- HOA/Condo/Coop Fees
- N/A
- Sq Ft Source
- Appraiser
Property Details
General Features
19 items
- Acres
- 0.4
- Additional Property Use
- Residential, Single Family
- Carport
- 2
- Direction Faces
- East
- Foundation
- Slab
- Garage
- Yes
- Garage Spaces
- 3
- Levels
- Two
- Parking
- Additional Parking, Circular Driveway, Covered, Garage, Garage Door Opener, Gated, Guest, Secured
- Pets
- Yes
- Property Condition
- Updated/Remodeled
- Property Sub Type
- Single Family Residence
- Security
- Security Fence, Security Gate, Security Lights
- Sewer
- Septic Tank
- SqFt Total
- 5,809
- Style
- Contemporary, Traditional
- Utilities
- Natural Gas Available, Electricity Available, Electricity Connected, Natural Gas Connected, Sewer Available, Water Available, Water Connected
- Water Source
- Public
- Zoning
- Residential
Interior Features
27 items
- Appliances
- Wine Cooler, Washer, Refrigerator, Microwave, Ice Maker, Freezer, Electric Oven, Dryer, Disposal, Convection Oven
- Cooling
- Ceiling Fan(s), Central Air
- Fireplace
- Yes
- Fireplace Features
- Gas
- Flooring
- Carpet, Vinyl, Other
- Furnished
- Furnished
- Heating
- Central
- Interior
- Breakfast Bar, Built-in Features, Ceiling Fan(s), Eat-in Kitchen, Elevator, His and Hers Closets, Kitchen Island, Open Floorplan, Pantry, Smart Thermostat, Vaulted Ceiling(s), Walk-In Closet(s), Wet Bar
- Laundry Features
- In Basement, Electric Dryer Hookup, Lower Level, Washer Hookup
- Spa
- Yes
- Window Features
- Skylight(s)
Rooms
| Room | Dimensions | Level | Features |
|---|---|---|---|
| Bathroom | Main | ||
| Bathroom 1 | Second | ||
| Bathroom 2 | Second | ||
| Bathroom 3 | Second | ||
| Bedroom 1 | 18.00 x 20.00 | Second | |
| Bedroom 2 | Second | ||
| Bedroom 3 | Second | ||
| Den | Main | ||
| Dining Room | Main | ||
| Family Room | Main | ||
| Game Room | Second | ||
| Kitchen | 18.00 x 32.00 | Main | |
| Laundry | Main | ||
| Office | Main | ||
| Primary Bathroom | Main | ||
| Primary Bedroom | Second |
Exterior Features
16 items
- Construction Details
- Frame, Stucco
- Exterior
- Courtyard, Dock, Outdoor Kitchen
- Fencing
- Block, Full, Privacy
- Lot Features
- Waterfront
- Other Structures
- Outdoor Kitchen
- Patio And Porch
- Covered, Deck
- Pool Features
- Heated, In Ground, Fenced, Other
- Road Frontage
- City Street
- Roof
- Tile
- Spa
- Yes
- Spa Features
- Heated, In Ground, Private
- View
- Pool, River
- Waterfront
- Yes
- Waterfront Features
- River Front, Navigable Water, River Access, Seawall
- Waterview
- Pool, River
- Windows/Doors
- Skylight(s)
Community Features
3 items
- MLS Area
- 18 - Ormond-By-The-Sea
- Financing Terms Available
- Cash, Conventional, FHA
- Roads
- Asphalt
Location
1210 John Anderson Drive, Ormond Beach, FL 32176 · 18 - Ormond-By-The-Sea


Neighborhood & Commute
ZIP Code 32176
- Median household income
- $68,207
- Income per person
- $55,292
- Households
- 7,951
- Average household size
- 1.91
- Median age
- 59.1
Source: Walk Score.
Disclosure: Community information and market data powered by Constellation Data Labs. Information is deemed reliable but not guaranteed.
Schools
- Elementary School
- Beachside
- Middle School
- Ormond Beach
- High School
- Seabreeze
Price & Status History
- Listing updated with changes from the MLS®
- Status changed to Closed
- Price changed to $2,595,000
Friends & Family
Similar Homes
For sale in Ormond Beach, single family residence, within 20% of this price.
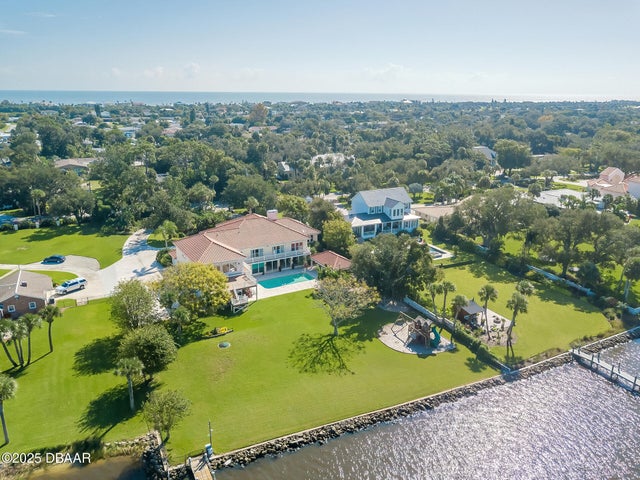 $2,200,000Single Family Residence SoldSold7Beds6Total Baths7,092Sqft510 John Anderson DriveOrmond Beach, FL 32176Triton Beach Subdivision
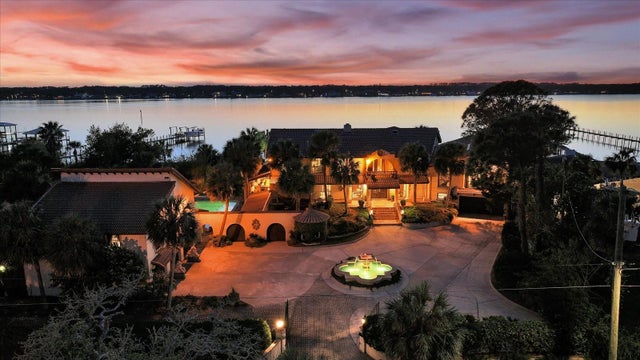 $2,200,000Single Family Residence SoldSold5Beds7Total Baths8,960Sqft1010 JOHN ANDERSON DRIVEORMOND BEACH, FL 32176RIVERFRONT-JOHN ANDERSON S Subdivision
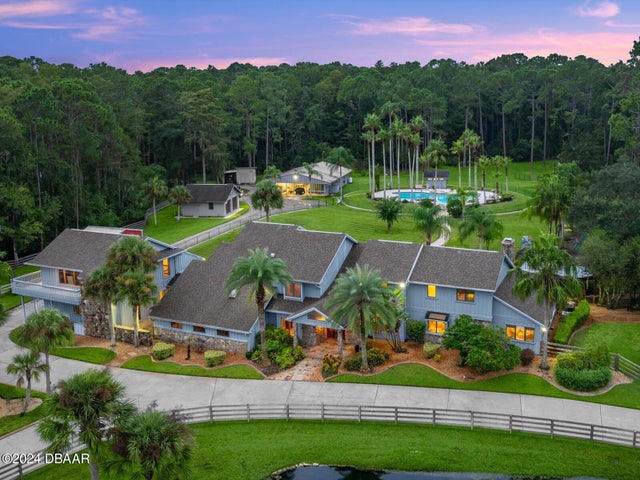 $2,200,000Single Family Residence SoldSold5Beds7Total Baths6,635Sqft3232 Maverick LaneOrmond Beach, FL 32174Rima Ridge Ranchettes Subdivision
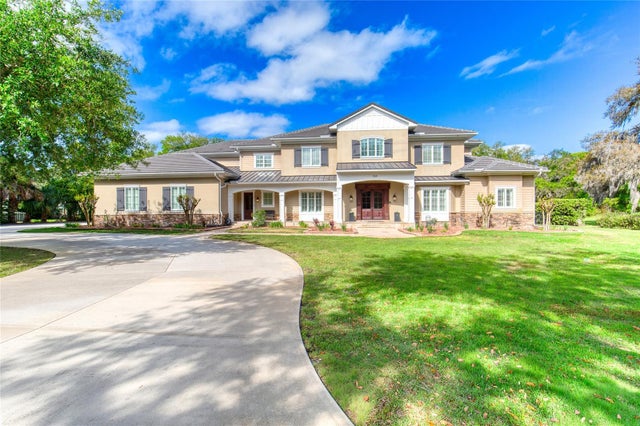 $2,100,000Single Family Residence SoldSold5Beds6Total Baths7,027Sqft230 PARRULLI DRIVEORMOND BEACH, FL 32174SCHELD ACRES Subdivision