

SoldSingle Family ResidenceSold
846 Riverside Drive
Ormond Beach, FL 32176
$2,400,000
- 4Beds
- 5Baths4 full, 1 half
- 6,498Sq Ft
- $369Per Sq Ft
- 0.85Acres
- 1992Built
- Subdivision
- Ortona Park Sec 01
- County
- Volusia
- MLS®
- V4945567
Overview
Welcome to 846 Riverside Drive, a stunning expression of timeless elegance and refined waterfront living along the coveted Ormond Beach Intracoastal Waterway. Designed by R. Norman Stoehr, founder of Forum Architecture & Interior Design, Inc. (now retired), this masterpiece exemplifies thoughtful craftsmanship and architectural grace. Beyond the gated entry and pavered motorcourt, manicured grounds frame this exquisite four-bedroom, four-and-a-half-bath residence—a home designed to impress at every turn. A grand two-story foyer crowned by a brilliant crystal chandelier sets the tone for sophistication. Marble tile floors lead you through an interior defined in equal measure by luxury and warmth. The formal living and dining rooms are separated by a double-sided marble fireplace—a striking centerpiece that enhances the flow of light and panoramic river views beyond. Each of the four bedrooms, two upstairs and two on the main floor, is a private retreat featuring an en suite bath,
walk-in closet, and oak hardwood floors. The primary suite, located on the ground level, offers serene views and direct access to the wraparound Saltillo-tiled veranda - an inviting space to enjoy morning coffee or an evening cordial at sunset. The en suite bathroom features Jacob Delafon fixtures, a jetted soaking tub, dual vanities, and a glass-enclosed shower with body sprayers and an eyebrow window. The primary closet offers built-in cabinetry and drawers to maximize storage, along with its own electrified garment carousel. The main floor also includes a formal office with etched-glass French doors, a motif echoed in the primary suite entry and the glass balustrade ascending to the second story. Between the formal dining room and the spacious family room lies a bar area crowned by a domed ceiling, hand-painted with a blue sky and doves. Three sliding glass doors in the family room provide easy access to the rear gardens and wraparound veranda, where multiple al fresco seating areas are accented by sculptural art and elegant fountains. The resort-style amenities continue with a sparkling in-ground pool and attached infinity-edge spa. The property extends gracefully to a private covered dock, completing the perfect setting for leisurely afternoons of fishing or sunbathing along the river. The gourmet eat-in kitchen includes a large center island with prep sink, double wall ovens, dual four-burner gas cooktops, dishwasher, microwave, and a GE Monogram side-by-side refrigerator, ensuring both beauty and functionality. It is the ideal space for entertaining family and friends. Rounding out the first floor is a spacious laundry area, a secondary bedroom with en suite bath, under-stair storage, access to the three-car garage with 13-foot ceilings, vented interlocking raised floor tiles, and a mirrored octagonal half-bath for guests. Ascending the solid oak staircase, you'll find two additional bedrooms, each with access to the second-story balcony featuring concrete balustrades and breathtaking views of the backyard and Intracoastal coastline. This level also offers attic access, a laundry chute, and a 17' x 5.5' conditioned storage room. Every detail of this home from the handcrafted finishes and exceptional millwork to the LED-lit stairs, decorative tray ceilings, and etched-glass elements reflects a commitment to quality and timeless sophistication. This home is more than a residence—it is a statement of coastal grace and refined Florida living!
Listing Snapshot
- Price
- $2,400,000
- Days On Site
- N/A
- Bedrooms
- 4
- Inside Area (SqFt)
- 6,498 sqft
- Total Baths
- 5
- Full Baths
- 4
- Partial Baths
- 1
- Lot Size
- 0.85 Acres
- Year Built
- 1992
- MLS® Number
- V4945567
- Status
- Sold
- Property Tax
- $11,293 (2024)
- HOA/Condo/Coop Fees
- N/A
- Sq Ft Source
- Appraiser
Property Details
General Features
17 items
- Acres
- 0.85
- Attached Garage
- Yes
- Direction Faces
- East
- Foundation
- Slab
- Garage
- Yes
- Garage Spaces
- 3
- Levels
- Two
- Number Of Stories
- 2
- Parking
- Garage Door Opener, Attached
- Property Sub Type
- Single Family Residence
- Security
- Security System Owned
- Sewer
- Public Sewer
- SqFt Total
- 7,760
- Style
- Contemporary
- Utilities
- Cable Available, Cable Connected, Electricity Connected, Propane, Sewer Connected, Water Connected
- Water Source
- Public
- Zoning
- RES
Interior Features
25 items
- Appliances
- Cooktop, Dishwasher, Disposal, Dryer, Ice Maker, Microwave, Other, Refrigerator, Washer
- Cooling
- Central Air, Zoned
- Fireplace
- Yes
- Fireplace Features
- Gas
- Flooring
- Marble, Wood
- Heating
- Central, Electric
- Interior
- Eat-in Kitchen, Open Floorplan, Walk-In Closet(s)
- Laundry Features
- Inside
- Spa
- Yes
- Window Features
- Skylight(s)
Rooms
| Room | Dimensions | Level | Features |
|---|---|---|---|
| Bathroom 1 | 10.6x8 | First | |
| Bathroom 2 | 8x8.6 | Upper | |
| Bathroom 4 | 9x8.6 | First | |
| Bedroom 1 | 18x15 | First | |
| Bedroom 2 | 17.6x20 | Upper | |
| Bedroom 3 | 17x21 | Upper | |
| Dining Room | 18x18 | First | |
| Family Room | 24.6x35 | First | |
| Foyer | 16.6x13 | First | |
| Kitchen | 36x17 | First | |
| Living Room | 34x18 | First | |
| Master Bathroom | 18x31 | First | |
| Master Bedroom | 23x19.6 | First | |
| Office | 17x12.6 | First | |
| Utility Room | 14x8 | First |
Exterior Features
15 items
- Construction Details
- Stucco
- Exterior
- Awning(s), Balcony
- Fencing
- Other
- Lot Features
- Waterfront
- Other Structures
- Boat House
- Patio And Porch
- Covered, Deck, Front Porch, Patio, Porch, Rear Porch, Side Porch, Wrap Around
- Pool Features
- In Ground, Private
- Private Pool
- Yes
- Roof
- Tile
- Spa
- Yes
- Spa Features
- In Ground
- View
- River, Water, Pool
- Waterfront
- Yes
- Waterview
- River, Water, Pool
- Windows/Doors
- Skylight(s)
Community Features
4 items
- MLS Area
- 32176 - Ormond Beach
- Township
- 14
- Financing Terms Available
- Cash, Conventional
- Roads
- Paved
Location
846 Riverside Drive, Ormond Beach, FL 32176 · 32176 - Ormond Beach


Neighborhood & Commute
ZIP Code 32176
- Median household income
- $68,207
- Income per person
- $55,292
- Households
- 7,951
- Average household size
- 1.91
- Median age
- 59.1
Source: Walk Score.
Disclosure: Community information and market data powered by Constellation Data Labs. Information is deemed reliable but not guaranteed.
Price & Status History
- Listing updated with changes from the MLS®
- Status changed to Closed
- Price changed to $2,995,000
Friends & Family
Similar Homes
For sale in Ormond Beach, single family residence, within 20% of this price.
 $2,400,000Single Family Residence SoldSold4Beds5Total Baths6,498Sqft846 Riverside DriveOrmond Beach, FL 32176Not In Subdivision Subdivision
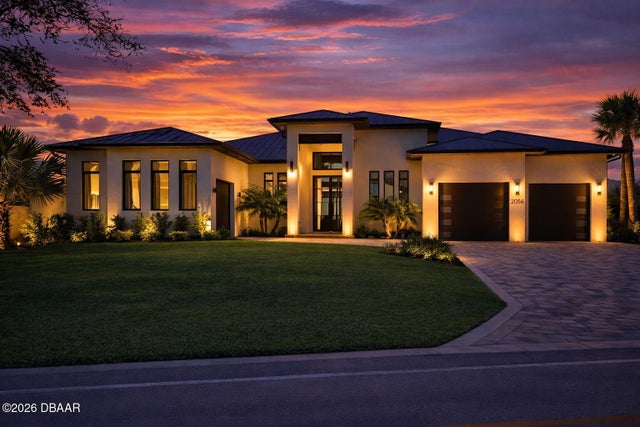 $2,425,000Single Family Residence SoldSold3Beds3Total Baths2,950Sqft2056 John Anderson DriveOrmond Beach, FL 32176Not In Subdivision Subdivision
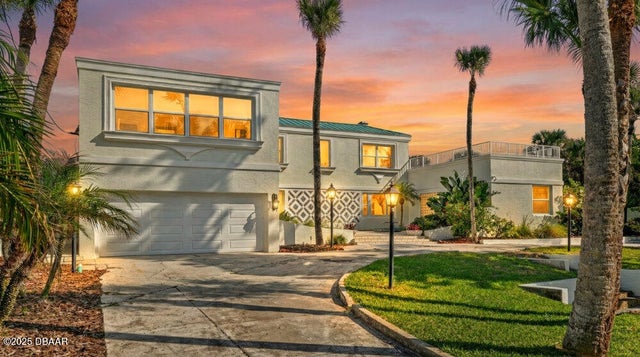 $2,312,500Single Family Residence SoldSold6Beds6Total Baths5,405Sqft285 Ocean Shore BoulevardOrmond Beach, FL 32176Triton Beach Subdivision
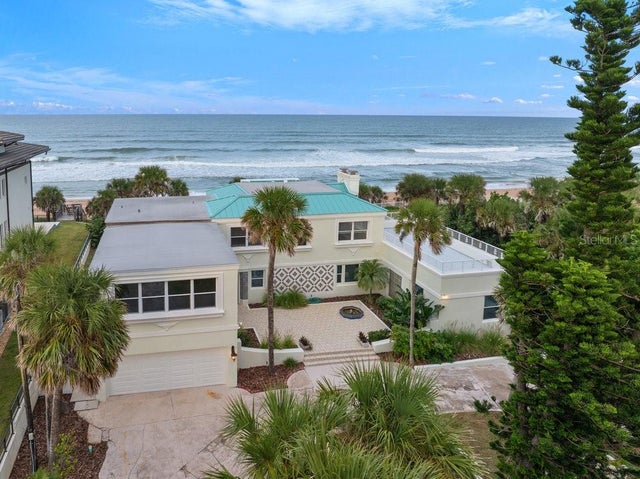 $2,312,500Single Family Residence SoldSold6Beds6Total Baths5,255Sqft285 OCEAN SHORE BOULEVARDORMOND BEACH, FL 32176TRITON BEACH Subdivision