

SoldSingle Family ResidenceSold
1316 John Anderson Drive
Ormond Beach, FL 32176
$2,500,000
- 4Beds
- 6Baths4 full, 2 half
- 7,605Sq Ft
- $329Per Sq Ft
- 0.5Acres
- 1987Built
- Subdivision
- O Byrnes Halifax Shores
- County
- Volusia
- MLS®
- O6184979
Overview
Updated Intracoastal WATERFRONT estate on double lot! Rare opportunity to own an exclusive Strasser owned & built custom home. Experience ultimate luxury with BRAND NEW KITCHEN, expanded to accommodate today's needs. Salt pool received extensive RENOVATION including resurfacing, new tiles, new equipment & new heater. New interior paint & herringbone wood plank tile floors in 2024. Home is laid out perfectly for expansive intracoastal views from all living space. Meticulous attention to detail & unmatched quality. Master bedroom downstairs with morning bar, fireplace & two large walk in closets. Ensuite/junior master bedroom downstairs. Downstairs IN LAW SUITE w/ private entrance, kitchen living area & pool access. Office downstairs with custom built in wood work, with private entrance.
Listing Snapshot
- Price
- $2,500,000
- Days On Site
- N/A
- Bedrooms
- 4
- Inside Area (SqFt)
- 7,605 sqft
- Total Baths
- 6
- Full Baths
- 4
- Partial Baths
- 2
- Lot Size
- 0.5 Acres
- Year Built
- 1987
- MLS® Number
- O6184979
- Status
- Sold
- Property Tax
- $34,552.78 (2023)
- HOA/Condo/Coop Fees
- N/A
- Sq Ft Source
- Public Records
Property Details
General Features
16 items
- Acres
- 0.5
- Attached Garage
- Yes
- Direction Faces
- East
- Foundation
- Slab
- Garage
- Yes
- Garage Spaces
- 3
- Levels
- Two
- Number Of Stories
- 3
- Parking
- Circular Driveway, Garage Faces Side, Oversized, Attached
- Property Sub Type
- Single Family Residence
- Security
- Security Gate
- Sewer
- Septic Tank
- SqFt Total
- 12,187
- Utilities
- Cable Available, Cable Connected, Electricity Available, Electricity Connected, Sewer Available, Sewer Connected
- Water Source
- Public
- Zoning
- 01R3
Interior Features
14 items
- Appliances
- Cooktop, Dishwasher, Disposal, Dryer, Electric Water Heater, Exhaust Fan, Microwave, Range, Range Hood, Refrigerator, Washer
- Cooling
- Central Air, Zoned
- Fireplace
- Yes
- Fireplace Features
- Electric, Family Room, Gas, Outside, Wood Burning
- Flooring
- Carpet, Ceramic Tile
- Furnished
- Negotiable
- Heating
- Central, Electric, Zoned
- Interior
- Built-in Features, Cathedral Ceiling(s), Crown Molding, Dry Bar, Eat-in Kitchen, High Ceilings, Open Floorplan, Vaulted Ceiling(s), Walk-In Closet(s), Wet Bar
- Laundry Features
- Electric Dryer Hookup, Inside, Laundry Room
- Spa
- Yes
- Window Features
- Skylight(s), Display Window(s), Double Pane Windows
Rooms
| Room | Dimensions | Level | Features |
|---|---|---|---|
| Great Room | First | ||
| Kitchen | First | Bar, Breakfast Bar, Pantry | |
| Master Bedroom | First |
Exterior Features
16 items
- Construction Details
- Block, Concrete, Other, Stone, Stucco
- Exterior
- Balcony, Outdoor Grill, Dock
- Fencing
- Fenced
- Lot Features
- Landscaped, Near Golf Course, Private, Paved, Waterfront
- Other Structures
- Boat House, Outdoor Kitchen
- Patio And Porch
- Covered, Deck, Patio, Porch, Rear Porch
- Pool Features
- Gunite, Heated, In Ground, Private
- Private Pool
- Yes
- Roof
- Tile
- Spa
- Yes
- Spa Features
- Heated, In Ground
- View
- River, Water, Pool
- Waterfront
- Yes
- Waterfront Features
- River Front
- Waterview
- River, Water, Pool
- Windows/Doors
- Skylight(s), Display Window(s), Double Pane Windows
Community Features
4 items
- MLS Area
- 32176 - Ormond Beach
- Township
- 13S
- Financing Terms Available
- Cash, Conventional, Trade, Private Financing Available
- Roads
- Asphalt
Location
1316 John Anderson Drive, Ormond Beach, FL 32176 · 32176 - Ormond Beach


Neighborhood & Commute
ZIP Code 32176
- Median household income
- $68,207
- Income per person
- $55,292
- Households
- 7,951
- Average household size
- 1.91
- Median age
- 59.1
Source: Walk Score.
Disclosure: Community information and market data powered by Constellation Data Labs. Information is deemed reliable but not guaranteed.
Price & Status History
- Listing updated with changes from the MLS®
- Status changed to Closed
- Price changed to $2,900,000
Friends & Family
Similar Homes
For sale in Ormond Beach, single family residence, within 20% of this price.
 $2,500,000Single Family Residence SoldSold5Beds6Total Baths7,605Sqft1316 John Anderson DriveOrmond Beach, FL 32176Not In Subdivision Subdivision
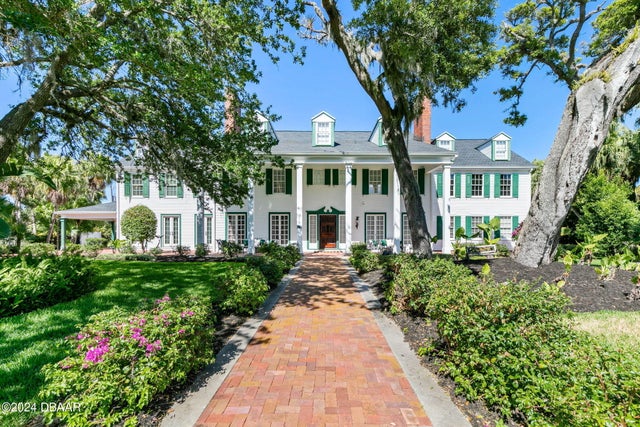 $2,600,000Single Family Residence SoldSold6Beds8Total Baths9,436Sqft253 John Anderson DriveOrmond Beach, FL 32176Assessors Ormond Beach Subdivision
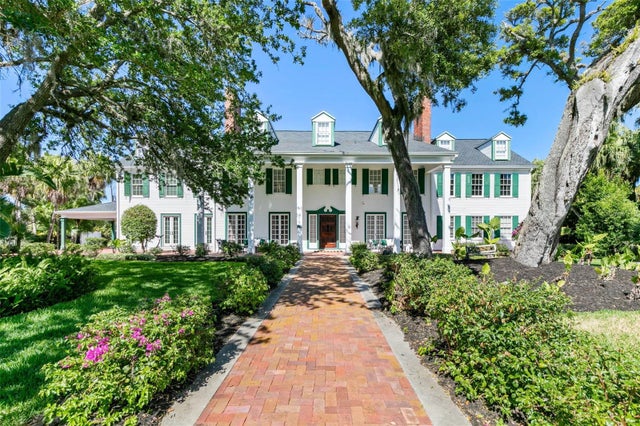 $2,600,000Single Family Residence SoldSold6Beds8Total Baths9,436Sqft253 JOHN ANDERSON DRIVEORMOND BEACH, FL 32176ASSESSORS ORMOND BEACH Subdivision
 $2,400,000Single Family Residence SoldSold4Beds5Total Baths6,498Sqft846 Riverside DriveOrmond Beach, FL 32176Not In Subdivision Subdivision