

SoldSingle Family ResidenceSold
70 Riverside Drive
Ormond Beach, FL 32176
$2,600,000
- 5Beds
- 6Baths5 full, 1 half
- 5,001Sq Ft
- $520Per Sq Ft
- 0.33Acres
- 2000Built
- Subdivision
- Assessors Ormond Beach
- County
- Volusia
- MLS®
- FC317922
Overview
Historic Ormond charm blends seamlessly with refined modern design at the exceptional 70 Riverside. Thoughtfully crafted by acclaimed local architect Bill Chapin, this custom residence sits in one of Ormond Beach’s most coveted locations and features the original Rockefeller seawall along its picturesque waterfront. Perfectly positioned for an active coastal lifestyle, you’re just a short stroll to the beach, a quick golf cart ride to Oceanside Country Club, moments from The Casements, and direct access to the Halifax River from your own backyard. A private dock equipped with water and electric, a boat lift, and dedicated jet ski lifts makes enjoying life on the water effortless. Designed with both everyday comfort and upscale entertaining in mind, the home offers a flowing, open layout with beautifully connected living spaces. The gourmet kitchen is a true centerpiece, complete with an oversized island, walk-in pantry, and seamless transition into formal living and dining areas. Expansive outdoor living spaces overlook the pool, fenced yard, and tranquil riverfront setting. Upstairs, all four bedrooms feature ensuite baths and stunning river views, while a fifth bedroom on the main level provides flexibility for a primary suite or private in-law accommodations. Additional highlights include a spacious upstairs recreation room, a well-appointed laundry room, generous closet space, and multiple balconies that capture the surrounding natural beauty. Located along the iconic one-way stretch of Riverside Drive, shaded by a canopy of mature trees, this property offers unmatched character and walkability. From watching dolphins pass by your dock to enjoying breathtaking sunsets and front-row views of Fourth of July fireworks from your backyard, this is a rare opportunity to experience true waterfront living at its finest.
Listing Snapshot
- Price
- $2,600,000
- Days On Site
- N/A
- Bedrooms
- 5
- Inside Area (SqFt)
- 5,001 sqft
- Total Baths
- 6
- Full Baths
- 5
- Partial Baths
- 1
- Lot Size
- 0.33 Acres
- Year Built
- 2000
- MLS® Number
- FC317922
- Status
- Sold
- Property Tax
- $21,347 (2025)
- HOA/Condo/Coop Fees
- N/A
- Sq Ft Source
- Public Records
Property Details
General Features
15 items
- Acres
- 0.33
- Attached Garage
- Yes
- Direction Faces
- East
- Foundation
- Block, Slab
- Garage
- Yes
- Garage Spaces
- 2
- Levels
- Two
- Parking
- Circular Driveway, Driveway, Garage Faces Side, Off Street, Oversized, Attached
- Property Sub Type
- Single Family Residence
- Sewer
- Public Sewer
- SqFt Total
- 6,936
- Style
- Traditional
- Utilities
- Cable Available, Electricity Connected, Sewer Connected, Water Connected
- Water Source
- Public
- Zoning
- SFR
Interior Features
20 items
- Appliances
- Dishwasher, Disposal, Dryer, Electric Water Heater, Microwave, Range, Range Hood, Refrigerator, Washer
- Cooling
- Central Air
- Fireplace
- Yes
- Fireplace Features
- Wood Burning
- Flooring
- Tile, Wood
- Furnished
- Unfurnished
- Heating
- Central, Electric
- Interior
- Built-in Features, Eat-in Kitchen, High Ceilings, Open Floorplan, Stone Counters, Walk-In Closet(s)
- Laundry Features
- Electric Dryer Hookup, Inside, Laundry Room, Upper Level, Washer Hookup
Rooms
| Room | Dimensions | Level | Features |
|---|---|---|---|
| Bedroom 1 | 16x16 | First | |
| Bedroom 2 | 13x15 | Second | |
| Bedroom 3 | 14x15 | Second | |
| Bedroom 4 | 15x15 | Second | |
| Den | 26x21 | Second | |
| Dining Room | 10x18 | First | |
| Family Room | 17x17 | First | |
| Kitchen | 15x22 | First | Granite Counters, Kitchen Island, Pantry, Stone Counters |
| Living Room | 17x18 | First | |
| Master Bedroom | 13x18 | Second | |
| Office | 7x7 | First |
Exterior Features
13 items
- Construction Details
- Block, Concrete
- Exterior
- Balcony, Lighting, Outdoor Grill, Outdoor Kitchen, Dock
- Fencing
- Masonry
- Lot Features
- Cleared, Landscaped, Paved, Waterfront
- Other Structures
- Boat House
- Patio And Porch
- Covered, Front Porch, Porch, Rear Porch
- Pool Features
- In Ground, Private
- Private Pool
- Yes
- Roof
- Tile
- View
- River, Water, Pool
- Waterfront
- Yes
- Waterfront Features
- River Front
- Waterview
- River, Water, Pool
Community Features
4 items
- MLS Area
- 32176 - Ormond Beach
- Township
- 14
- Financing Terms Available
- Cash, Conventional, VA Loan
- Roads
- Paved
Location
70 Riverside Drive, Ormond Beach, FL 32176 · 32176 - Ormond Beach


Neighborhood & Commute
ZIP Code 32176
- Median household income
- $68,207
- Income per person
- $55,292
- Households
- 7,951
- Average household size
- 1.91
- Median age
- 59.1
Source: Walk Score.
Disclosure: Community information and market data powered by Constellation Data Labs. Information is deemed reliable but not guaranteed.
Price & Status History
- Listing updated with changes from the MLS®
- Status changed to Closed
- Price changed to $2,725,000
Friends & Family
Similar Homes
For sale in Ormond Beach, single family residence, within 20% of this price.
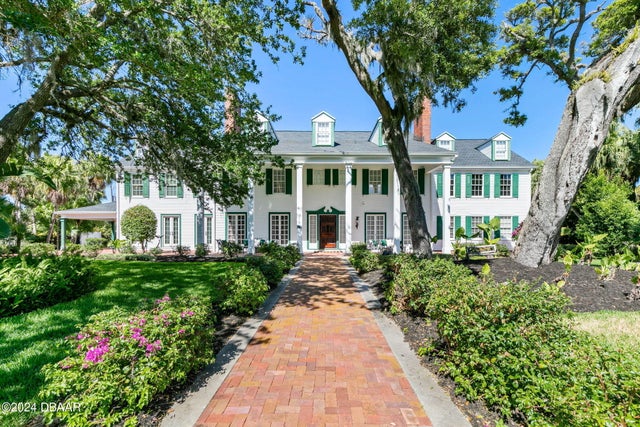 $2,600,000Single Family Residence SoldSold6Beds8Total Baths9,436Sqft253 John Anderson DriveOrmond Beach, FL 32176Assessors Ormond Beach Subdivision
 $2,600,000Single Family Residence SoldSold6Beds8Total Baths9,436Sqft253 JOHN ANDERSON DRIVEORMOND BEACH, FL 32176ASSESSORS ORMOND BEACH Subdivision
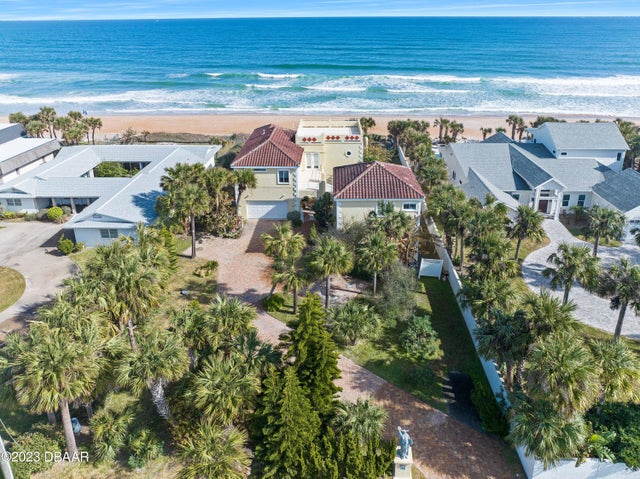 $2,600,000Single Family Residence SoldSold4Beds5Total Baths4,507Sqft667 Ocean Shore BoulevardOrmond Beach, FL 32176Not In Subdivision Subdivision
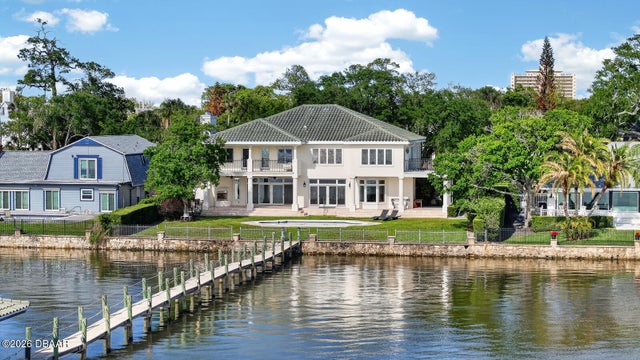 $2,600,000Single Family Residence SoldSold5Beds6Total Baths5,001Sqft70 Riverside DriveOrmond Beach, FL 32176Assessors Ormond Beach Subdivision