

SoldSingle Family ResidenceSold
3232 Maverick Lane
Ormond Beach, FL 32174
$2,200,000
- 5Beds
- 7Baths5 full, 2 half
- 6,635Sq Ft
- $332Per Sq Ft
- 43.65Acres
- 1990Built
- Subdivision
- Rima Ridge Ranchettes
- County
- Volusia
- MLS®
- 1204000
Overview
Imposing and majestic, this exceptional West Ormond Beach estate set on 44 acres of lush, gated grounds is an unparalleled gem you'll be proud to own. A long, paved driveway winds through exquisite landscaping bordered by verdant woodlands, leading to an impressive main residence whose nearly 10,000-sq ft layout is bursting with magnificent curb appeal. From the artisan wood and etched glass entry to the elegant details within, every inch of this home exudes sophistication.
Discover a bright, vibrant interior showcasing pine groove cathedral ceilings, recessed lighting, and upgraded tile and hardwood flooring. Right off the foyer, a wood-clad office provides a consummate spot for remote work or a study. A dramatic stone fireplace is the living room's focal point, enhanced by a full wet bar and French doors that reveal breathtaking views of the grounds. A designer chandelier sets the mood for cherished celebrations in the formal dining area, where glass sliders inspire seamless indoor/outdoor entertaining.
Impeccably designed for the avid cook, the gourmet-style kitchen is a stunning showpiece, complete with top-of-the-line stainless steel appliances, including a Sub-Zero refrigerator, double oven, and 6-burner gas range. Custom cabinetry, veined granite countertops, a center island, and an intimate breakfast nook complement this culinary haven. Magnificence abounds in the main level primary suite - an enviable oasis with a private garden, dual walk-in closets, and a spa-like bath featuring a glass steam shower and a soaking tub overlooking lush foliage. Upstairs, four retreats offer solitude and comfort, two with convenient ensuites and a pass-through bath between the remaining bedrooms.
Notables include a laundry room with ample storage, a bonus room well-suited for a home theater or additional guest quarters, an attached three-car garage with a second-level gym, a greenhouse converted to a chicken coop, and an adjacent detached two-car garage. Alfresco living is redefined with the sprawling travertine deck, outdoor kitchen, and pergola-covered patio, all set against the distant backdrop of a custom freeform pool with a Jacuzzi amid towering palms.
Equestrian enthusiasts will revel in the four-stall stable with an air-conditioned office/tack room, hay storage area, and three fenced pastures that include a riding ring. Acres of scenic woodland trails invite you to explore the natural beauty of this one-of-a-kind parkland. Equipped with a whole-house Kohler generator and transfer switch, this abode offers the ultimate luxury, making it the ideal haven for those seeking a refined countryside livelihood. A neighboring 33-acre lot is also available, presenting an excellent opportunity to expand and evolve. Let your real estate dreams come true by taking a tour today!
Listing Snapshot
- Price
- $2,200,000
- Days On Site
- N/A
- Bedrooms
- 5
- Inside Area (SqFt)
- 6,635 sqft
- Total Baths
- 7
- Full Baths
- 5
- Partial Baths
- 2
- Lot Size
- 43.65 Acres
- Year Built
- 1990
- MLS® Number
- 1204000
- Status
- Sold
- Property Tax
- $24,080 (2023)
- HOA/Condo/Coop Fees
- N/A
- Sq Ft Source
- N/A
Property Details
General Features
18 items
- Acres
- 43.65
- Additional Property Use
- Farm, Livestock, Ranch, Residential, Single Family
- Attached Garage
- Yes
- Direction Faces
- North
- Foundation
- Slab
- Garage
- Yes
- Garage Spaces
- 5
- Levels
- Two
- Parking
- Attached, Circular Driveway, Detached, Garage, Garage Door Opener, Gated, RV Access/Parking, Secured
- Pets
- Cats OK, Dogs OK
- Property Sub Type
- Single Family Residence
- Security
- 24 Hour Security, Closed Circuit Camera(s), Fire Alarm, Security Fence, Security Gate, Security System Owned, Smoke Detector(s)
- Sewer
- Septic Tank
- SqFt Total
- 9,893
- Style
- Patio Home, Ranch
- Utilities
- Cable Available, Electricity Connected
- Water Source
- Private, Well
- Zoning
- Agricultural
Interior Features
13 items
- Appliances
- Washer, Refrigerator, Microwave, Ice Maker, Gas Cooktop, Electric Oven, Dryer, Disposal, Dishwasher, Convection Oven
- Cooling
- Ceiling Fan(s), Central Air, Electric
- Fireplace
- Yes
- Fireplace Features
- Wood Burning
- Fireplaces
- 1
- Flooring
- Hardwood, Carpet, Tile, Wood
- Furnished
- Negotiable
- Heating
- Central, Electric
- Interior
- Breakfast Bar, Built-in Features, Ceiling Fan(s), Central Vacuum, Eat-in Kitchen, Entrance Foyer, His and Hers Closets, Kitchen Island, Open Floorplan, Pantry, Vaulted Ceiling(s), Walk-In Closet(s), Wet Bar
- Laundry Features
- In Basement, Electric Dryer Hookup, Lower Level, Sink, Washer Hookup
- Spa
- Yes
Rooms
| Room | Dimensions | Level | Features |
|---|---|---|---|
| Bedroom 1 | 19.00 x 24.00 | Main | |
| Kitchen | 22.00 x 15.00 | Main |
Exterior Features
16 items
- Construction Details
- Frame, Stone, Wood Siding
- Exterior
- Balcony, Courtyard, Outdoor Kitchen, Outdoor Shower
- Fencing
- Fenced, Full, Wood, Wrought Iron
- Lot Features
- Agricultural, Cleared, Farm, Irregular Lot, Many Trees, Wooded, Waterfront
- Other Structures
- Barn(s), Grain Storage, Greenhouse, Shed(s), Stable(s)
- Patio And Porch
- Awning(s), Covered, Deck, Front Porch, Patio, Porch, Rear Porch, Side Porch, Terrace, Wrap Around
- Pool Features
- Heated, Private, In Ground
- Private Pool
- Yes
- Road Frontage
- City Street
- Roof
- Shingle
- Spa
- Yes
- Spa Features
- Heated, In Ground, Private
- View
- Lake, Pond, Pool, Trees/Woods, Water
- Waterfront
- Yes
- Waterfront Features
- Lake Front, Pond
- Waterview
- Lake, Pond, Pool, Trees/Woods, Water
Community Features
4 items
- Accessibility Features
- Accessible Entrance, Accessible Doors, Accessible Full Bath, Accessible Hallway(s), Accessible Kitchen, Accessible Kitchen Appliances, Accessible Washer/Dryer, Central Living Area, Common Area, Visitable
- MLS Area
- 48 - Ormond Beach W of 95, N of 40
- Financing Terms Available
- Cash, Conventional, VA Loan
- Roads
- Paved
Location
3232 Maverick Lane, Ormond Beach, FL 32174 · 48 - Ormond Beach W of 95, N of 40


Neighborhood & Commute
ZIP Code 32174
- Median household income
- $69,903
- Income per person
- $39,421
- Households
- 24,830
- Average household size
- 2.18
- Median age
- 52.7
Source: Walk Score.
Disclosure: Community information and market data powered by Constellation Data Labs. Information is deemed reliable but not guaranteed.
Price & Status History
- Listing updated with changes from the MLS®
- Status changed to Closed
Friends & Family
Similar Homes
For sale in Ormond Beach, single family residence, within 20% of this price.
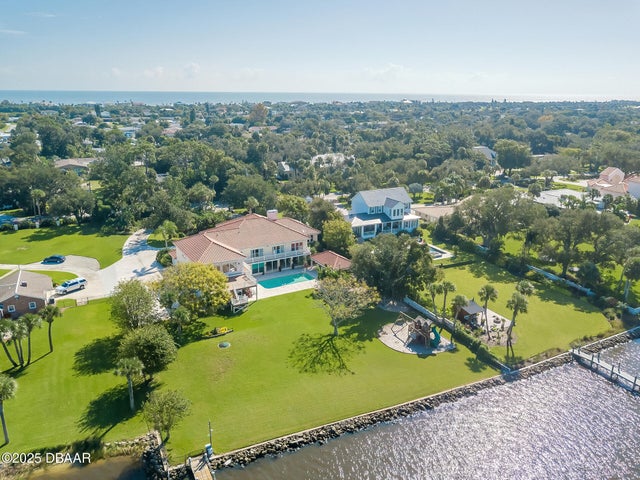 $2,200,000Single Family Residence SoldSold7Beds6Total Baths7,092Sqft510 John Anderson DriveOrmond Beach, FL 32176Triton Beach Subdivision
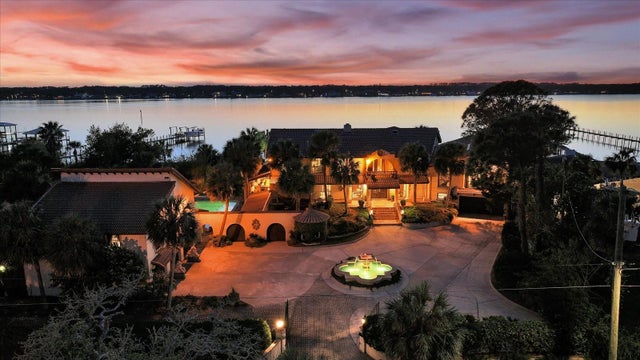 $2,200,000Single Family Residence SoldSold5Beds7Total Baths8,960Sqft1010 JOHN ANDERSON DRIVEORMOND BEACH, FL 32176RIVERFRONT-JOHN ANDERSON S Subdivision
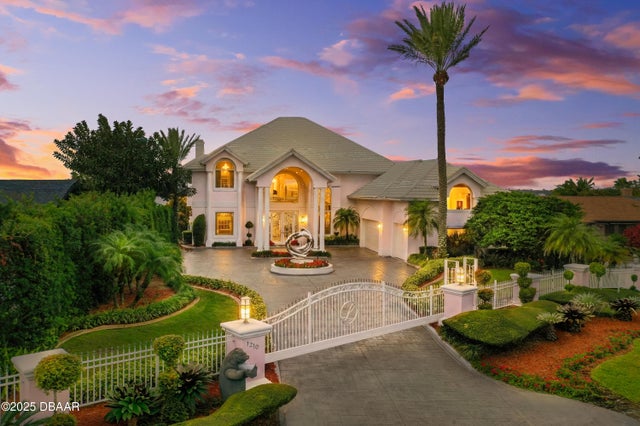 $2,200,000Single Family Residence SoldSold3Beds4Total Baths4,788Sqft1210 John Anderson DriveOrmond Beach, FL 32176Not In Subdivision Subdivision
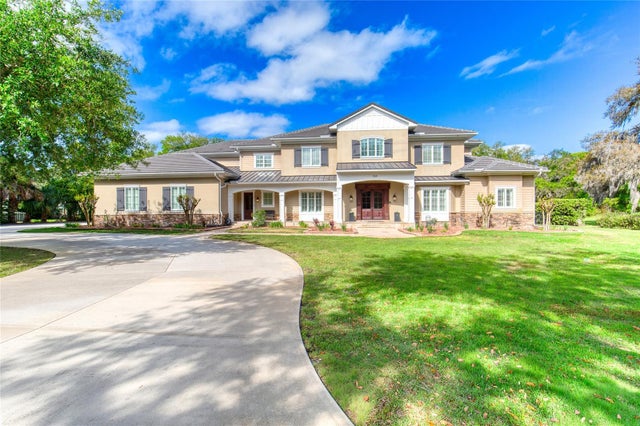 $2,100,000Single Family Residence SoldSold5Beds6Total Baths7,027Sqft230 PARRULLI DRIVEORMOND BEACH, FL 32174SCHELD ACRES Subdivision