

SoldSingle Family ResidenceSold
880 John Anderson Drive
Ormond Beach, FL 32176
$1,725,000
- 4Beds
- 6Baths4 full, 2 half
- 3,922Sq Ft
- $440Per Sq Ft
- 0.97Acres
- 1950Built
- Subdivision
- Bellewood
- County
- Volusia
- MLS®
- 1110989
Overview
Nestled on the highly sought-after 800 block of John Anderson Drive, this remarkable estate currently owned by an award-winning musician offers a harmonious blend of opulence and functionality. Presently used as a second home and a music studio, this property presents a unique opportunity to own a truly exceptional residence. Let's take a closer look at the captivating features of this 4-bedroom, 4-bath, 2 half-bath Mediterranean masterpiece. Situated on a nearly full acre lot, this residence boasts an impressive 140 feet of frontage along the picturesque Intracoastal Waterway. The allure continues with a private dock and boathouse, inviting residents to indulge in waterfront living at its finest. Whether you're passionate about boating, fishing, or simply admiring breathtaking sunset.. over the water, this property caters to your every desire. The backyard oasis has been meticulously designed to create a serene retreat. The Burly built-in pool takes center stage, surrounded by imported Tennessee Stone decking. As you relax by the pool, you'll be captivated by the custom waterfall, which adds a soothing soundtrack to your outdoor experience. The west-facing orientation ensures you'll enjoy stunning sunsets over the water, creating a picturesque ambiance. One of the standout features of this property is the custom Florida room, a true gem of craftsmanship. Adorned with rare pecky cypress, this room is a perfect blend of rustic charm and modern comfort. With a bar and an impressive Coquina fireplace, it provides an ideal space for entertaining or unwinding after a long day. As you step inside the home, you're greeted by imported, carved double doors that open to a great room featuring a charming, stacked stone fireplace. The generous dining room adjacent to the great room offers panoramic views of the water through a grand oversized picture window. The owner's suite, conveniently located on the first floor, offers a spacious retreat with an adjoining flexible bonus space. This additional area can be customized to suit your needs, whether it be a home office, a T.V. den, or a secluded reading nook. The main level also includes a sitting room, an eat-in kitchen featuring granite countertops and stainless steel appliances, and a full bedroom wing, ensuring ample space for family and guests. Additionally, the cedar closets found throughout the home provide practical storage solutions. Upstairs, two additional bedrooms await, offering privacy and comfort. A private second-floor balcony overlooking the river provides an intimate space to enjoy the scenic views and create cherished memories. Situated in a prime location, this estate is just blocks from shops and restaurants, as well as Oceanside Country Club, and Rockefeller Gardens allowing for easy access to amenities, while being mere steps away from the pristine Atlantic Ocean. Whether you are seeking to expand your living space or desire a place to indulge in ample luxury, this home is ready to accommodate your unique story. Schedule a viewing today and prepare to be captivated by the charm of this extraordinary property.
Listing Snapshot
- Price
- $1,725,000
- Days On Site
- N/A
- Bedrooms
- 4
- Inside Area (SqFt)
- 3,922 sqft
- Total Baths
- 6
- Full Baths
- 4
- Partial Baths
- 2
- Lot Size
- 0.97 Acres
- Year Built
- 1950
- MLS® Number
- 1110989
- Status
- Sold
- Property Tax
- $16,849 (2022)
- HOA/Condo/Coop Fees
- N/A
- Sq Ft Source
- N/A
Property Details
General Features
11 items
- Acres
- 0.97
- Direction Faces
- East
- Garage
- Yes
- Garage Spaces
- 2
- Levels
- Two
- Pets
- Call, Yes
- Property Sub Type
- Single Family Residence
- Sewer
- Public Sewer
- SqFt Total
- 7,244
- Style
- Other
- Water Source
- Public
Interior Features
16 items
- Appliances
- Refrigerator, Microwave, Electric Range, Dishwasher
- Cooling
- Ceiling Fan(s), Central Air
- Fireplace Features
- Other
- Flooring
- Hardwood, Carpet, Tile, Wood
- Heating
- Central, Heat Pump
- Interior
- Ceiling Fan(s), Wet Bar
Rooms
| Room | Dimensions | Level | Features |
|---|---|---|---|
| Bedroom 1 | 24.00 x 18.00 | Main | |
| Bedroom 2 | 20.00 x 12.00 | Main | |
| Bedroom 3 | 15.00 x 12.00 | Upper | |
| Bedroom 4 | 15.00 x 12.00 | Upper | |
| Den | 11.00 x 10.00 | Main | |
| Dining Room | 22.00 x 10.00 | Main | |
| Family Room | 16.00 x 14.00 | Main | |
| Kitchen | 27.00 x 11.00 | Main | |
| Living Room | 24.00 x 19.00 | Main | |
| Other | 12.00 x 12.00 | Upper | Description - Patio/Deck |
Exterior Features
14 items
- Construction Details
- Block, Concrete, Stucco
- Exterior
- Balcony, Dock
- Fencing
- Fenced
- Lot Features
- Waterfront
- Other Structures
- Boat House
- Patio And Porch
- Deck, Patio, Porch, Rear Porch
- Pool Features
- Private, In Ground
- Private Pool
- Yes
- Roof
- Tile
- Spa Features
- In Ground
- View
- River
- Waterfront
- Yes
- Waterfront Features
- River Front, Seawall
- Waterview
- River
Community Features
2 items
- MLS Area
- 17 - Ormond Beach Peninsula N of 40
- Roads
- Paved
Location
880 John Anderson Drive, Ormond Beach, FL 32176 · 17 - Ormond Beach Peninsula N of 40


Neighborhood & Commute
ZIP Code 32176
- Median household income
- $68,207
- Income per person
- $55,292
- Households
- 7,951
- Average household size
- 1.91
- Median age
- 59.1
Source: Walk Score.
Disclosure: Community information and market data powered by Constellation Data Labs. Information is deemed reliable but not guaranteed.
Price & Status History
- Listing updated with changes from the MLS®
- Status changed to Closed
- Price changed to $1,999,000
Friends & Family
Similar Homes
For sale in Ormond Beach, single family residence, within 20% of this price.
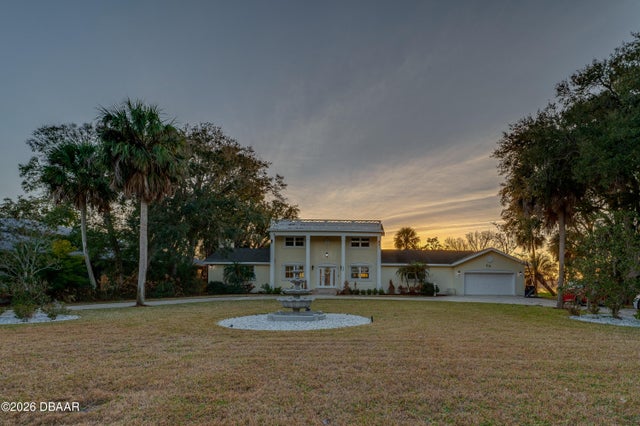 $1,725,000Single Family Residence SoldSold6Beds5Total Baths5,018Sqft276 John Anderson DriveOrmond Beach, FL 32176Assessors Ormond Beach Subdivision
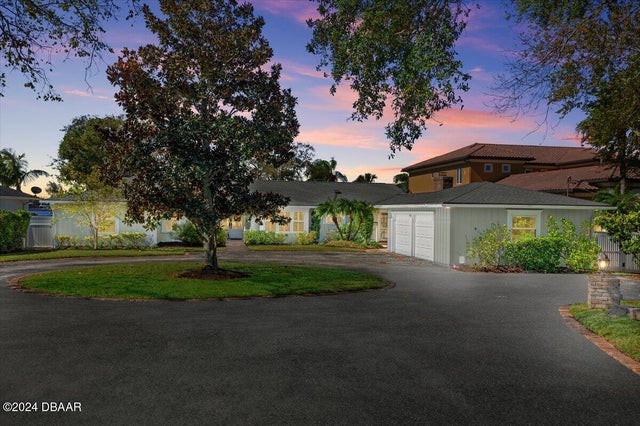 $1,750,000Single Family Residence SoldSold5Beds6Total Baths4,740Sqft600 John Anderson DriveOrmond Beach, FL 32176Not In Subdivision Subdivision
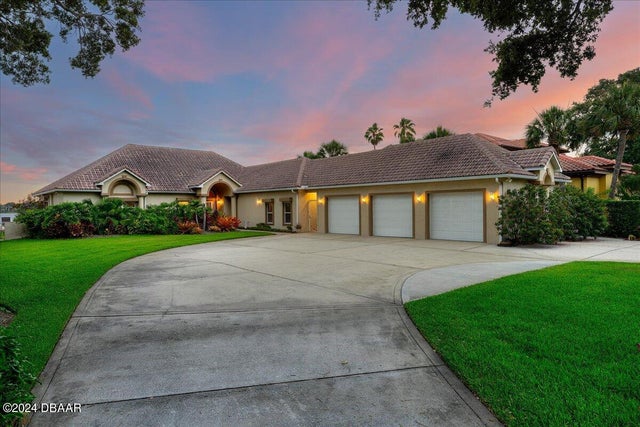 $1,768,000Single Family Residence SoldSold3Beds4Total Baths3,603Sqft130 John Anderson DriveOrmond Beach, FL 32176Not In Subdivision Subdivision
 $1,850,000Single Family Residence SoldSold5Beds5Total Baths4,619Sqft2189 OLD DIXIE HIGHWAYORMOND BEACH, FL 32174SANCTUARY Subdivision