

SoldSingle Family ResidenceSold
990 Downshire Lane
Ormond Beach, FL 32174
$1,550,000
- 3Beds
- 4Baths3 full, 1 half
- 3,597Sq Ft
- $431Per Sq Ft
- 0.63Acres
- 2019Built
- Subdivision
- Plantation Bay Sec 1d-V Un 4
- County
- Volusia
- MLS®
- FC306662
Overview
A RARE opportunity for this ESTATE home with upgrades GALORE, POOL, and STUNNING view! This TILE roof home is located in GATED community of Plantation Bay. Walk through your GLASS double front doors into grand, open Isabella floor plan. Entry has a rounded trey ceiling with crown molding. Upgraded Kitchen with 42in WOOD, glazed cabinets with soft close/dovetail cabinets, GE Profile STAINLESS steel appliances with ice maker and warming drawing, large island and QUARTZ countertops, travertine TILE backsplash, walk-in pantry. Paired with Breakfast Nook with large windows overlooking the view, and TILE floors continue. All opens onto Family Room with TILE floors laid on the diagonal, coffered ceiling with crown molding, vanishing/stackable 10 ft sliders out to lanai. Anchored off Family Room is built in bar area with GRANITE sink, custom WINE ROOM, beverage fridge. Flows beautifully into Formal Dining Room with WOOD floorings, trey ceiling with CROWN molding, and appointed with grand light fixture. Private Master Bedroom with door out to lanai, beautiful views, 2 walk-in closets with upgraded built-ins, electric blinds, triple crown molding. En-suite Master Bath with 2 sinks with QUARTZ countertops, tile to ceiling walk-in shower, large soaker tub. Split floor plan with bedroom 2 and 3 each have en-suite baths and walk-in closets. Bath 2 connected to bedroom 2 with walk-in tile shower and linen tower. Bath 3 is en-suite to bedroom 3 with walk-in tile shower and great space. Anchored at back of home is Flex Room with TILE floors, double doors out to lanai, large windows showcasing your view, and the 4th bathroom as a half bath perfect for guests. Additionally Office is at front of home with high ceilings, glass double door entry, crown molding. Flow outside to your tropical retreat with long views, and great privacy! Extended lanai was electric screens. Full outdoor kitchen with GAS grill, fridge, and range. Oversized pool to accent your lake views. One of the best views with lake, preserve wooded area, and long GOLF COURSE views to maintain privacy and tranquility. Home is completed with extended laundry room with sink and storage closet, and HUGE garage with 3+ cars space, custom built-ins and side entry. So many upgrades in this estate home including WHOLE HOUSE GENERATOR, BRAND NEW HURRICANE SHUTTERS, fenced in area, oversized lot of .63 acres, preserve across the street as well for additional privacy, upgraded ceiling details and crown molding throughout, porcelain tile laid on diagonal throughout living spaces, custom wood closets throughout, security system, interior/exterior speaker system, 10ft stackable/vanishing sliders to lanai, brand new dishwasher, whole house water filtration system less than a year old, plantation shutters/electric blinds throughout, circular pavers driveway, side entry garage, modern elevation, custom cabinet system in garage, plus so much more! All located in GATED, golf cart friendly community of Plantation Bay with optional country club memberships available. Memberships to include 45 holes of golf, 10 pickleball courts, 9 tennis courts, brand new $30 million Founders clubhouse, Prestwick clubhouse, fitness/spa center, 2 pools with cabana bar/grill, bocce ball, and full events calendar! Buyers of this home to receive a SUBSTANTIAL discount on initiation fee at the club. Ask listing agent for details. Opportunities like this are rare with this special lot and stunning estate home!
Listing Snapshot
- Price
- $1,550,000
- Days On Site
- N/A
- Bedrooms
- 3
- Inside Area (SqFt)
- 3,597 sqft
- Total Baths
- 4
- Full Baths
- 3
- Partial Baths
- 1
- Lot Size
- 0.63 Acres
- Year Built
- 2019
- MLS® Number
- FC306662
- Status
- Sold
- Property Tax
- $13,130.62 (2024)
- HOA/Condo/Coop Fees
- $99 monthly
- Sq Ft Source
- Public Records
Property Details
General Features
18 items
- Acres
- 0.63
- Attached Garage
- Yes
- Direction Faces
- South
- Foundation
- Slab
- Garage
- Yes
- Garage Spaces
- 3
- Levels
- One
- Number Of Stories
- 1
- Parking
- Circular Driveway, Common, Driveway, Garage Faces Side, Attached
- Pets
- Cats OK, Dogs OK, Yes
- Property Sub Type
- Single Family Residence
- Security
- Gated Community, Security System
- Sewer
- Public Sewer
- SqFt Total
- 5,063
- Style
- Contemporary
- Utilities
- Cable Available, Electricity Connected, Sewer Connected, Water Connected
- Water Source
- Public
- Zoning
- RESL
Interior Features
13 items
- Appliances
- Cooktop, Dishwasher, Dryer, Microwave, Range Hood, Refrigerator, Washer, Wine Refrigerator
- Cooling
- Central Air
- Flooring
- Carpet, Tile, Wood
- Furnished
- Furnished
- Heating
- Central, Electric
- Interior
- Built-in Features, Coffered Ceiling(s), Crown Molding, Eat-in Kitchen, High Ceilings, Open Floorplan, Stone Counters, Tray Ceiling(s), Walk-In Closet(s), Wet Bar
- Laundry Features
- Inside, Laundry Room
- Window Features
- Shutters
Rooms
| Room | Dimensions | Level | Features |
|---|---|---|---|
| Dining Room | 12x15 | First | |
| Kitchen | 16x16 | First | |
| Laundry | 6.5x21 | First | |
| Living Room | 21x22 | First | |
| Master Bedroom | First |
Exterior Features
12 items
- Construction Details
- Block, Stucco
- Exterior
- Lighting, Outdoor Grill, Outdoor Kitchen, Rain Barrel/Cistern(s), Rain Gutters
- Fencing
- Fenced
- Lot Features
- Wooded, Cul-De-Sac, Landscaped, Near Golf Course, Paved, Private
- Other Structures
- Outdoor Kitchen
- Patio And Porch
- Covered, Rear Porch
- Pool Features
- In Ground, Private
- Private Pool
- Yes
- Roof
- Tile
- View
- Golf Course, Pool, Trees/Woods, Water
- Waterview
- Golf Course, Pool, Trees/Woods, Water
- Windows/Doors
- Shutters
Community Features
8 items
- Association Amenities
- Basketball Court, Clubhouse, Fitness Center, Gated, Golf Course, Park, Playground, Pool, Security, Tennis Court(s), Trail(s)
- Association Fee
- $297.0
- Association Fee Frequency
- Quarterly
- Community Features
- Gated, Clubhouse, Fitness Center, Golf, Park, Playground, Pool, Restaurant, Sidewalks, Tennis Court(s)
- MLS Area
- 32174 - Ormond Beach
- Township
- 13S
- Financing Terms Available
- Cash, Conventional, VA Loan
- Roads
- Paved
Location
990 Downshire Lane, Ormond Beach, FL 32174 · 32174 - Ormond Beach


Neighborhood & Commute
ZIP Code 32174
- Median household income
- $69,903
- Income per person
- $39,421
- Households
- 24,830
- Average household size
- 2.18
- Median age
- 52.7
Source: Walk Score.
Disclosure: Community information and market data powered by Constellation Data Labs. Information is deemed reliable but not guaranteed.
Price & Status History
- Listing updated with changes from the MLS®
- Status changed to Closed
Friends & Family
Similar Homes
For sale in Ormond Beach, single family residence, within 20% of this price.
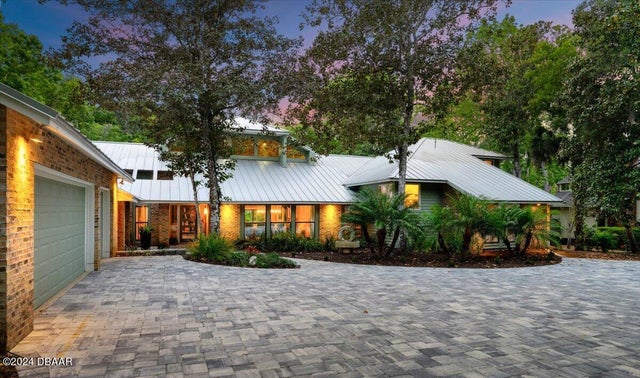 $1,550,000Single Family Residence SoldSold4Beds5Total Baths5,464Sqft20 Twelve Oaks TrailOrmond Beach, FL 32174Trails Subdivision
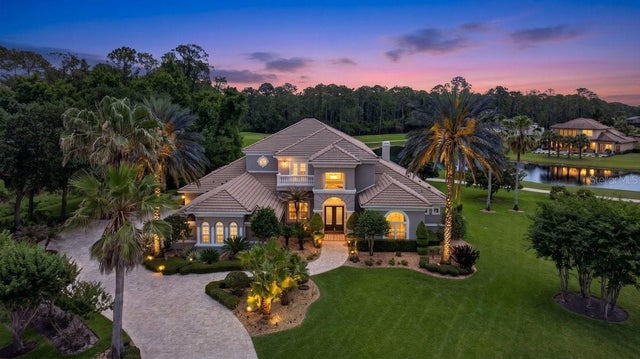 $1,585,408Single Family Residence SoldSold4Beds5Total Baths5,352Sqft1117 OXBRIDGE LANEORMOND BEACH, FL 32174PLANTATION BAY SEC 1D-5 UNIT 02 Subdivision
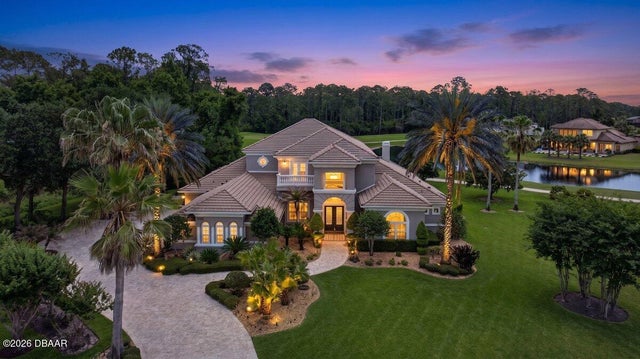 $1,585,408.71Single Family Residence SoldSold4Beds5Total Baths5,352Sqft1117 Oxbridge LaneOrmond Beach, FL 32174Plantation Bay Subdivision
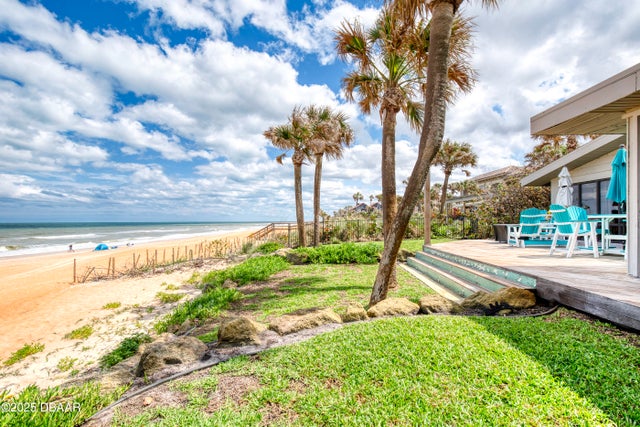 $1,600,000Single Family Residence SoldSold2Beds3Total Baths2,394Sqft787 Ocean Shore BoulevardOrmond Beach, FL 32176Standish Shores Subdivision