

SoldSingle Family ResidenceSold
256 Stirling Bridge Drive
Ormond Beach, FL 32174
$1,785,914
- 4Beds
- 4Baths4 full
- 3,362Sq Ft
- $531Per Sq Ft
- 0.25Acres
- Subdivision
- Plantation Bay
- County
- Flagler
- MLS®
- 1213611
Overview
Model Home for Sale with Leaseback. Professionally Designed & Fully Upgraded - The Award-Winning Egret by ICI Homes is now available. This is your chance to own a professionally designed model, outfitted with top-tier upgrades and luxury features throughout. Step inside this elegant, single-story residence offering over 3,300 square feet of beautifully crafted living space. The Egret seamlessly blends luxury, comfort, and functionality, making it ideal for those who appreciate sophisticated design and spacious, open-concept living. The heart of the home is a grand open living area where the gourmet kitchen, dining space, and living room flow effortlessly together beneath soaring tray ceilings. A large island, walk-in pantry, and high-end finishes and appliances make the kitchen a chef's dream, while a cozy breakfast nook and formal dining room provide multiple dining options. Step outside to the extended lanai and private pool oasis perfect for entertaining or enjoying quiet Florida evenings. The luxurious owner's suite is a private retreat, featuring large custom walk-in closets, a spa-inspired bathroom with soaking tub and walk-in shower, and even a dedicated fitness area for your morning yoga or workout routine. Guests and family enjoy privacy too, with two additional bedrooms, each thoughtfully positioned for comfort, and en-suite baths. A separate study near the foyer adds even more flexibility to suit your lifestyle and ideal as a home office, library, or creative space. Key Features: Extended Covered Lanai, 16' Pocket Sliding Glass Door, Gourmet Kitchen with Hidden Pantry & Oversized Island, Tray & Vaulted Ceilings, Linear Fireplace, Pool, Designer Finishes Throughout! World class amenities available with optional membership. 45 Holes of Championship Golf, Tennis, Pickle Ball, Wellness Center including spa, pools, Start of the Art Club House.
Listing Snapshot
- Price
- $1,785,914
- Days On Site
- N/A
- Bedrooms
- 4
- Inside Area (SqFt)
- 3,362 sqft
- Total Baths
- 4
- Full Baths
- 4
- Partial Baths
- 0
- Lot Size
- 0.25 Acres
- Year Built
- N/A
- MLS® Number
- 1213611
- Status
- Sold
- Property Tax
- $3,331.8 (2024)
- HOA/Condo/Coop Fees
- $95.33 monthly
- Sq Ft Source
- Builder
Property Details
General Features
16 items
- Acres
- 0.25
- Additional Property Use
- Residential, Single Family
- Foundation
- Slab
- Garage
- Yes
- Garage Spaces
- 3
- Levels
- One
- Parking
- Garage, Garage Door Opener
- Pets
- Cats OK, Dogs OK
- Property Condition
- New Construction
- Property Sub Type
- Single Family Residence
- Security
- 24 Hour Security, Gated with Guard
- Sewer
- Public Sewer
- SqFt Total
- 4,657
- Style
- Contemporary
- Utilities
- Cable Available, Electricity Connected, Sewer Connected, Water Connected
- Water Source
- Public
Interior Features
16 items
- Appliances
- Washer, Microwave, Electric Water Heater, Electric Oven, Electric Cooktop, Dryer, Disposal, Dishwasher
- Cooling
- Ceiling Fan(s), Central Air, Electric
- Fireplace
- Yes
- Fireplace Features
- Electric
- Fireplaces
- 2
- Flooring
- Carpet, Tile
- Heating
- Central, Electric, Heat Pump
- Interior
- Ceiling Fan(s), Eat-in Kitchen, His and Hers Closets, Open Floorplan, Pantry, Vaulted Ceiling(s), Walk-In Closet(s)
Rooms
| Room | Dimensions | Level | Features |
|---|---|---|---|
| Bedroom 1 | 15.00 x 17.00 | Main | |
| Bedroom 2 | 13.00 x 12.00 | Main | |
| Bedroom 3 | 13.00 x 12.00 | Main | |
| Bedroom 4 | 13.00 x 11.00 | Main | |
| Dining Room | 12.00 x 13.00 | Main | |
| Kitchen | 15.00 x 11.00 | Main | |
| Living Room | 24.00 x 23.00 | Main | |
| Office | 12.00 x 15.00 | Main |
Exterior Features
7 items
- Construction Details
- Block, Stucco
- Patio And Porch
- Covered, Rear Porch, Screened
- Pool Features
- In Ground, Screen Enclosure
- Road Frontage
- Private Road
- Roof
- Tile
- View
- Trees/Woods
- Waterview
- Trees/Woods
Community Features
5 items
- Association Amenities
- Basketball Court, Clubhouse, Fitness Center, Gated, Golf Course, Jogging Path, Pool, Security
- Association Fee
- $286.0
- Association Fee Frequency
- Quarterly
- MLS Area
- 47 - Plantation Bay, Halifax P, Sugar Mill
- Financing Terms Available
- Cash, Conventional, VA Loan
Location
256 Stirling Bridge Drive, Ormond Beach, FL 32174 · 47 - Plantation Bay, Halifax P, Sugar Mill


Neighborhood & Commute
ZIP Code 32174
- Median household income
- $69,903
- Income per person
- $39,421
- Households
- 24,830
- Average household size
- 2.18
- Median age
- 52.7
Source: Walk Score.
Disclosure: Community information and market data powered by Constellation Data Labs. Information is deemed reliable but not guaranteed.
Price & Status History
- Listing updated with changes from the MLS®
- Status changed to Closed
Friends & Family
Similar Homes
For sale in Ormond Beach, single family residence, within 20% of this price.
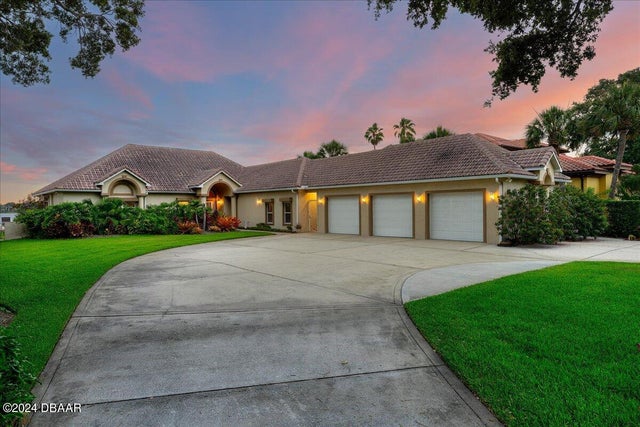 $1,768,000Single Family Residence SoldSold3Beds4Total Baths3,603Sqft130 John Anderson DriveOrmond Beach, FL 32176Not In Subdivision Subdivision
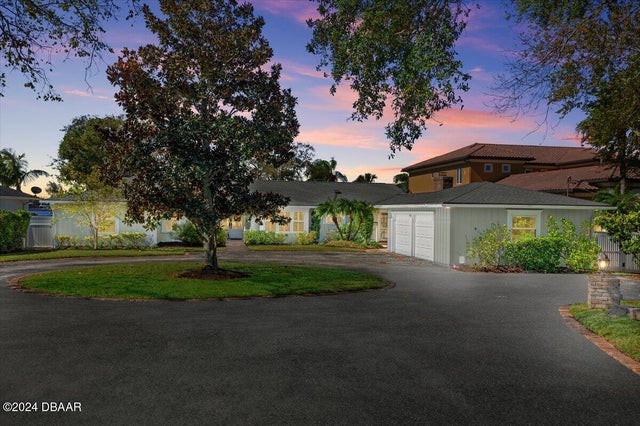 $1,750,000Single Family Residence SoldSold5Beds6Total Baths4,740Sqft600 John Anderson DriveOrmond Beach, FL 32176Not In Subdivision Subdivision
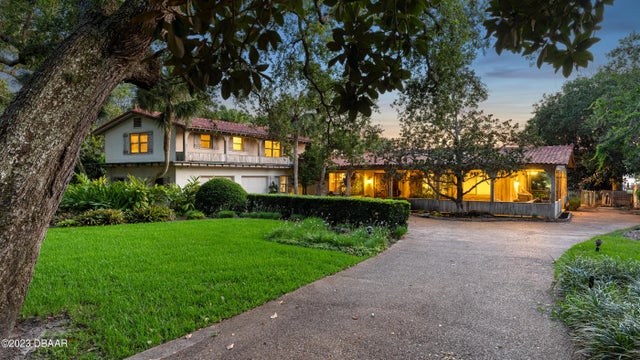 $1,725,000Single Family Residence SoldSold4Beds6Total Baths3,922Sqft880 John Anderson DriveOrmond Beach, FL 32176Bellewood Subdivision
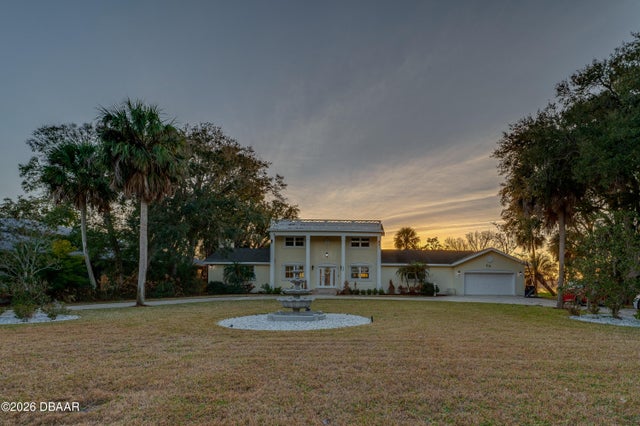 $1,725,000Single Family Residence SoldSold6Beds5Total Baths5,018Sqft276 John Anderson DriveOrmond Beach, FL 32176Assessors Ormond Beach Subdivision