

SoldSingle Family ResidenceSold
641 Woodbridge Drive
Ormond Beach, FL 32174
$1,462,500
- 3Beds
- 6Baths4 full, 2 half
- 4,642Sq Ft
- $315Per Sq Ft
- 0.26Acres
- 2010Built
- Subdivision
- Plantation Bay Ph 01a Unit 01-6
- County
- Flagler
- MLS®
- FC303597
Overview
Welcome to this exquisite, one-of-a-kind estate that defines elegance! This stunning property features 3 bedrooms, an office, a theater room, and a bonus room, all adorned with top-of-the-line finishes. Enter through the custom glass double doors into an expansive open floor plan with soaring ceilings. You'll be welcomed by elegant marble floors and intricate hand-carved woodwork throughout. The spacious family room boasts a dramatic two-story ceiling, built-in shelving, and a cozy gas fireplace. It seamlessly flows into a gourmet kitchen outfitted with Viking appliances, two-tone wood cabinetry, granite countertops, a built-in espresso machine, a double island, and a walk-in pantry. The dining room features large windows that overlook the pool and is illuminated by a beautiful European-style chandelier. A sunken private bar completes this entertainment space, equipped with an ice machine and refrigerator. The downstairs master suite is a luxurious retreat, showcasing Custom trim work, dual walk-in closets with tailored systems, and a breathtaking master bath. Enjoy dual sinks with granite countertops, TVs integrated into the mirrors, and an elaborate marble shower featuring five nozzles and a rain shower. The private office boasts built-ins and exquisite wood detailing, while an additional half bath caters to guests. Ascend the marble staircase to find a loft area ideal for entertaining, which opens beautifully to the main floor. The state-of-the-art theater room features an HD projector system, a 9-speaker Eclipse sound system, nine electronic theater-style chairs, a private bathroom, and a built-in bar area. Two generously sized additional bedrooms come with spacious walk-in closets and ensuite baths, all finished to the highest standards. Step outside to discover your outdoor oasis, complete with a saltwater pool featuring a pebble tech finish, solar heating, waterfall features, and bubblers. The gas-heated jacuzzi is perfect for entertaining, while the lanai showcases French-cross travertine tile, stunning ceiling details, a two-story screened enclosure, and a full outdoor kitchen equipped with Viking appliances. A private pool bath adds convenience, all while offering stunning views of the Westlake Golf Course and lake. This remarkable home is packed with features, including a Control4 system with built-in surround sound, a central vacuum system, a side-entry two-car garage plus a private golf cart garage, a custom stucco finish, solid core arched doors, hand-painted ceilings, built-in closet systems, and an elaborate entertainment system. With 20,000 feet of intricate molding, foam insulation, Moen plumbing fixtures, custom furniture-style vanities, and a hand-laid marble staircase, the list of luxurious details goes on! Located within the gated community of Plantation Bay Golf and Country Club, with golf cart-friendly streets. Amenities include 45 holes of golf, brand new $30million clubhouse, additional restaurants, and cabana bar, two community pools, a fitness and spa facility, tennis, pickleball, and bocce ball. Buyers of this home to receive a substantial discount on initiation fee at the club. Ask listing agent for details. This is an extraordinary and irreplaceable estate that will leave you absolutely breathless!
Listing Snapshot
- Price
- $1,462,500
- Days On Site
- N/A
- Bedrooms
- 3
- Inside Area (SqFt)
- 4,642 sqft
- Total Baths
- 6
- Full Baths
- 4
- Partial Baths
- 2
- Lot Size
- 0.26 Acres
- Year Built
- 2010
- MLS® Number
- FC303597
- Status
- Sold
- Property Tax
- $17,653.4 (2023)
- HOA/Condo/Coop Fees
- $85.67 monthly
- Sq Ft Source
- Public Records
Property Details
General Features
19 items
- Acres
- 0.26
- Attached Garage
- Yes
- Direction Faces
- East
- Foundation
- Slab
- Garage
- Yes
- Garage Spaces
- 3
- Green Energy Efficient
- Construction, Insulation, Thermostat
- Levels
- Two
- Number Of Stories
- 2
- Parking
- Driveway, Garage Door Opener, Garage Faces Side, Golf Cart Garage, Attached
- Pets
- Cats OK, Dogs OK, Yes
- Property Sub Type
- Single Family Residence
- Security
- Gated Community, Security Lights, Security System
- Sewer
- Public Sewer
- SqFt Total
- 6,671
- Style
- Other
- Utilities
- Cable Available, Electricity Connected, Sewer Connected, Underground Utilities, Water Connected
- Water Source
- Public
- Zoning
- PUD
Interior Features
18 items
- Appliances
- Bar Fridge, Cooktop, Dishwasher, Disposal, Dryer, Ice Maker, Microwave, Other, Refrigerator, Washer, Water Softener, Wine Refrigerator
- Cooling
- Central Air, Other
- Fireplace
- Yes
- Fireplace Features
- Family Room
- Flooring
- Carpet, Marble, Tile
- Heating
- Central, Electric, Heat Pump
- Interior
- Built-in Features, Coffered Ceiling(s), Crown Molding, Dry Bar, High Ceilings, Stone Counters, Walk-In Closet(s), Wet Bar
- Laundry Features
- Inside, Laundry Room
- Spa
- Yes
Rooms
| Room | Dimensions | Level | Features |
|---|---|---|---|
| Bedroom 2 | 13x14 | Second | |
| Bedroom 3 | 15x12.5 | Second | |
| Bonus Room | 16.5x23 | Second | |
| Dining Room | 13x17 | First | |
| Kitchen | 18x23 | First | |
| Living Room | 22x20 | First | |
| Master Bedroom | 15x16 | First | |
| Media Room | 14x31 | Second | |
| Office | 12x12 | First |
Exterior Features
13 items
- Construction Details
- Block, Stucco
- Exterior
- Lighting, Outdoor Kitchen
- Lot Features
- Landscaped, Near Golf Course, On Golf Course, Paved, Private, Waterfront
- Patio And Porch
- Covered, Patio, Rear Porch, Screened
- Pool Features
- Heated, In Ground, Salt Water, Screen Enclosure, Solar Heat, Private
- Private Pool
- Yes
- Roof
- Tile
- Spa
- Yes
- Spa Features
- Heated, In Ground
- View
- Lake, Water, Golf Course, Pool
- Waterfront
- Yes
- Waterfront Features
- Lake
- Waterview
- Lake, Water, Golf Course, Pool
Community Features
8 items
- Association Amenities
- Basketball Court, Clubhouse, Fitness Center, Gated, Golf Course, Park, Playground, Pool, Security, Tennis Court(s), Trail(s)
- Association Fee
- $257.0
- Association Fee Frequency
- Quarterly
- Community Features
- Gated, Clubhouse, Fitness Center, Golf, Park, Playground, Pool, Restaurant, Sidewalks, Tennis Court(s)
- MLS Area
- 32174 - Ormond Beach
- Township
- 13S
- Financing Terms Available
- Cash, Conventional, FHA, VA Loan
- Roads
- Paved
Location
641 Woodbridge Drive, Ormond Beach, FL 32174 · 32174 - Ormond Beach


Neighborhood & Commute
ZIP Code 32174
- Median household income
- $69,903
- Income per person
- $39,421
- Households
- 24,830
- Average household size
- 2.18
- Median age
- 52.7
Source: Walk Score.
Disclosure: Community information and market data powered by Constellation Data Labs. Information is deemed reliable but not guaranteed.
Price & Status History
- Listing updated with changes from the MLS®
- Status changed to Closed
Friends & Family
Similar Homes
For sale in Ormond Beach, single family residence, within 20% of this price.
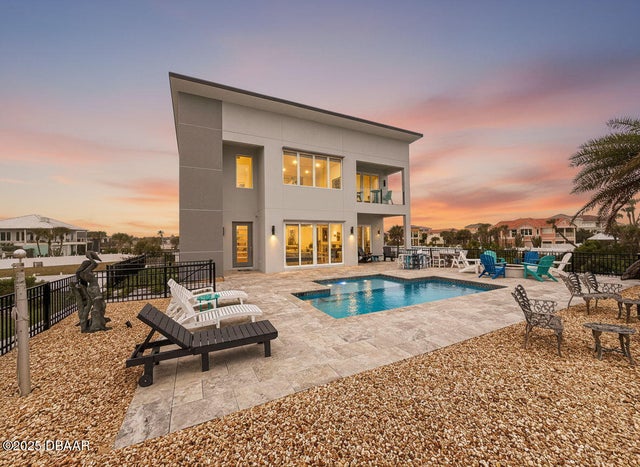 $1,419,600Single Family Residence SoldSold4Beds5Total Baths2,866Sqft3662 Ocean Shore BoulevardOrmond Beach, FL 32176Not on the List Subdivision
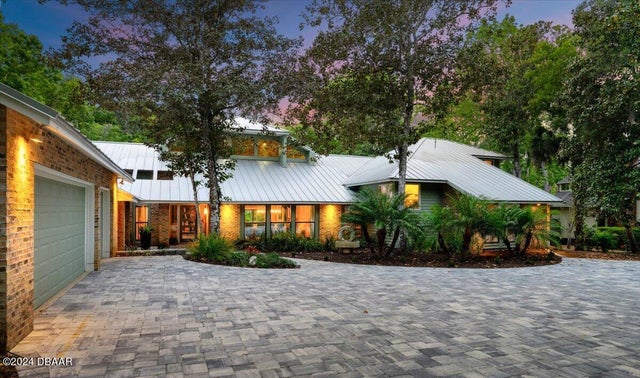 $1,550,000Single Family Residence SoldSold4Beds5Total Baths5,464Sqft20 Twelve Oaks TrailOrmond Beach, FL 32174Trails Subdivision
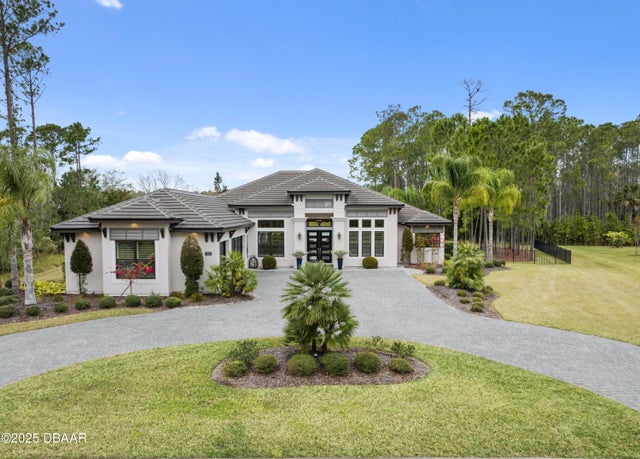 $1,550,000Single Family Residence SoldSold4Beds4Total Baths3,597Sqft990 Downshire LaneOrmond Beach, FL 32174Plantation Bay Subdivision
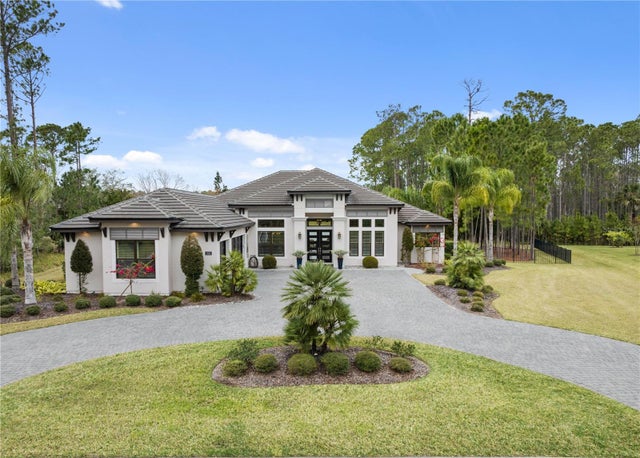 $1,550,000Single Family Residence SoldSold3Beds4Total Baths3,597Sqft990 DOWNSHIRE LANEORMOND BEACH, FL 32174PLANTATION BAY SEC 1D-V UN 4 Subdivision