

SoldSingle Family ResidenceSold
458 S Beach Street
Ormond Beach, FL 32174
$1,200,000
- 5Beds
- 8Baths6 full, 2 half
- 4,529Sq Ft
- $265Per Sq Ft
- 1.63Acres
- 1908Built
- Subdivision
- Not In Subdivision
- County
- Volusia
- MLS®
- 1222870
Overview
A rare opportunity to own a meticulously restored circa 1908 historic riverfront estate on approximately 1.6 acres along the Halifax River, just minutes from downtown Ormond Beach, Rockefeller Gardens, public beaches, boat ramps, fishing piers, and riverside parks. This extraordinary property seamlessly marries preserved early-20th-century craftsmanship with thoughtful modern upgrades, offering timeless character, privacy, and waterfront living at its finest. Spanning over 4,500 square feet, the residence features five bedrooms, five full baths, two half baths, and an additional bath in the four-car garage. Three bedrooms offer private full baths, one includes a private half bath, and two share a full bath. Gorgeous hardwood floors flow throughout, complemented by period built-ins, bench seating with hidden storage, and beautifully restored millwork. A wood-burning fireplace anchors the living room, while the formal dining room showcases original cabinetry and a butler's pantry. The home offers exceptional flexibility with a kitchen, family room, living room, formal dining room, office, upstairs office area, laundry room, enclosed sun porch, and screened side porch. Upstairs storage includes linen closets and walk-up attic access, with additional attic space in the attached garage. The downstairs bath features a charming clawfoot tub, while the primary suite enjoys a dedicated water heater and a private deck overlooking the pool and river.
Outdoors, the estate truly shines. Enjoy approximately 170 feet of river frontage with riparian rights and a renewed seawall (2026). The grounds include a saltwater swimming pool, expansive paver patios, gazebo, covered patio, large backyard, private side yard, shed, and mature landscaping serviced by a nine-zone irrigation system fed by a dedicated well. A circular paver driveway leads to a four-car garage built in 2010, complete with a full bathroom with shower, utility sink, built-in shelving, pre-wired attic space, plumbing, and a dedicated electrical panel, ideal for future expansion or renovation to accommodate guests.
Extensive improvements provide peace of mind, including new roofs (2025), a professionally engineered backyard drainage system (2025), cellar sump pump, updated pool equipment, restored fencing, refreshed exterior paint, remodeled baths, upgraded HVAC systems, and a composite master deck. High-speed internet options include cable, fiber, and cellular availability, and a monitored security system is in place.
This one-of-a-kind Ormond Beach landmark offers breathtaking sunrises, park-like grounds, and historic elegance, while delivering modern comfort, infrastructure, and location. A truly exceptional riverfront estate with unmatched character and condition.
Square footage and information are deemed accurate but not guaranteed.
Listing Snapshot
- Price
- $1,200,000
- Days On Site
- N/A
- Bedrooms
- 5
- Inside Area (SqFt)
- 4,529 sqft
- Total Baths
- 8
- Full Baths
- 6
- Partial Baths
- 2
- Lot Size
- 1.63 Acres
- Year Built
- 1908
- MLS® Number
- 1222870
- Status
- Sold
- Property Tax
- $9,311.84 (2025)
- HOA/Condo/Coop Fees
- N/A
- Sq Ft Source
- Public Records
Property Details
General Features
15 items
- Acres
- 1.63
- Additional Property Use
- Residential, Single Family
- Attached Garage
- Yes
- Direction Faces
- East
- Garage
- Yes
- Garage Spaces
- 4
- Levels
- Two
- Parking
- Attached, Circular Driveway, Garage
- Property Condition
- Updated/Remodeled
- Property Sub Type
- Single Family Residence
- Sewer
- Public Sewer
- SqFt Total
- 7,685
- Style
- Traditional
- Utilities
- Cable Available, Electricity Connected, Sewer Connected, Water Connected
- Water Source
- Public
Interior Features
18 items
- Appliances
- Refrigerator, Electric Range, Disposal, Dishwasher
- Cooling
- Ceiling Fan(s), Central Air, Multi Units
- Fireplace
- Yes
- Fireplace Features
- Wood Burning
- Fireplaces
- 1
- Flooring
- Hardwood, Tile, Wood
- Heating
- Central
- Interior
- Ceiling Fan(s), Eat-in Kitchen, Entrance Foyer, Walk-In Closet(s)
Rooms
| Room | Dimensions | Level | Features |
|---|---|---|---|
| Bedroom 1 | 20.00 x 20.00 | Second | |
| Bedroom 2 | 20.00 x 13.00 | Second | |
| Bedroom 3 | 16.00 x 11.00 | Second | |
| Bedroom 4 | 16.00 x 11.00 | Second | |
| Bedroom 5 | 20.00 x 14.00 | Second | |
| Den | 19.00 x 12.00 | Second | |
| Dining Room | 20.00 x 16.00 | First | |
| Kitchen | 23.00 x 14.00 | First | |
| Living Room | 20.00 x 20.00 | First | |
| Office | 12.00 x 8.00 | First |
Exterior Features
11 items
- Exterior
- Balcony, Courtyard
- Fencing
- Chain Link, Other
- Lot Features
- Sprinklers In Front, Sprinklers In Rear, Waterfront
- Other Structures
- Gazebo, Shed(s)
- Patio And Porch
- Deck, Front Porch, Porch, Screened, Side Porch
- Pool Features
- In Ground, Salt Water
- Roof
- Shingle
- View
- River, Water
- Waterfront
- Yes
- Waterfront Features
- River Front, Navigable Water
- Waterview
- River, Water
Community Features
2 items
- MLS Area
- 41 - LPGA to Granada, E of Nova
- Financing Terms Available
- Cash, Conventional
Location
458 S Beach Street, Ormond Beach, FL 32174 · 41 - LPGA to Granada, E of Nova


Neighborhood & Commute
ZIP Code 32174
- Median household income
- $69,903
- Income per person
- $39,421
- Households
- 24,830
- Average household size
- 2.18
- Median age
- 52.7
Source: Walk Score.
Disclosure: Community information and market data powered by Constellation Data Labs. Information is deemed reliable but not guaranteed.
Price & Status History
- Listing updated with changes from the MLS®
- Status changed to Closed
Friends & Family
Similar Homes
For sale in Ormond Beach, single family residence, within 20% of this price.
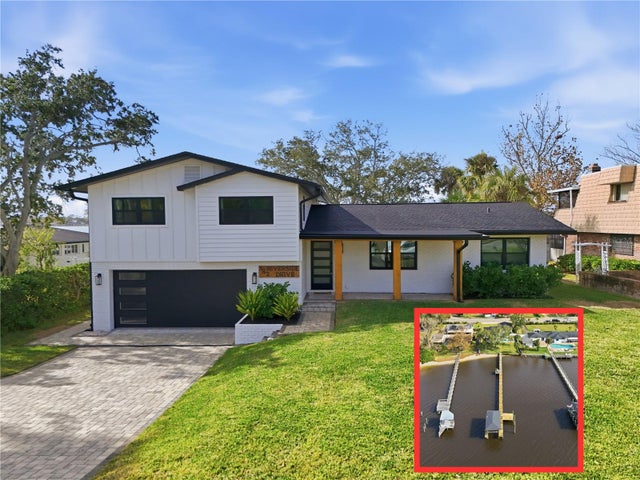 $1,200,000Single Family Residence SoldSold4Beds4Total Baths2,428Sqft382 RIVERSIDE DRIVEORMOND BEACH, FL 32176RIVERSIDE PARK Subdivision
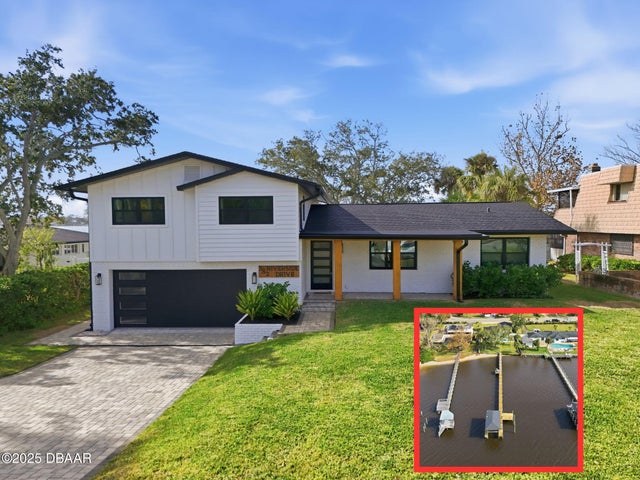 $1,200,000Single Family Residence SoldSold4Beds4Total Baths2,428Sqft382 Riverside DriveOrmond Beach, FL 32176Riverside On The Park Condo Subdivision
 $1,250,000Single Family Residence SoldSold4Beds4Total Baths3,411Sqft1020 Sudbury LaneOrmond Beach, FL 32174Plantation Bay Subdivision
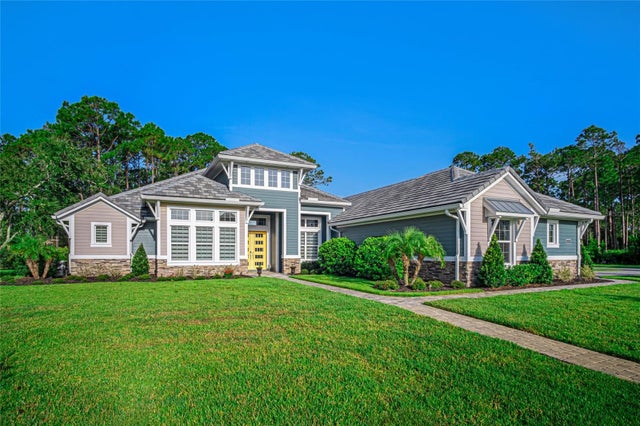 $1,250,000Single Family Residence SoldSold4Beds4Total Baths3,411Sqft1020 SUDBURY LANEORMOND BEACH, FL 32174PLANTATION BAY SEC 1D-V UN 4 Subdivision