

SoldSingle Family ResidenceSold
22 Tidewater Drive
Ormond Beach, FL 32174
$1,300,000
- 5Beds
- 5Baths4 full, 1 half
- 5,139Sq Ft
- $253Per Sq Ft
- 1.1Acres
- 1988Built
- Subdivision
- Not On The List
- County
- Volusia
- MLS®
- 1223020
Overview
Welcome to this extraordinary Colonial style estate, centrally located in Ormond Beach. This timeless brick masterpiece offers refined elegance, exceptional space, and a thoughtfully designed layout for both everyday living and elevated entertaining. From the moment you arrive, the sweeping front yard and stunning entrance create a striking first impression, while offering impressive curb appeal and privacy. Inside you will find elegant and functional living spaces, designed with both entertaining and daily comfort in mind. The home features a spacious formal living room, perfect for hosting guests, an inviting family room ideal for daily living and relaxation, and large formal dining room for those holiday gatherings. At the heart of the home lies a beautifully appointed chef's kitchen featuring, a large center island, granite counters, premium appliances, custom cabinetry, a large walk-in pantry, and a separate butler's pantry just around the corner. Upstairs you will find the luxurious primary suite with a spa-inspired bathroom, large walk-in closet, a second laundry room and huge private office. Down the hall you will find two secondary bedrooms connected by a well-appointed Jack and Jill bathroom, a fourth bedroom featuring its own private en-suite bath, and a bonus/media room, great for movie night, gaming or even a home gym. On the main floor you will find a fifth guest bedroom paired with a full bathroom, ideal for visitors or multigenerational living. Step outside to your own private oasis featuring a sparkling pool and heated spa, elegant outdoor dining and expansive patio space for entertaining.
All info intended to be accurate but can't be guaranteed.
Listing Snapshot
- Price
- $1,300,000
- Days On Site
- N/A
- Bedrooms
- 5
- Inside Area (SqFt)
- 5,139 sqft
- Total Baths
- 5
- Full Baths
- 4
- Partial Baths
- 1
- Lot Size
- 1.1 Acres
- Year Built
- 1988
- MLS® Number
- 1223020
- Status
- Sold
- Property Tax
- $7,511.95 (2025)
- HOA/Condo/Coop Fees
- $29.17 monthly
- Sq Ft Source
- Public Records
Property Details
General Features
16 items
- Acres
- 1.1
- Additional Property Use
- Residential, Single Family
- Attached Garage
- Yes
- Foundation
- Slab
- Garage
- Yes
- Garage Spaces
- 2
- Levels
- Two
- Parking
- Attached, Garage
- Property Condition
- Updated/Remodeled
- Property Sub Type
- Single Family Residence
- Sewer
- Septic Tank
- SqFt Total
- 7,368
- Style
- Other
- Utilities
- Natural Gas Available, Cable Available, Cable Connected, Electricity Connected, Natural Gas Connected, Water Connected
- Water Source
- Public
- Zoning
- Single Family
Interior Features
22 items
- Appliances
- Wine Cooler, Washer, Refrigerator, Microwave, Gas Range, Dryer, Double Oven, Dishwasher
- Cooling
- Ceiling Fan(s), Central Air, Electric
- Fireplace
- Yes
- Fireplace Features
- Gas
- Fireplaces
- 3
- Flooring
- Hardwood, Carpet, Tile, Wood
- Furnished
- Negotiable
- Heating
- Electric, Heat Pump
- Interior
- Breakfast Bar, Built-in Features, Ceiling Fan(s), Entrance Foyer, Kitchen Island, Pantry, Walk-In Closet(s)
- Laundry Features
- In Basement, In Unit, Lower Level, Upper Level
Rooms
| Room | Dimensions | Level | Features |
|---|---|---|---|
| Bedroom 1 | 21.00 x 14.00 | Upper | |
| Bedroom 2 | 14.00 x 10.00 | ||
| Bedroom 3 | 14.00 x 10.00 | ||
| Bedroom 4 | 13.00 x 12.00 | ||
| Bonus Room | 16.00 x 14.00 | Main | Description - 5th Bedroom |
| Dining Room | 17.00 x 12.00 | ||
| Family Room | 20.00 x 18.00 | ||
| Kitchen | 18.00 x 14.00 | Main | |
| Living Room | 26.00 x 20.00 | Description - Formal living | |
| Media Room | 22.00 x 20.00 | Upper | |
| Office | 20.00 x 11.00 | Upper | |
| Other | 27.00 x 9.00 | Upper | Description - Porch/Balcony |
Exterior Features
8 items
- Construction Details
- Brick
- Exterior
- Balcony
- Fencing
- Fenced
- Lot Features
- Cul-De-Sac
- Patio And Porch
- Patio, Porch, Rear Porch
- Pool Features
- In Ground
- Roof
- Shingle
- Spa Features
- Heated, In Ground
Community Features
5 items
- Association Fee
- $350.0
- Association Fee Frequency
- Annually
- MLS Area
- 45 - Ormond N of 40, W of US1, E of 95
- Financing Terms Available
- Cash, Conventional
- Roads
- Paved
Location
22 Tidewater Drive, Ormond Beach, FL 32174 · 45 - Ormond N of 40, W of US1, E of 95


Neighborhood & Commute
ZIP Code 32174
- Median household income
- $69,903
- Income per person
- $39,421
- Households
- 24,830
- Average household size
- 2.18
- Median age
- 52.7
Source: Walk Score.
Disclosure: Community information and market data powered by Constellation Data Labs. Information is deemed reliable but not guaranteed.
Price & Status History
- Listing updated with changes from the MLS®
- Status changed to Closed
Friends & Family
Similar Homes
For sale in Ormond Beach, single family residence, within 20% of this price.
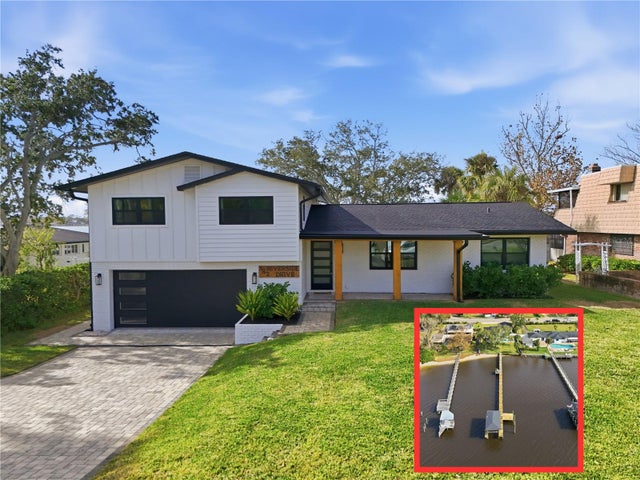 $1,200,000Single Family Residence SoldSold4Beds4Total Baths2,428Sqft382 RIVERSIDE DRIVEORMOND BEACH, FL 32176RIVERSIDE PARK Subdivision
 $1,200,000Single Family Residence SoldSold4Beds4Total Baths2,428Sqft382 Riverside DriveOrmond Beach, FL 32176Riverside On The Park Condo Subdivision
 $1,400,000Single Family Residence SoldSold5Beds4Total Baths3,005Sqft335 S Atlantic AvenueOrmond Beach, FL 32176Arlington Park Subdivision
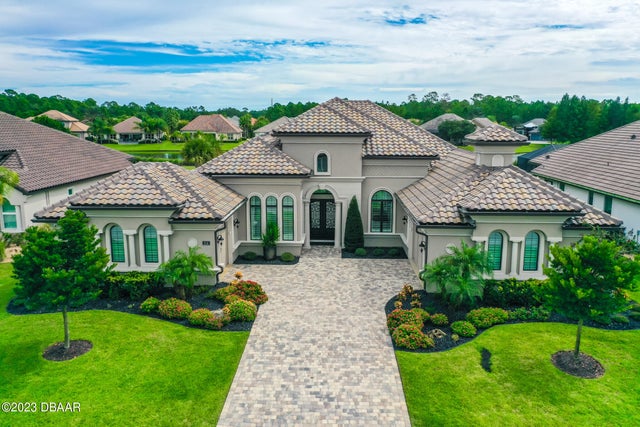 $1,400,000Single Family Residence SoldSold4Beds3Total Baths3,243Sqft514 Wingspan DriveOrmond Beach, FL 32174Plantation Bay Subdivision