

SoldSingle Family ResidenceSold
20 Twelve Oaks Trail
Ormond Beach, FL 32174
$1,425,000
- 5Beds
- 5Baths4 full, 1 half
- 5,464Sq Ft
- $261Per Sq Ft
- 1.31Acres
- 1984Built
- Subdivision
- Trails Unit 12
- County
- Volusia
- MLS®
- O6313648
Overview
Welcome to 20 Twelve Oaks Trail, located at the end of a quiet cul-de-sac in The Trails. This stunning custom riverfront estate opens into a world of privacy, scale, and architectural presence that is almost impossible to replicate. Set on 1.31 wooded acres along the Tomoka River, the property feels hidden, calm, and deeply connected to its natural setting, with mature trees, a long circular drive, and a sense of arrival that begins before you ever step inside. The house itself is striking in a way that ordinary luxury homes are not. Designed with real architectural intention and modern finishes, it unfolds through soaring ceilings, expansive glass, strong lines, and light-filled spaces that pull the outdoors inward at every turn. The main living spaces are dramatic without feeling cold, open without losing intimacy, and unmistakably custom in character. No detail was overlooked in the recent renovations: ROOF (2023) • A/C (2023) • MOST WINDOWS & SLIDERS (2024) • BATHROOMS UPDATED (2024/2025) • NEW FLOORING IN BEDROOMS & FAMILY ROOM (2025) • REFRESHED LANDSCAPING, NEW LIGHTING & IRRIGATION (2025) • FRENCH DRAIN SYSTEM. The kitchen anchors the home’s central gathering spaces and flows naturally into the surrounding living and dining areas, creating a layout equally suited to quiet daily life and large-scale entertaining. Broad sightlines and oversized sliders connect the interior to a screened pool and spa environment that functions as a true extension of the house, making indoor-outdoor living feel effortless and complete. Beyond the pool, the property becomes something rarer still. An elevated walkway carries you through the trees to a private dock on the Tomoka River, where the setting opens into sky, water, and stillness. It is a sequence that gives the property its emotional center and makes the experience of being here feel more like a retreat than a residence. Morning coffee by the water, afternoons on the dock, evenings under the landscape lighting, and the quiet of the river just beyond the trees give this home a lifestyle few properties can genuinely offer. The floor plan is expansive and flexible, with generous spaces for guests, office use, hobbies, fitness, entertaining, or multigenerational living, all without sacrificing cohesion. The primary suite is spacious and private, and the additional living areas offer unusual versatility while preserving the strong architectural through-line that makes the home feel unified and intentional. Private yet convenient, the property is just minutes from Granada, I-95, and the beach, while feeling entirely removed from the pace of everyday life. This is not a typical listing and should not be approached as one. It is a custom riverfront compound for a buyer who values privacy, beauty, architectural character, and the rare feeling of having arrived somewhere that is truly special.
Listing Snapshot
- Price
- $1,425,000
- Days On Site
- N/A
- Bedrooms
- 5
- Inside Area (SqFt)
- 5,464 sqft
- Total Baths
- 5
- Full Baths
- 4
- Partial Baths
- 1
- Lot Size
- 1.31 Acres
- Year Built
- 1984
- MLS® Number
- O6313648
- Status
- Sold
- Property Tax
- $17,573 (2024)
- HOA/Condo/Coop Fees
- $77 monthly
- Sq Ft Source
- Public Records
Property Details
General Features
16 items
- Acres
- 1.31
- Attached Garage
- Yes
- Direction Faces
- East
- Foundation
- Slab
- Garage
- Yes
- Garage Spaces
- 3
- Levels
- Two
- Parking
- Boat, Circular Driveway, Driveway, Garage Door Opener, Garage Faces Side, On Street, Oversized, Parking Pad, Attached
- Pets
- Yes
- Property Sub Type
- Single Family Residence
- Security
- Security Lights, Security System, Security System Owned, Smoke Detector(s)
- Sewer
- Public Sewer
- SqFt Total
- 6,915
- Utilities
- Cable Available, Electricity Connected, Sewer Connected, Water Connected
- Water Source
- Public
- Zoning
- RES
Interior Features
25 items
- Appliances
- Convection Oven, Cooktop, Dishwasher, Disposal, Electric Water Heater, Exhaust Fan, Microwave, Range Hood, Refrigerator
- Basement
- Daylight, Exterior Entry, Interior Entry
- Cooling
- Central Air
- Fireplace
- Yes
- Fireplace Features
- Decorative, Electric, Insert, Living Room
- Flooring
- Carpet, Tile
- Furnished
- Unfurnished
- Heating
- Central
- Interior
- Built-in Features, Cathedral Ceiling(s), Crown Molding, Eat-in Kitchen, High Ceilings, Open Floorplan, Stone Counters, Vaulted Ceiling(s), Walk-In Closet(s), In-Law Floorplan
- Laundry Features
- Electric Dryer Hookup, Laundry Room, Washer Hookup
- Spa
- Yes
- Window Features
- Skylight(s), Storm Window(s)
Rooms
| Room | Dimensions | Level | Features |
|---|---|---|---|
| Balcony/Porch/Lanai | 43x49 | First | |
| Bedroom 2 | 13x15 | First | Ceiling Fan(s) |
| Bedroom 3 | 18x14 | First | |
| Bedroom 4 | 14x15 | First | Ceiling Fan(s) |
| Bedroom 5 | 20x24 | Basement | |
| Dining Room | 20x16 | First | |
| Family Room | 21x28 | First | Ceiling Fan(s) |
| Kitchen | 21x18 | First | Breakfast Bar, Kitchen Island, Stone Counters |
| Laundry | 14x12 | First | |
| Living Room | 21x16 | First | Ceiling Fan(s) |
| Loft | 20x22 | Second | Ceiling Fan(s) |
| Master Bedroom | 16x24 | First | Ceiling Fan(s) |
| Office | 13x14 | First |
Exterior Features
15 items
- Construction Details
- Block, Brick, Frame
- Exterior
- Lighting, Outdoor Shower, Dock
- Lot Features
- Wooded, Cul-De-Sac, Paved, Waterfront
- Other Structures
- Boat House
- Patio And Porch
- Covered, Deck, Enclosed, Rear Porch, Screened
- Pool Features
- Gunite, In Ground, Salt Water, Screen Enclosure, Private
- Private Pool
- Yes
- Roof
- Metal
- Spa
- Yes
- Spa Features
- Heated, In Ground
- View
- River, Water, Trees/Woods
- Waterfront
- Yes
- Waterfront Features
- River Front
- Waterview
- River, Water, Trees/Woods
- Windows/Doors
- Skylight(s), Storm Window(s)
Community Features
6 items
- Association Fee
- $924.0
- Association Fee Frequency
- Annually
- MLS Area
- 32174 - Ormond Beach
- Township
- 14
- Financing Terms Available
- Cash, Conventional, VA Loan
- Roads
- Asphalt
Location
20 Twelve Oaks Trail, Ormond Beach, FL 32174 · 32174 - Ormond Beach


Neighborhood & Commute
ZIP Code 32174
- Median household income
- $69,903
- Income per person
- $39,421
- Households
- 24,830
- Average household size
- 2.18
- Median age
- 52.7
Source: Walk Score.
Disclosure: Community information and market data powered by Constellation Data Labs. Information is deemed reliable but not guaranteed.
Schools
- Elementary School
- Tomoka Elem
- Middle School
- David C Hinson Sr Middle
- High School
- Seabreeze High School
Price & Status History
- Listing updated with changes from the MLS®
- Status changed to Closed
- Price changed to $1,550,000
Friends & Family
Similar Homes
For sale in Ormond Beach, single family residence, within 20% of this price.
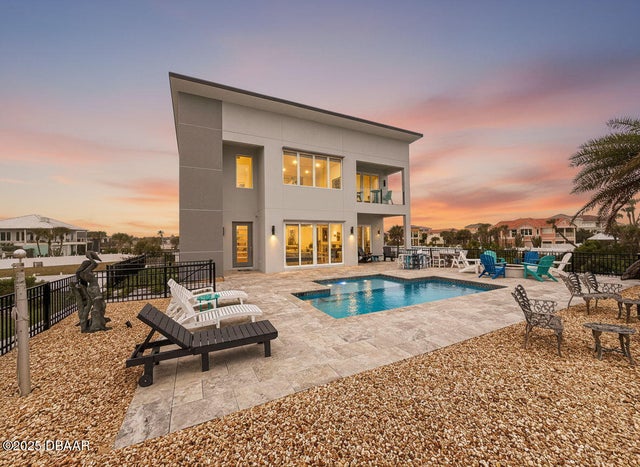 $1,419,600Single Family Residence SoldSold4Beds5Total Baths2,866Sqft3662 Ocean Shore BoulevardOrmond Beach, FL 32176Not on the List Subdivision
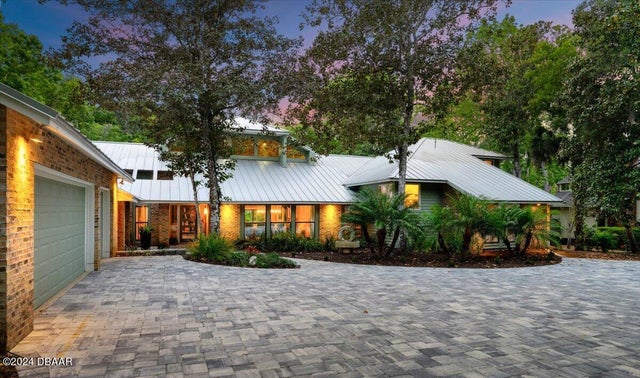 $1,550,000Single Family Residence SoldSold4Beds5Total Baths5,464Sqft20 Twelve Oaks TrailOrmond Beach, FL 32174Trails Subdivision
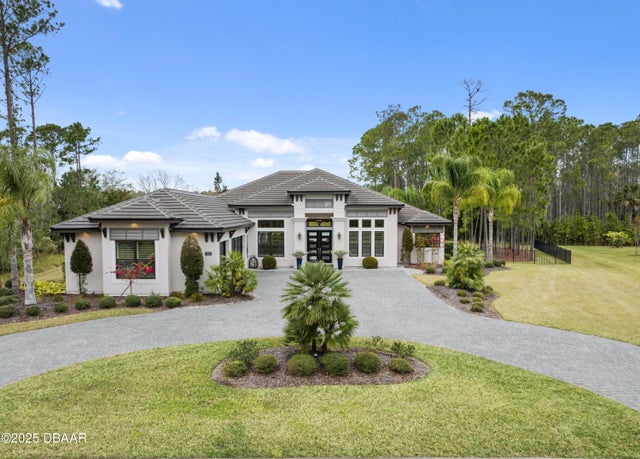 $1,550,000Single Family Residence SoldSold4Beds4Total Baths3,597Sqft990 Downshire LaneOrmond Beach, FL 32174Plantation Bay Subdivision
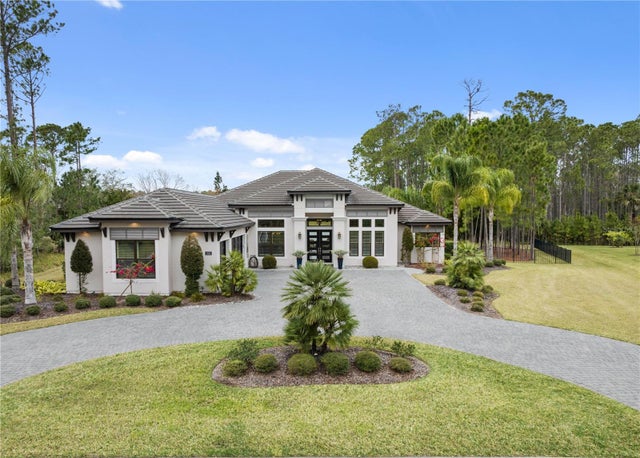 $1,550,000Single Family Residence SoldSold3Beds4Total Baths3,597Sqft990 DOWNSHIRE LANEORMOND BEACH, FL 32174PLANTATION BAY SEC 1D-V UN 4 Subdivision