

SoldSingle Family ResidenceSold
514 Wingspan Drive
Ormond Beach, FL 32174
$1,375,000
- 4Beds
- 3Baths3 full
- 3,243Sq Ft
- $424Per Sq Ft
- 0.27Acres
- 2021Built
- Subdivision
- Plantation Bay Sec 2a-F Un 4
- County
- Flagler
- MLS®
- FC310228
Overview
Luxury Golf Course Pool Home in Prestigious Plantation Bay! Experience upscale estate living in this stunning 2021 golf course front pool home, ideally located on a spacious 1/3-acre lot in the coveted Woodbridge Estates section of gated, golf cart-friendly Plantation Bay. This custom-built residence showcases the desirable Bordeaux open floor plan and is loaded with upgrades throughout. Enter through a striking custom front door into a spacious family room featuring coffered ceilings, wide tile plank flooring, and dramatic 10-ft vanishing stackable sliders that seamlessly blend indoor and outdoor living. The gourmet kitchen is a chef’s dream with glazed 42” soft-close cabinets, quartz countertops, GE Profile stainless steel appliances including an induction oven, beverage fridge, and decorative tile backsplash. The adjacent breakfast nook offers beautiful views of the pool and golf course, enhanced by plantation shutters, crown molding, and direct lanai access. Entertain in style in the formal dining room with matching tile floors, crown molding, plantation shutters, and a large sunlit window. The private primary suite is a serene retreat with a tray ceiling, crown molding, plantation shutters, lanai access, and custom dual walk-in closets. The luxurious en-suite bath features quartz countertops, a large dual-sink vanity, tile walk-in shower, soaking tub, and a bonus exercise area with direct access to the single-car garage. Split floor plan with two additional spacious bedrooms both feature tile plank flooring. Bedroom 3 includes a private en-suite bath with quartz counters and a walk-in tile shower with pool access. Bath 2 offers a convenient dual-entry layout serving Bedroom 2 and guests. A dedicated office at the front of the home includes double glass doors, crown molding, plantation shutters, and tile flooring. Step outside to your outdoor oasis—a heated saltwater pool with sun shelf, surrounded by an extended paver lanai. The covered area includes a full outdoor kitchen with built-in gas grill, fridge, sink, and electric sunshades—ideal for entertaining year-round. Additional highlights include Whole-house 24kW generator, Tile roof, Surround sound system, Plantation shutters throughout, Whole-house water filtration system, Central vacuum, Security cameras, Custom closet shelving & storage room, 3-car side-entry garage, professionally landscaped with rock flower beds and full gutter system, plus more. Located along the Westlake Golf Course, this estate comes with beautiful curb appeal and turn-key condition. Enjoy the lifestyle of Plantation Bay, with optional membership offering 45 holes of golf, tennis, pickleball, 2 clubhouses (including a brand-new clubhouse), fitness/spa center, two resort-style pools with cabana grill & bar, and more. Buyers will receive a substantial discount on the club initiation fee—ask for details. This nearly-new estate home combines luxury, convenience, and unmatched community amenities—ready for its next owner to move right in!
Listing Snapshot
- Price
- $1,375,000
- Days On Site
- N/A
- Bedrooms
- 4
- Inside Area (SqFt)
- 3,243 sqft
- Total Baths
- 3
- Full Baths
- 3
- Partial Baths
- 0
- Lot Size
- 0.27 Acres
- Year Built
- 2021
- MLS® Number
- FC310228
- Status
- Sold
- Property Tax
- $13,092.14 (2024)
- HOA/Condo/Coop Fees
- $93.33 monthly
- Sq Ft Source
- Public Records
Property Details
General Features
17 items
- Acres
- 0.27
- Attached Garage
- Yes
- Direction Faces
- Northwest
- Foundation
- Slab
- Garage
- Yes
- Garage Spaces
- 3
- Levels
- One
- Parking
- Driveway, Garage Faces Side, Garage, Attached
- Pets
- Cats OK, Dogs OK, Yes
- Property Sub Type
- Single Family Residence
- Security
- Gated Community, Security Lights, Security System
- Sewer
- Public Sewer
- SqFt Total
- 4,571
- Style
- Contemporary
- Utilities
- Cable Available, Electricity Connected, Sewer Connected, Water Connected
- Water Source
- Public
- Zoning
- PUD
Interior Features
16 items
- Appliances
- Cooktop, Dishwasher, Dryer, Exhaust Fan, Microwave, Refrigerator, Washer, Wine Refrigerator
- Cooling
- Central Air
- Flooring
- Tile
- Furnished
- Furnished
- Heating
- Central, Electric
- Interior
- Built-in Features, Coffered Ceiling(s), Crown Molding, Eat-in Kitchen, High Ceilings, Open Floorplan, Stone Counters, Walk-In Closet(s)
- Laundry Features
- Inside, Laundry Room
- Window Features
- Shutters
Rooms
| Room | Dimensions | Level | Features |
|---|---|---|---|
| Bedroom 2 | 13x11 | First | |
| Bedroom 3 | 11x13 | First | |
| Dinette | 14x10 | First | |
| Dining Room | 10.5x14 | First | |
| Kitchen | 18x16 | First | |
| Living Room | 20x20 | First | |
| Master Bedroom | 15x20 | First | |
| Office | 10x20 | First |
Exterior Features
11 items
- Construction Details
- Block, Concrete, Stucco
- Exterior
- Lighting, Outdoor Grill, Outdoor Kitchen, Rain Gutters
- Lot Features
- Landscaped, On Golf Course, Paved, Private
- Other Structures
- Outdoor Kitchen
- Patio And Porch
- Covered, Patio, Rear Porch, Screened
- Pool Features
- Heated, In Ground, Screen Enclosure, Private
- Private Pool
- Yes
- Roof
- Tile
- View
- Pond, Water, Golf Course, Pool
- Waterview
- Pond, Water, Golf Course, Pool
- Windows/Doors
- Shutters
Community Features
8 items
- Association Amenities
- Basketball Court, Clubhouse, Fitness Center, Gated, Golf Course, Park, Playground, Pool, Security, Tennis Court(s), Trail(s)
- Association Fee
- $280.0
- Association Fee Frequency
- Quarterly
- Community Features
- Gated, Clubhouse, Fitness Center, Golf, Park, Playground, Pool, Restaurant, Sidewalks, Tennis Court(s)
- MLS Area
- 32174 - Ormond Beach
- Township
- 13S
- Financing Terms Available
- Cash, Conventional, FHA, VA Loan
- Roads
- Paved
Location
514 Wingspan Drive, Ormond Beach, FL 32174 · 32174 - Ormond Beach


Neighborhood & Commute
ZIP Code 32174
- Median household income
- $69,903
- Income per person
- $39,421
- Households
- 24,830
- Average household size
- 2.18
- Median age
- 52.7
Source: Walk Score.
Disclosure: Community information and market data powered by Constellation Data Labs. Information is deemed reliable but not guaranteed.
Price & Status History
- Listing updated with changes from the MLS®
- Status changed to Closed
Friends & Family
Similar Homes
For sale in Ormond Beach, single family residence, within 20% of this price.
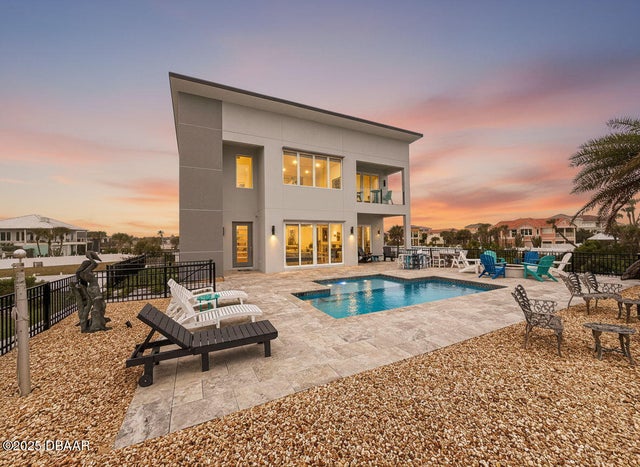 $1,419,600Single Family Residence SoldSold4Beds5Total Baths2,866Sqft3662 Ocean Shore BoulevardOrmond Beach, FL 32176Not on the List Subdivision
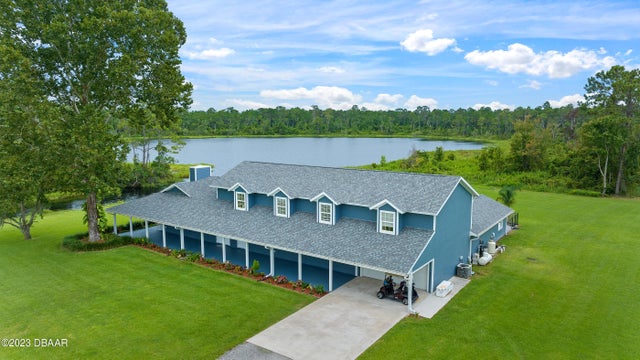 $1,455,293Single Family Residence SoldSold6Beds4Total Baths4,612Sqft3120 W State Road 40Ormond Beach, FL 32174Rima Ridge Ranchettes Subdivision
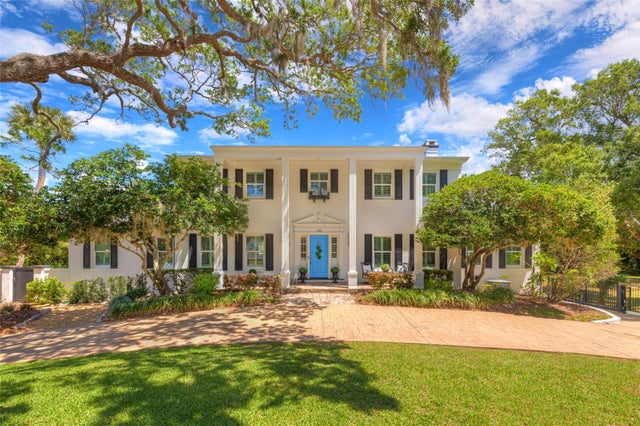 $1,500,000Single Family Residence SoldSold5Beds5Total Baths4,476Sqft105 RIVERSIDE DRIVEORMOND BEACH, FL 32176WOODS Subdivision
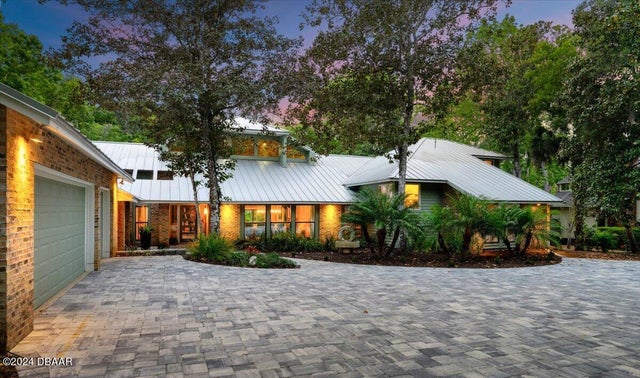 $1,550,000Single Family Residence SoldSold4Beds5Total Baths5,464Sqft20 Twelve Oaks TrailOrmond Beach, FL 32174Trails Subdivision