

SoldSingle Family ResidenceSold
135 Cedar Creek Way
Ormond Beach, FL 32174
$1,275,000
- 5Beds
- 5Baths4 full, 1 half
- 6,334Sq Ft
- $201Per Sq Ft
- 0.28Acres
- 2003Built
- Subdivision
- Breakaway Trails Ph 03 Unit 03b
- County
- Volusia
- MLS®
- FC301581
Overview
Grand Estate Living in this Breakaway Trails home! This home has it all-POOL, theater room, bonus/gym room, 1/2 court for BASKETBALL, plus so much more! The kitchen is completed with double stacked cabinets recently painted, 2 tone colors with accented large island, GRANITE countertops, built-in GE Profile appliances with wine fridge, large walk-in pantry with built-ins, & grand breakfast bar. Paired with Breakfast Nook with windows overlooking pool plus door out to lanai. All opens onto Family Room with new luxury vinyl plank flooring, coffered ceiling, fireplace with stone accent wall, built-ins, and 4 glass sliders out to lanai. The kitchen flows into the Formal Dining Room with tile floors, plantation shutters, trim accented walls, beautiful chandelier, & custom drapes. Private Master Suite has new LVP flooring, doors out to lanai, fireplace, bay window overlooking preserve, custom window treatments, & huge walk-in closet with built-ins. En Suite Master Bath with 2 separate GRANITE vanities, walk-in TILE shower, and jetted jacuzzi tub. 3 additional bedrooms downstairs with split floor plan. Back bedroom (bedroom 4) is a junior suite with LVP flooring, door out to lanai, walk-in closet, quartz built-in desk, crown molding, and en-suite bath. Bathroom 3 has new quartz vanity, door access to pool, and tile walk-in shower. Bedroom 3 is grand in size with large walk-in closet with built-ins, built in desk area, LVP flooring, and entrance to bathroom 2. Jack and Jill entry to bathroom 2 with QUARTZ countertop and walk-in shower. Bedroom 2 is anchored at front of home with LVP flooring and crown molding. Additional half bath off family room, perfect for guests. Head upstairs to the premium amenities. Grand Theater room with elevated seating, French doors out to back balcony, & large storage closet. Bedroom 5 is upstairs, set up as a gym but can also be a mother-in-law suite. Extended length mini kitchenette with fridge/microwave/cabinets/sink, walk-in closet, and En-suite full bath. Bathroom 5 has tile tub/shower combo and long vanity. Walk outside to your waterfall and pool paradise! Custom stacked stone waterfall flows into SOLAR heated SALT pool. Recently resurfaced, pool has jacuzzi with gas heater. Pavers lanai with LED lighting throughout, built-in gas fireplace, outdoor kitchen with gas grill/range/sink, and gorgeous additional built-in bar area. Your private cul-de-sac location is completed with half-court basketball court your family will enjoy! All backing up to the deep preserve with lush landscaping, outdoor lighting, and large palm trees. So many upgrades and additional features to this home including home generator, NEW ROOF 2 YEARS OLD, tons of storage, exterior storage closet, beautifully landscaped, extended laundry room with additional fridge, 3 car garage with built-in cabinets, central vacuum, pavers sidewalk and driveway, 2 hot water heaters (both new, other 2017), private aquarium at entry, landscape curbing, recently resurfaced pool, fresh exterior and interior paint, plus so much more! All located in GATED community of Breakaway Trails. Amenities include clubhouse, pool, playground area, tennis courts, pickleball courts, soccer/sport fields, walk/jogging paths. This home is ready for new owner with all the GRAND features.
Listing Snapshot
- Price
- $1,275,000
- Days On Site
- N/A
- Bedrooms
- 5
- Inside Area (SqFt)
- 6,334 sqft
- Total Baths
- 5
- Full Baths
- 4
- Partial Baths
- 1
- Lot Size
- 0.28 Acres
- Year Built
- 2003
- MLS® Number
- FC301581
- Status
- Sold
- Property Tax
- $8,363 (2023)
- HOA/Condo/Coop Fees
- $98.33 monthly
- Sq Ft Source
- Public Records
Property Details
General Features
17 items
- Acres
- 0.28
- Attached Garage
- Yes
- Direction Faces
- North
- Foundation
- Slab
- Garage
- Yes
- Garage Spaces
- 3
- Levels
- Two
- Parking
- Common, Driveway, Attached
- Pets
- Cats OK, Dogs OK
- Property Sub Type
- Single Family Residence
- Security
- Gated Community, Security System
- Sewer
- Public Sewer
- SqFt Total
- 8,122
- Style
- Ranch
- Utilities
- Cable Available, Electricity Connected, Sewer Connected, Water Connected
- Water Source
- Public
- Zoning
- RESI
Interior Features
21 items
- Appliances
- Dishwasher, Dryer, Microwave, Other, Range, Range Hood, Refrigerator, Trash Compactor, Washer, Wine Refrigerator
- Cooling
- Central Air
- Fireplace
- Yes
- Fireplace Features
- Family Room, Outside, Stone
- Flooring
- Carpet, Tile
- Heating
- Central, Electric
- Interior
- Built-in Features, Coffered Ceiling(s), Crown Molding, Eat-in Kitchen, High Ceilings, Open Floorplan, Stone Counters, Walk-In Closet(s)
- Laundry Features
- Inside, Laundry Room
- Spa
- Yes
- Window Features
- Window Coverings, Drapes, Window Treatments
Rooms
| Room | Dimensions | Level | Features |
|---|---|---|---|
| Balcony/Porch/Lanai | 7.5x16 | Second | |
| Bedroom 2 | 14x20 | First | |
| Bedroom 3 | 13.5x17 | First | |
| Bedroom 4 | 13.5x18 | First | |
| Dining Room | 15x16 | First | |
| Gym | 17.5x27.5 | Second | Ceiling Fan(s) |
| Kitchen | 22x16 | First | |
| Living Room | 22x25 | First | |
| Master Bedroom | 14.5x21.5 | First | |
| Media Room | 22x26 | Second | |
| Utility Room | 7x15.5 | First |
Exterior Features
13 items
- Construction Details
- Block, Stucco
- Exterior
- Balcony, Lighting, Outdoor Grill, Outdoor Kitchen
- Lot Features
- Cul-De-Sac, Irregular Lot, Landscaped, Paved, Private
- Other Structures
- Outdoor Kitchen
- Patio And Porch
- Covered, Front Porch, Patio, Rear Porch, Screened
- Pool Features
- In Ground, Salt Water, Screen Enclosure, Solar Heat, Private
- Private Pool
- Yes
- Roof
- Shingle
- Spa
- Yes
- Spa Features
- Heated, In Ground
- View
- Pool, Trees/Woods
- Waterview
- Pool, Trees/Woods
- Windows/Doors
- Window Coverings, Drapes, Window Treatments
Community Features
8 items
- Association Amenities
- Basketball Court, Clubhouse, Fitness Center, Gated, Other, Park, Playground, Pool, Security, Tennis Court(s), Trail(s)
- Association Fee
- $295.0
- Association Fee Frequency
- Quarterly
- Community Features
- Gated, Clubhouse, Park, Playground, Pool, Sidewalks, Tennis Court(s)
- MLS Area
- 32174 - Ormond Beach
- Township
- 14
- Financing Terms Available
- Cash, Conventional
- Roads
- Paved
Location
135 Cedar Creek Way, Ormond Beach, FL 32174 · 32174 - Ormond Beach


Neighborhood & Commute
ZIP Code 32174
- Median household income
- $69,903
- Income per person
- $39,421
- Households
- 24,830
- Average household size
- 2.18
- Median age
- 52.7
Source: Walk Score.
Disclosure: Community information and market data powered by Constellation Data Labs. Information is deemed reliable but not guaranteed.
Price & Status History
- Listing updated with changes from the MLS®
- Status changed to Closed
- Price changed to $1,440,000
Friends & Family
Similar Homes
For sale in Ormond Beach, single family residence, within 20% of this price.
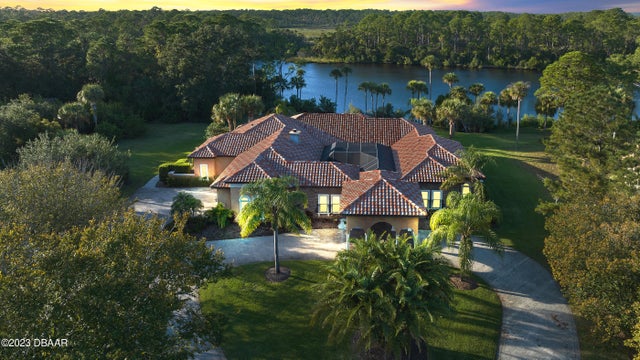 $1,275,000Single Family Residence SoldSold5Beds5Total Baths4,136Sqft224 Vista Della ToscanaOrmond Beach, FL 32174Toscana Subdivision
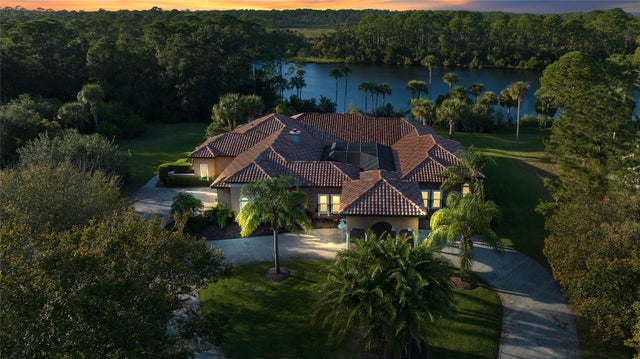 $1,275,000Single Family Residence SoldSold5Beds5Total Baths4,136Sqft224 VISTA DELLA TOSCANAORMOND BEACH, FL 32174SANCTUARY PH 02 Subdivision
 $1,250,000Single Family Residence SoldSold4Beds4Total Baths3,411Sqft1020 Sudbury LaneOrmond Beach, FL 32174Plantation Bay Subdivision
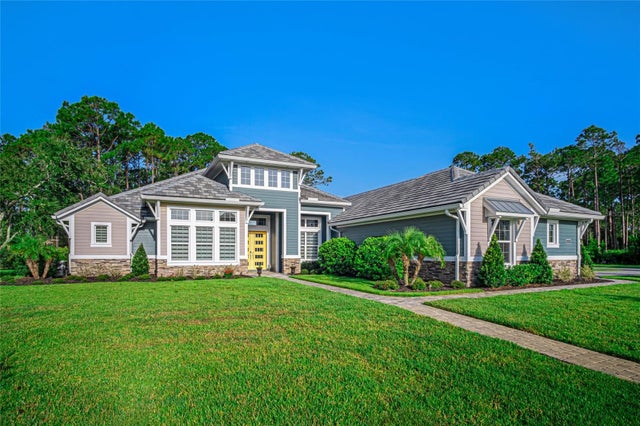 $1,250,000Single Family Residence SoldSold4Beds4Total Baths3,411Sqft1020 SUDBURY LANEORMOND BEACH, FL 32174PLANTATION BAY SEC 1D-V UN 4 Subdivision