

SoldSingle Family ResidenceSold
710 Albee Road W
Nokomis, FL 34275
$1,350,000
- 4Beds
- 4Baths3 full, 1 half
- 3,094Sq Ft
- $436Per Sq Ft
- 0.43Acres
- 2020Built
- Subdivision
- Nokomis Gardens
- County
- Sarasota
- MLS®
- D6144673
Overview
THIS 7,138 SQUARE FOOT ESTATE NESTLED ON NEARLY HALF AN ACRE OF CANAL FRONT WATER IN THE HEART OF NOKOMIS, FLORIDA FEATURES AN ELEVATED PRIMARY LIVING AREA DESIGN, IN ACCORDANCE WITH FLOOD ZONE REQUIRMENTS AND ENGINEERED BEYOND THE STANDARD 160 MPH WIND SPEED TO 180 MPH WIND SPEED, COMPLETE WITH FIBERGLASS IMPACT RATED DOORS - VINYL IMPACT ENERGY STAR WINDOWS - EXTERIOR BLOCK AND STUCCO CONSTRUCTION - STUCCO FINISHED EXTERIOR CEILINGS FOR EASY MAINTENANCE, WHOLE HOUSE STANDBY GENERATOR AND UNDERGROUND ELECTRIC SERVICE FROM FP&L JUST TO MENTION A FEW OF THE MANY UPGRADED FEATURES THIS HOME HAS.
THE 500 GALLON UNDERGROUND PROPANE TANK RUNS THE GRILL - FIRE PIT - GENERATOR AND KITCHEN RANGE. THE OWNER/BUILDER IS A NATIVE FLORIDIAN, VERY FAMILIAR WITH HURRICANES AND BUILT THIS HOME NOT ONLY TO SURVIVE A HURRICANE, BUT LIVE COMFORTABLY AFTERWARDS. THE IRRIGATION SYSTEM IS ON GENERATOR BACKUP AND CAN BE USED TO SUPPLY NON-POTABLE WATER TO THE HOME UNTIL PUBLIC UTILITIES ARE RESTORED.
ONCE INSIDE THIS BEAUTIFUL HOME, THE WARM HICKORY HARDWOOD STAIRCASE WITH LED STEP LIGHTING GREETS YOU AS YOU MAKE YOUR WAY UP TO THE ELEVATED MAIN LIVING AREA OF THE HOME. THE MAIN LIVING AREA FEATURES HICKORY HARDWOOD FLOORING - COFFERED CEILINGS - OPEN FLOOR PLAN - 8 FOOT DOORS THROUGHOUT - CUSTOM WOOD TRIM AND CASINGS AND SO MUCH MORE.
THE KITCHEN FEATURES TRANSLUCENT GRANITE COUNTERTOPS - OVER AND UNDER CABINET LED LIGHTING - STONE BACKSPLASH - HIDDEN WALK IN PANTRY (VERY UNIQUE) - ENERGY STAR GRAPHITE FINGERPRINT RESISTANT APPLIANCES - GAS COOK TOP AND DEDICATED COFFEE MAKER WATER LINE WITH UNDER THE SINK R/O SYSTEM.
THE FEATURES AND ATTENTION TO DETAIL ON THIS HOME ARE AMAZING BUT YOU CAN'T TRULY APPRECIATE IT WITHOUT SEEING IT IN PERSON. THE CANAL WITH CONCRETE SEAWALL PROVIDES DEEP WATER ACCESS TO LYONS BAY AND THE GULF OF AMERICA. PARTIAL VIEWS OF LYON BAY CAN BE SEEN FROM THE FRONT BALCONY. THE OWNER INSTALLED A DEDICATED ELECTRIC SUBPANEL AND GAS LINE FOR A FUTURE POOL SHOULD YOU DECIDE TO INSTALL ONE ALONG WITH CONDUIT AND WATER TO SEAWALL FOR A BOAT LIFT.
IF LOCATION IS IMPORTANT TO YOU THEN CONSIDER THE 5 MINUTE WALK TO NOKOMIS BEACH AND 5 MINUTE DRIVE TO I-75. DOWNTOWN VENICE SHOPPING AND RESTAURANTS ARE JUST A 5 MINUTE DRIVE AWAY AS WELL. DON'T MISS OUT ON THIS AMAZING HOME BUILT WITH BOTH FORM AND FUNCTION IN MIND. SCHEDULE YOUR PRIVATE SHOWING TODAY ! !
Listing Snapshot
- Price
- $1,350,000
- Days On Site
- N/A
- Bedrooms
- 4
- Inside Area (SqFt)
- 3,094 sqft
- Total Baths
- 4
- Full Baths
- 3
- Partial Baths
- 1
- Lot Size
- 0.43 Acres
- Year Built
- 2020
- MLS® Number
- D6144673
- Status
- Sold
- Property Tax
- $10,007 (2024)
- HOA/Condo/Coop Fees
- N/A
- Sq Ft Source
- Public Records
Property Details
General Features
17 items
- Acres
- 0.43
- Attached Garage
- Yes
- Direction Faces
- South
- Foundation
- Block, Slab
- Garage
- Yes
- Garage Spaces
- 5
- Levels
- Two
- Parking
- Circular Driveway, Driveway, Garage Door Opener, Oversized, Attached
- Pets
- Yes
- Property Sub Type
- Single Family Residence
- Security
- Security System
- Sewer
- Public Sewer
- SqFt Total
- 7,138
- Style
- Other
- Utilities
- Electricity Available, Electricity Connected, Propane, Sewer Available, Sewer Connected, Water Available, Water Connected
- Water Source
- Public
- Zoning
- RSF3
Interior Features
23 items
- Appliances
- Dishwasher, Disposal, Dryer, Electric Water Heater, Microwave, Range, Range Hood, Refrigerator, Washer
- Basement
- Finished, Full
- Cooling
- Central Air
- Flooring
- Carpet, Tile, Wood
- Furnished
- Unfurnished
- Heating
- Central, Electric
- Interior
- Built-in Features, Coffered Ceiling(s), Eat-in Kitchen, High Ceilings, Open Floorplan, Stone Counters, Tray Ceiling(s), Walk-In Closet(s)
- Laundry Features
- Laundry Room
- Window Features
- Insulated Windows, Storm Window(s)
Rooms
| Room | Dimensions | Level | Features |
|---|---|---|---|
| Balcony/Porch/Lanai | 15x42 | Second | Ceiling Fan(s) |
| Bathroom 2 | 5x9 | Second | Granite Counters |
| Bathroom 3 | 5x9 | Second | Granite Counters |
| Bathroom 4 | 3x8 | Second | Granite Counters |
| Bedroom 2 | 13x14 | Second | Ceiling Fan(s) |
| Bedroom 3 | 13x18 | Second | |
| Bedroom 4 | 13x13 | Second | Ceiling Fan(s) |
| Bonus Room | 11x25 | First | |
| Dining Room | 14x15 | Second | |
| Family Room | 14x15 | First | |
| Great Room | 20x22 | Second | Ceiling Fan(s) |
| Kitchen | 12x16 | Second | Breakfast Bar, Kitchen Island |
| Master Bathroom | 14x19 | Second | Double Vanity, Granite Counters |
| Master Bedroom | 16x20 | Second | Ceiling Fan(s) |
Exterior Features
11 items
- Construction Details
- Block, Stucco
- Exterior
- Balcony, Lighting, Rain Gutters
- Fencing
- Fenced, Other
- Lot Features
- Waterfront
- Patio And Porch
- Covered, Deck, Front Porch, Rear Porch
- Roof
- Shingle
- View
- Canal, Water
- Waterfront
- Yes
- Waterfront Features
- Canal Front
- Waterview
- Canal, Water
- Windows/Doors
- Insulated Windows, Storm Window(s)
Community Features
4 items
- MLS Area
- 34275 - Nokomis/North Venice
- Township
- 38
- Financing Terms Available
- Cash, Conventional
- Roads
- Asphalt, Paved
Location
710 Albee Road W, Nokomis, FL 34275 · 34275 - Nokomis/North Venice


Neighborhood & Commute
ZIP Code 34275
- Median household income
- $82,292
- Income per person
- $68,691
- Households
- 11,822
- Average household size
- 1.95
- Median age
- 63.4
Source: Walk Score.
Disclosure: Community information and market data powered by Constellation Data Labs. Information is deemed reliable but not guaranteed.
Schools
- Elementary School
- Laurel Nokomis Elementary
- Middle School
- Laurel Nokomis Middle
- High School
- Venice Senior High
Price & Status History
- Listing updated with changes from the MLS®
- Status changed to Closed
- Price changed to $1,395,000
Friends & Family
Similar Homes
For sale in Nokomis, single family residence, within 20% of this price.
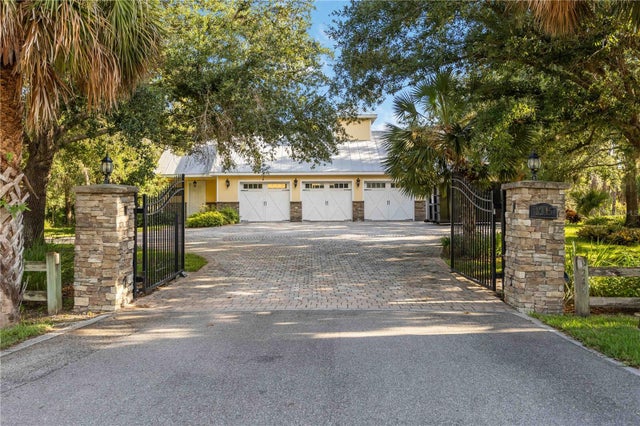 $1,325,000Single Family Residence SoldSold4Beds5Total Baths4,741Sqft1245 HANOVERIAN CIRCLENOKOMIS, FL 34275MISSION VALLEY ESTATE SEC B-1 Subdivision
 $1,325,000Single Family Residence SoldSold5Beds5Total Baths4,661Sqft1170 KINGS WAY DRIVENOKOMIS, FL 34275CASSATA LAKES Subdivision
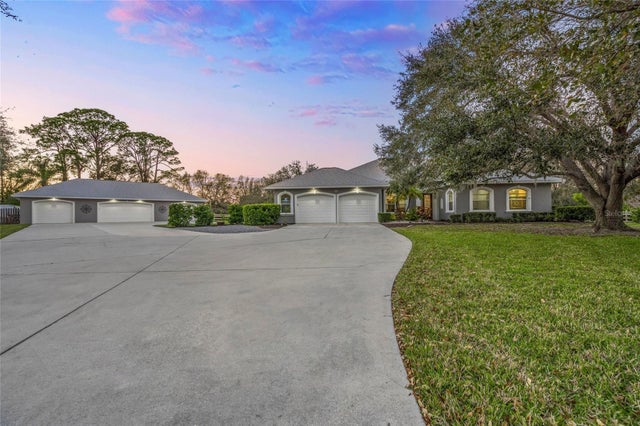 $1,399,000Single Family Residence SoldSold3Beds4Total Baths2,656Sqft411 PERCHERON CIRCLENOKOMIS, FL 34275MISSION VALLEY ESTATE SEC A Subdivision
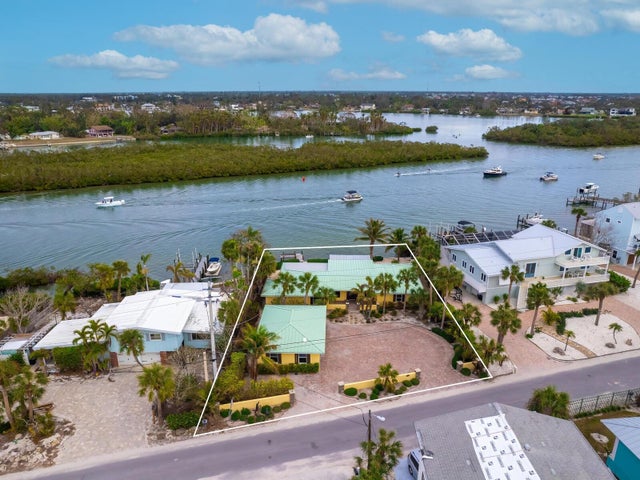 $1,400,000Single Family Residence SoldSold2Beds3Total Baths2,611Sqft411 S CASEY KEY ROADNOKOMIS, FL 34275GEDNEY RICHARD H INC Subdivision