

For SaleSingle Family ResidenceActive Under Contract
2585 Hyde Park Street
Sarasota, FL 34239
$1,495,000
13 Days On Site
- 3Beds
- 3Baths3 full
- 2,252Sq Ft
- $664Per Sq Ft
- 0.24Acres
- 2020Built
- Subdivision
- Arlington Park
- County
- Sarasota
- MLS®
- A4711953
Overview
Under contract-accepting backup offers. Set beside the park, this newer 3-bedroom, 3-bath pool home in Arlington Park opens with a charming front porch and a private outdoor patio. Inside, the great room layout is all on one level for easy everyday living. The custom kitchen is the centerpiece, with a 12-foot island that flows into the dining area and great room. Both spaces have 12-foot ceilings and fill with natural light. Quality shows in the details, from classic subway tile and wide plank floors to solid-core 8-foot interior doors. The generous primary retreat has two walk-in closets and a spa-style bath with two sinks, a separate shower and a deep soaking tub. PGT impact-rated windows and sliding doors throughout add lasting protection and peace of mind. Outside is a private escape: a spacious lanai with a motorized screen, an open-air saltwater pool and spa, an outdoor shower, and lush, layered landscaping that wraps the property in privacy. In the side yard, a winding garden path leads past raised planting beds and Florida-friendly blooms that draw butterflies in every season. For buyers who want a well-built newer home on an oversized lot, with room to garden and a life centered on the outdoors, this home is not to be missed.
Listing Snapshot
- Price
- $1,495,000
- Days On Site
- 13 Days
- Bedrooms
- 3
- Inside Area (SqFt)
- 2,252 sqft
- Total Baths
- 3
- Full Baths
- 3
- Partial Baths
- 0
- Lot Size
- 0.24 Acres
- Year Built
- 2020
- MLS® Number
- A4711953
- Status
- Active Under Contract
- Property Tax
- $14,586 (2025)
- HOA/Condo/Coop Fees
- N/A
- Sq Ft Source
- Public Records
Property Details
General Features
18 items
- Acres
- 0.24
- Attached Garage
- Yes
- Direction Faces
- South
- Foundation
- Slab
- Garage
- Yes
- Garage Spaces
- 2
- Green Energy Efficient
- Insulation
- Levels
- One
- Number Of Stories
- 1
- Parking
- Electric Vehicle Charging Station(s), Garage Door Opener, Attached
- Pets
- Yes
- Property Sub Type
- Single Family Residence
- Sewer
- Public Sewer
- SqFt Total
- 3,135
- Style
- Craftsman, Custom, Florida, Ranch
- Utilities
- Cable Available, Sewer Connected, Water Connected
- Water Source
- Public
- Zoning
- RSF2
Interior Features
14 items
- Appliances
- Cooktop, Dishwasher, Dryer, Electric Water Heater, Range Hood, Refrigerator, Washer
- Cooling
- Central Air
- Flooring
- Laminate, Tile
- Furnished
- Unfurnished
- Heating
- Central
- Interior
- Eat-in Kitchen, High Ceilings, Open Floorplan, Walk-In Closet(s)
- Laundry Features
- Inside, Laundry Room
- Spa
- Yes
Rooms
| Room | Dimensions | Level | Features |
|---|---|---|---|
| Bedroom 2 | 11x16 | First | |
| Bedroom 3 | 11x12 | First | |
| Great Room | 20x22 | First | |
| Kitchen | 10x19 | First | |
| Laundry | 8x10 | First | |
| Master Bedroom | 15x17 | First |
Exterior Features
9 items
- Construction Details
- Block
- Exterior
- Lighting, Rain Gutters
- Patio And Porch
- Covered, Front Porch, Rear Porch, Screened
- Pool Features
- In Ground, Heated, Salt Water, Private
- Private Pool
- Yes
- Roof
- Shingle
- Spa
- Yes
- Spa Features
- Heated, In Ground
- Windows/Doors
- Sliding Doors
Community Features
4 items
- Community Features
- Park, Playground, Sidewalks, Tennis Court(s), Street Lights
- MLS Area
- 34239 - Sarasota/Pinecraft
- Township
- 36S
- Roads
- Asphalt
Location
2585 Hyde Park Street, Sarasota, FL 34239 · 34239 - Sarasota/Pinecraft


Neighborhood & Commute
ZIP Code 34239
- Median household income
- $75,997
- Income per person
- $51,975
- Households
- 7,826
- Average household size
- 2.06
- Median age
- 53.2
Source: Walk Score.
Disclosure: Community information and market data powered by Constellation Data Labs. Information is deemed reliable but not guaranteed.
Schools
- Elementary School
- Alta Vista Elementary
- Middle School
- Brookside Middle
- High School
- Sarasota High
Price & Status History
- Listing updated with changes from the MLS®
- Status changed to Active Under Contract
- Listing first seen on site
Friends & Family
Similar Homes
For sale in Sarasota, single family residence, within 20% of this price.
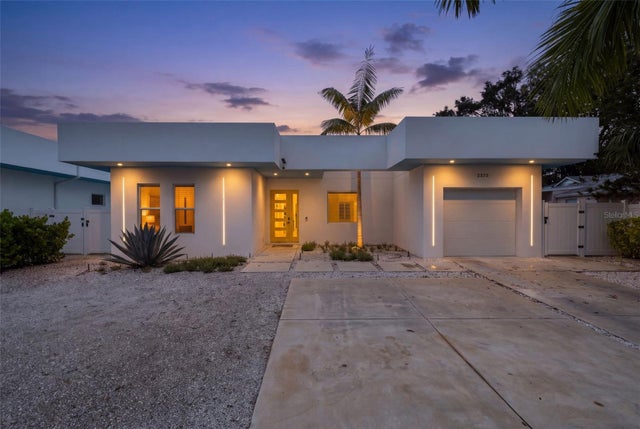 New Listing · a week on site$1,635,000Single Family Residence For SaleActive4Beds3Total Baths2,267Sqft2375 WALDEMERE STREETSARASOTA, FL 34239LOMA LINDA PARK Subdivision
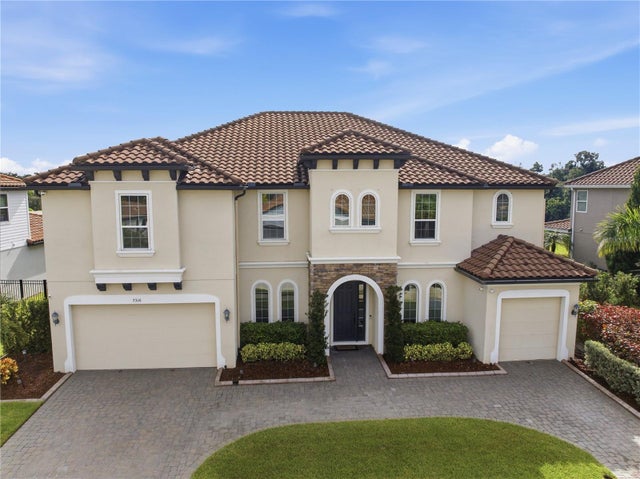 New Listing · 3 weeks on site$1,639,000Single Family Residence For SaleActive6Beds5Total Baths5,056Sqft7316 GREAT EGRET BOULEVARDSARASOTA, FL 34241HERON LANDING Subdivision
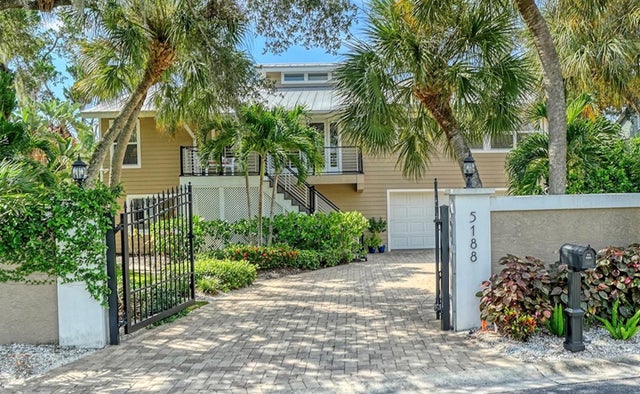 $1,650,000Single Family Residence For SaleActive4Beds3Total Baths3,180Sqft5188 SIESTA WOODS DRIVESARASOTA, FL 34242SIESTA WOODS Subdivision
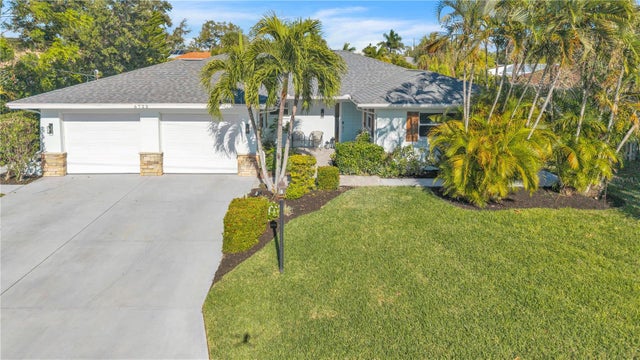 New Listing · 2 weeks on site$1,650,000Single Family Residence For SaleActive3Beds3Total Baths1,851Sqft6723 AVENUE CSARASOTA, FL 34231BAY VIEW ACRES Subdivision