

SoldSingle Family ResidenceSold
10323 Ashaway Drive
Parrish, FL 34219
$1,100,000
- 3Beds
- 3Baths3 full
- 2,562Sq Ft
- $429Per Sq Ft
- 0.19Acres
- 2025Built
- Subdivision
- North River Ranch Ph IV
- County
- Manatee
- MLS®
- A4671597
Overview
Less than a year old and set on a scenic south-facing homesite with tranquil lake and preserve views, this stunning residence in North River Ranch blends modern luxury with effortless livability. Thoughtfully designed with hurricane impact glass and upscale finishes throughout, the home features high-quality flooring, designer accent walls, and a private office with sliding barn doors. Impressive 12 to 13 ft ceilings define the main living areas and entry foyers, with 10 ft ceilings throughout the rest of the home, creating an elevated sense of volume and light. The open floor plan centers around a spacious great room with a linear fireplace, flowing into a chef-inspired kitchen with a wine bar, large island, gas cooktop, under-cabinet lighting, and an oversized walk-in pantry. The spa-inspired primary suite offers lanai access and a spectacular frameless glass shower, while the additional bedrooms are positioned for privacy. Outdoor living shines with a private pool and spa, clear-view screens, and a built-in gas firepit. A charming front porch completes the welcoming feel. North River Ranch is a master-planned community designed for staying active and connected, with multiple amenity centers—including the expansive Camp Creek clubhouse with a resort-style pool, waterslide, and Snack Canteen. Residents also enjoy miles of bike trails and a convenient bike-share program, supporting a vibrant, outdoor-focused lifestyle. Ideally located just a short drive to Lakewood Ranch, St. Pete, and Tampa.
Listing Snapshot
- Price
- $1,100,000
- Days On Site
- N/A
- Bedrooms
- 3
- Inside Area (SqFt)
- 2,562 sqft
- Total Baths
- 3
- Full Baths
- 3
- Partial Baths
- 0
- Lot Size
- 0.19 Acres
- Year Built
- 2025
- MLS® Number
- A4671597
- Status
- Sold
- Property Tax
- $3,792 (2024)
- HOA/Condo/Coop Fees
- $9.25 monthly
- Sq Ft Source
- Builder
Property Details
General Features
15 items
- Acres
- 0.19
- Attached Garage
- Yes
- Direction Faces
- North
- Foundation
- Slab
- Garage
- Yes
- Garage Spaces
- 3
- Levels
- One
- Parking
- Attached
- Pets
- Yes
- Property Sub Type
- Single Family Residence
- Sewer
- Public Sewer
- SqFt Total
- 3,892
- Utilities
- Cable Available, Electricity Connected, Sewer Connected, Water Connected
- Water Source
- Public
- Zoning
- PDMU
Interior Features
17 items
- Appliances
- Wine Refrigerator
- Cooling
- Central Air
- Fireplace
- Yes
- Fireplace Features
- Living Room
- Flooring
- Tile, Vinyl
- Heating
- Central
- Interior
- Coffered Ceiling(s), High Ceilings, Tray Ceiling(s)
- Laundry Features
- Inside
- Spa
- Yes
Rooms
| Room | Dimensions | Level | Features |
|---|---|---|---|
| Bedroom 2 | 12x10.11 | First | |
| Bedroom 3 | 11x11 | First | |
| Dining Room | First | ||
| Great Room | 33.8x27.1 | First | |
| Kitchen | First | ||
| Master Bathroom | First | ||
| Master Bedroom | 14.8x17.8 | First | |
| Office | 12x12 | First |
Exterior Features
10 items
- Construction Details
- Stucco
- Exterior
- Lighting
- Patio And Porch
- Covered, Front Porch
- Pool Features
- Heated, In Ground, Private
- Private Pool
- Yes
- Roof
- Tile
- Spa
- Yes
- Spa Features
- Heated
- View
- Lake, Water
- Waterview
- Lake, Water
Community Features
7 items
- Association Amenities
- Clubhouse, Fitness Center, Recreation Facilities
- Association Fee
- $111.0
- Association Fee Frequency
- Annually
- Community Features
- Clubhouse, Fitness Center
- MLS Area
- 34219 - Parrish
- Township
- 33
- Roads
- Paved
Location
10323 Ashaway Drive, Parrish, FL 34219 · 34219 - Parrish


Neighborhood & Commute
ZIP Code 34219
- Median household income
- $98,013
- Income per person
- $47,031
- Households
- 12,060
- Average household size
- 2.59
- Median age
- 48.1
Source: Walk Score.
Disclosure: Community information and market data powered by Constellation Data Labs. Information is deemed reliable but not guaranteed.
Schools
- Elementary School
- Barbara A. Harvey Elementary
- Middle School
- Buffalo Creek Middle
- High School
- Parrish Community High
Price & Status History
- Listing updated with changes from the MLS®
- Status changed to Closed
- Price changed to $1,075,000
Friends & Family
Similar Homes
For sale in Parrish, single family residence, within 20% of this price.
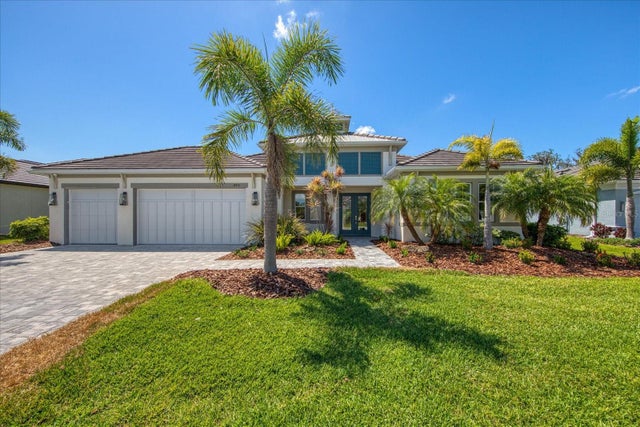 $1,090,000Single Family Residence SoldSold3Beds3Total Baths2,878Sqft15915 42ND GLEN EPARRISH, FL 34219RESERVE AT TWIN RIVERS Subdivision
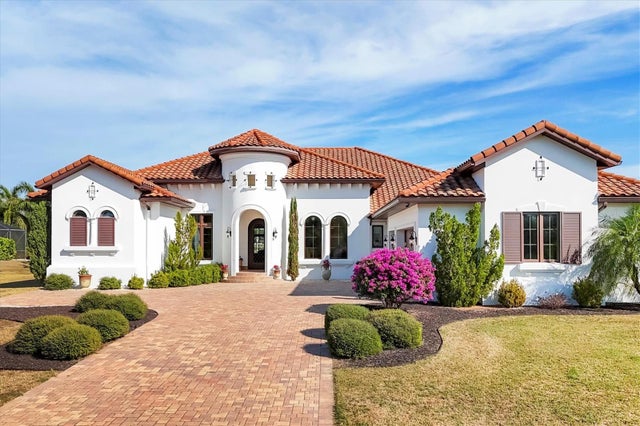 $1,135,000Single Family Residence SoldSold4Beds5Total Baths4,097Sqft6118 FOAL CREEK DRIVEPARRISH, FL 34219FOXBROOK PH III C Subdivision
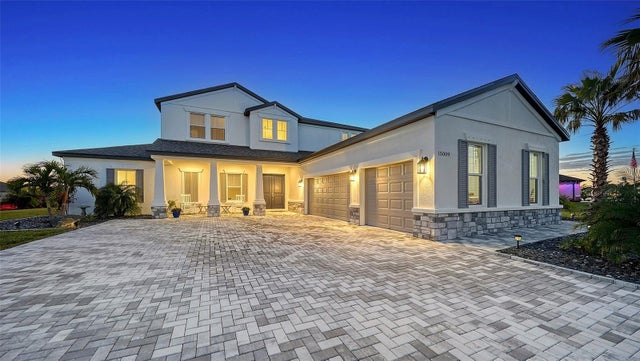 $1,150,000Single Family Residence SoldSold4Beds5Total Baths4,654Sqft15009 18TH RUN EPARRISH, FL 34219TWIN RIVERS PH V-A4 Subdivision
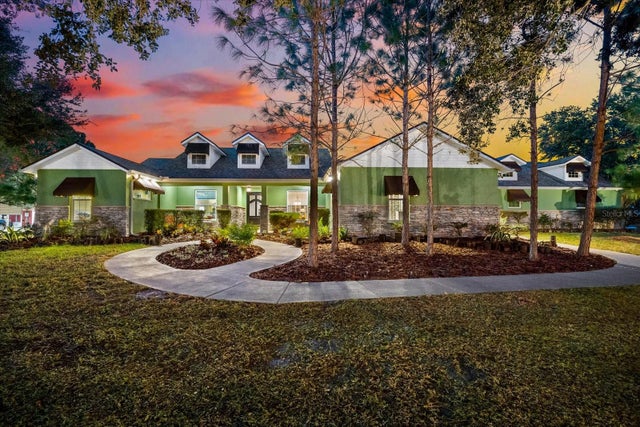 $1,150,000Single Family Residence SoldSold3Beds3Total Baths3,759Sqft31844 STATE ROAD 62PARRISH, FL 34219SR 62 Subdivision