

SoldSingle Family ResidenceSold
6700 Shetland Way
Sarasota, FL 34241
$750,000
- 3Beds
- 3Baths2 full, 1 half
- 3,022Sq Ft
- $248Per Sq Ft
- 5.92Acres
- 1980Built
- Subdivision
- Gator Creek Estates
- County
- Sarasota
- MLS®
- A4661308
Overview
Stately English Tudor Home in Gator Creek! Nestled within the scenic Gator Creek neighborhood, this 3 bedroom, 2.5 bath English Tudor-inspired residence offers a rare combination of classic architecture and modern comforts. Encompassing nearly six acres on a secluded cul-de-sac, the property welcomes you with sweeping views of majestic oaks and whispering pines, creating a serene country retreat just moments from the heart of Sarasota. Set inside; gleaming wood floors create a warm and inviting atmosphere. The living room, with soaring beamed ceilings and a wood-burning brick fireplace, is the perfect area for gathering loved ones and friends for a cozy evening. The kitchen and family room create a comfortable gathering space, complete with a dry bar that can be converted into a wet bar. A separate dining room offers tranquil views of the spacious lanai and sparkling pool, ensuring memorable meals with family and friends. The roomy downstairs office enjoys similar vistas, making it an inspiring space for work or creativity. Upstairs you will find the master suite. Bathed in natural light it features newer carpeting two walk-in closets and a beautifully updated bathroom with dual sinks, a soaking tub, and a walk-in shower. Two additional guest bedrooms provide flexible accommodations—one with plush carpeting, the other boasting durable vinyl plank flooring and currently serving as a sewing/quilting studio. The owners have diligently maintained and improved the property. Notable updates include a 20 x 30 shed installed in 2020, a new pool cage and roof in 2023, newer appliances, and a repaved driveway in 2018. The home also has two-zone AC units, with the downstairs unit installed in 2017 and the upstairs in 2020. A charming pond enhances the acreage and can be made visible from the residence, adding to the estate’s appeal. Notably, the property is not in a flood zone . Privacy and tranquility abound, yet convenience remains at your doorstep. Esteemed educational institutions are close by, including The Classical Academy, New Gate Montessori, Prew Academy, Sarasota Suncoast Academy, Pine View School for gifted students, and Riverview High School. For recreation and leisure, Siesta Key Beach is a short 30-minute drive, UTC Mall is just 10 minutes, and vibrant downtown Sarasota is a mere 20 minutes away. With its harmonious blend of timeless style and thoughtful enhancements, this home is ready to shine with just a touch of care. Don’t miss the opportunity to experience its unique charm—schedule your personal showing today and discover the priceless combination of privacy, beauty, and convenience this property offers.
Listing Snapshot
- Price
- $750,000
- Days On Site
- N/A
- Bedrooms
- 3
- Inside Area (SqFt)
- 3,022 sqft
- Total Baths
- 3
- Full Baths
- 2
- Partial Baths
- 1
- Lot Size
- 5.92 Acres
- Year Built
- 1980
- MLS® Number
- A4661308
- Status
- Sold
- Property Tax
- $5,453.9 (2024)
- HOA/Condo/Coop Fees
- $106.25 monthly
- Sq Ft Source
- Public Records
Property Details
General Features
15 items
- Acres
- 5.92
- Attached Garage
- Yes
- Direction Faces
- East
- Foundation
- Block
- Garage
- Yes
- Garage Spaces
- 2
- Levels
- Two
- Parking
- Circular Driveway, Driveway, Garage Door Opener, Garage Faces Side, Attached
- Pets
- Yes
- Property Sub Type
- Single Family Residence
- Sewer
- Septic Tank
- SqFt Total
- 4,375
- Utilities
- Cable Available, Cable Connected, Phone Available
- Water Source
- Private, Well
- Zoning
- OUE
Interior Features
18 items
- Appliances
- Convection Oven, Dishwasher, Disposal, Dryer, Electric Water Heater, Exhaust Fan, Microwave, Refrigerator, Washer, Water Softener
- Cooling
- Central Air
- Fireplace
- Yes
- Fireplace Features
- Family Room, Wood Burning
- Flooring
- Carpet, Ceramic Tile, Wood
- Heating
- Central
- Interior
- Cathedral Ceiling(s), Crown Molding, Dry Bar, Tray Ceiling(s), Walk-In Closet(s)
- Laundry Features
- Electric Dryer Hookup, Inside, Laundry Chute, Laundry Room, Washer Hookup
Rooms
| Room | Dimensions | Level | Features |
|---|---|---|---|
| Balcony/Porch/Lanai | 13x25 | First | |
| Bathroom 2 | 13x11 | Second | |
| Bathroom 3 | 12x11 | Second | |
| Den | 17x12 | First | |
| Dining Room | 10x15 | First | |
| Family Room | 18x18 | First | |
| Kitchen | 12x13 | First | |
| Laundry | 5x14 | First | |
| Living Room | 16x21 | First | |
| Master Bedroom | 12x18 | Second |
Exterior Features
10 items
- Construction Details
- Stucco, Frame
- Exterior
- Courtyard, Rain Gutters
- Other Structures
- Shed(s)
- Patio And Porch
- Rear Porch, Screened
- Pool Features
- Gunite, Screen Enclosure, Private
- Private Pool
- Yes
- Roof
- Shingle
- Spa Features
- In Ground
- View
- Pond, Water, Pool
- Waterview
- Pond, Water, Pool
Community Features
5 items
- Association Fee
- $1275.0
- Association Fee Frequency
- Annually
- MLS Area
- 34241 - Sarasota
- Township
- 37
- Roads
- Asphalt
Location
6700 Shetland Way, Sarasota, FL 34241 · 34241 - Sarasota


Neighborhood & Commute
ZIP Code 34241
- Median household income
- $101,875
- Income per person
- $52,186
- Households
- 6,514
- Average household size
- 2.42
- Median age
- 51.6
Source: Walk Score.
Disclosure: Community information and market data powered by Constellation Data Labs. Information is deemed reliable but not guaranteed.
Schools
- Elementary School
- Lakeview Elementary
- Middle School
- Sarasota Middle
- High School
- Riverview High
Price & Status History
- Listing updated with changes from the MLS®
- Status changed to Closed
- Price changed to $975,000
Friends & Family
Similar Homes
For sale in Sarasota, single family residence, within 20% of this price.
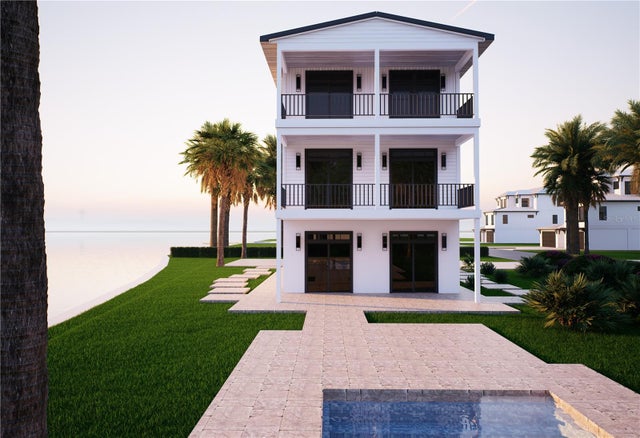 $720,000Single Family Residence SoldSold4Beds4Total Baths1,824Sqft312 AVENIDA LEONASARASOTA, FL 34242SIESTA MANOR SEC 3 Subdivision
 $800,000Single Family Residence SoldSold4Beds3Total Baths2,696Sqft3727 TANGIER TERRACESARASOTA, FL 34239SAN REMO ESTATES Subdivision
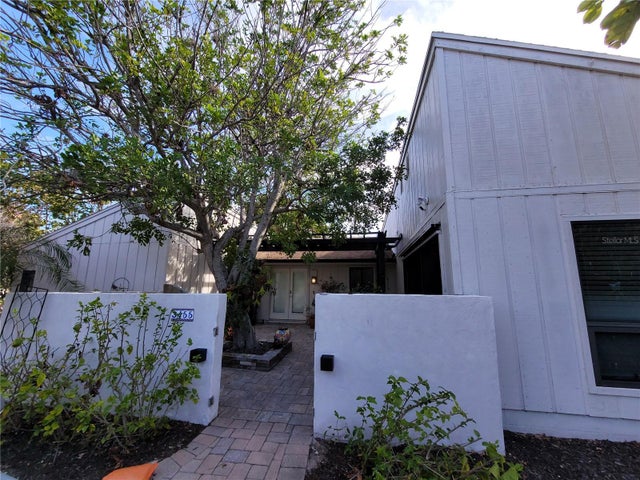 $700,000Single Family Residence SoldSold3Beds4Total Baths2,558Sqft3455 ANGLIN DRIVESARASOTA, FL 34242BAY ISLAND PARK Subdivision
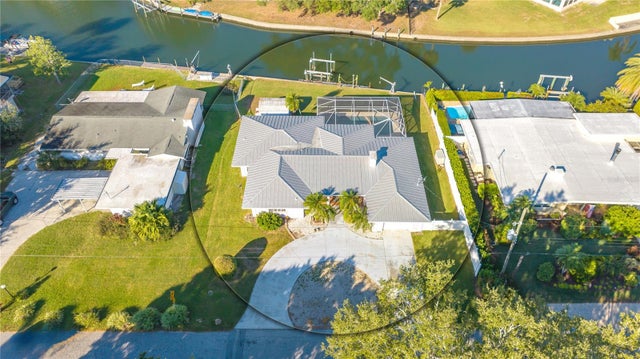 $800,000Single Family Residence SoldSold3Beds3Total Baths2,106Sqft1849 BAYWOOD DRIVESARASOTA, FL 34231BAY VIEW ACRES Subdivision