

SoldSingle Family ResidenceSold
1805 7th St E
Palmetto, FL 34221
$1,010,000
- 4Beds
- 3Baths3 full
- 2,644Sq Ft
- $382Per Sq Ft
- 0.24Acres
- 2020Built
- Subdivision
- Sanctuary Cove
- County
- Manatee
- MLS®
- A4642002
Overview
Calling all boaters to paradise, in Sanctuary Cove, a highly sought-after gated luxury boating community nestled along the Manatee River. This is the home you have been waiting for, with all the upgrades and features you could want! 4 bedrooms, 3 baths, a 3-car garage, heated salt water pool & a deeded boat slip w/ a 16k lift that will fit up to a 35ft boat. Easily access the Intracoastal Waterway & boat to St Pete’s, Anna Maria, Sarasota etc…. This meticulously maintained home offers the best of maintenance-free living, has amazing curb appeal & is packed with upgrades. Situated on an 80’ wide lot featuring a beautiful barrel tile roof w/ clipped gables, full gutters, built in pest system, soffits trimmed in crown moulding, stucco finish, bronze impact windows, split 3 car garage plan w/ 8’ tall impact doors (fits a full size truck), screened entry w/ 8’ door & side lights, & mature landscaping that’s well light at night! This expansive split floor plan provides a seamless flow, is bright / open, & perfect for entertaining, with touches of luxury throughout. Featuring a grand 13' entry, 10-foot ceilings, 8-foot doors, fully remote-controlled LED lighting package, ceiling fans, two on demand gas water heaters, window treatments & shutters, w/ hardwood floors throughout & tile in the bathrooms & laundry room. Crown moulding and tray ceilings elevate the living room, dining room and primary bedroom, adding a touch of detail. The large primary suite will easily fit your king size bed, has a California style walk in closet, full 5 pc ensuite with a soaking tub & a walk in shower. The kitchen is very well-appointed w/ an abundance of cabinets, quartz tops, full tile backsplash, SS profile appliances - a 42” side by side fridge / freezer, gas cooktop, wall oven & a full bar area with a built-in wine fridge. It’s perfectly situated with a very spacious formal dining room on one side, seating at the island + an eating space & it’s overlooking the living room & out to the covered lanai. The 8’ tall sliders provide easy / seamless access to the fully caged lanai & more than doubles your living area. Enjoy the SW Florida lifestyle year-round with your full outdoor kitchen, covered lanai fireplace, TV, heated saltwater pool, & built in gas fire pit all lit up like your own private resort! Steps from your front door, enjoy the vibrant lifestyle Sanctuary Cove has to offer. Cruise through the neighborhood in your golf cart to access exclusive amenities, including a private clubhouse, resort-style pool and hot tub, gym, & a community beach. Boating enthusiasts will appreciate the protected freshwater harbor Located in Zone X, this home requires no flood insurance and did not flood or sustain any damage in the storms since its construction in 2020. Sanctuary Cove is a friendly, active community just minutes from shopping (Detwiler’s Market is right across the street), dining, and some of the nation’s best sugar-sand beaches. Don’t let this one get away
Listing Snapshot
- Price
- $1,010,000
- Days On Site
- N/A
- Bedrooms
- 4
- Inside Area (SqFt)
- 2,644 sqft
- Total Baths
- 3
- Full Baths
- 3
- Partial Baths
- 0
- Lot Size
- 0.24 Acres
- Year Built
- 2020
- MLS® Number
- A4642002
- Status
- Sold
- Property Tax
- $18,267 (2024)
- HOA/Condo/Coop Fees
- $272.75 monthly
- Sq Ft Source
- Public Records
Property Details
General Features
17 items
- Acres
- 0.24
- Attached Garage
- Yes
- Direction Faces
- North
- Foundation
- Slab
- Garage
- Yes
- Garage Spaces
- 3
- Levels
- One
- Parking
- Driveway, Garage Door Opener, Golf Cart Garage, Attached
- Pets
- Cats OK, Dogs OK, Yes
- Property Sub Type
- Single Family Residence
- Security
- Gated Community, Smoke Detector(s)
- Sewer
- Public Sewer
- SqFt Total
- 3,424
- Style
- Mediterranean
- Utilities
- Cable Available, Natural Gas Available, Cable Connected, Electricity Connected, Natural Gas Connected, Phone Available, Sewer Connected, Water Connected
- Water Source
- Public
- Zoning
- PDMU
Interior Features
20 items
- Appliances
- Bar Fridge, Convection Oven, Cooktop, Dishwasher, Disposal, Dryer, Exhaust Fan, Microwave, Range, Range Hood, Refrigerator, Tankless Water Heater, Washer
- Cooling
- Central Air
- Fireplace
- Yes
- Fireplace Features
- Outside
- Flooring
- Ceramic Tile, Wood
- Furnished
- Unfurnished
- Heating
- Electric, Heat Pump, Natural Gas
- Interior
- Crown Molding, Dry Bar, Eat-in Kitchen, High Ceilings, Open Floorplan, Stone Counters, Tray Ceiling(s), Walk-In Closet(s)
- Laundry Features
- Electric Dryer Hookup, Gas Dryer Hookup, Inside, Upper Level, Washer Hookup
- Window Features
- Window Coverings, Shutters, Storm Window(s), Window Treatments
Rooms
| Room | Dimensions | Level | Features |
|---|---|---|---|
| Balcony/Porch/Lanai | First | Ceiling Fan(s), Description - Room9 | |
| Bedroom 2 | First | Ceiling Fan(s), Description - Room6 | |
| Bedroom 3 | First | Ceiling Fan(s), Description - Room7 | |
| Bedroom 4 | First | Ceiling Fan(s), Description - Room8 | |
| Dining Room | First | Description - Room3 | |
| Kitchen | First | Ceiling Fan(s), Kitchen Island, Description - Room1 | |
| Laundry | First | Description - Room10 | |
| Living Room | First | Ceiling Fan(s), Description - Room2 | |
| Master Bathroom | First | Description - Room5 | |
| Master Bedroom | First | Ceiling Fan(s), Description - Room4 |
Exterior Features
12 items
- Construction Details
- Block, Stucco
- Exterior
- Lighting, Outdoor Grill, Outdoor Kitchen, Rain Gutters, Dock
- Lot Features
- Landscaped, Level, Paved
- Other Structures
- Outdoor Kitchen
- Patio And Porch
- Covered, Patio, Screened
- Pool Features
- Gunite, Heated, In Ground, Salt Water, Screen Enclosure, Tile, Private
- Private Pool
- Yes
- Roof
- Tile
- View
- Pool
- Waterfront Features
- Beach Access
- Waterview
- Pool
- Windows/Doors
- Window Coverings, Shutters, Storm Window(s), Window Treatments
Community Features
7 items
- Association Fee
- $3273.0
- Association Fee Frequency
- Annually
- Community Features
- Gated, Clubhouse, Fitness Center, Pool, Sidewalks
- MLS Area
- 34221 - Palmetto/Rubonia
- Township
- 34S
- Financing Terms Available
- Cash, Conventional, VA Loan
- Roads
- Paved
Location
1805 7th St E, Palmetto, FL 34221 · 34221 - Palmetto/Rubonia


Neighborhood & Commute
ZIP Code 34221
- Median household income
- $71,767
- Income per person
- $39,843
- Households
- 21,343
- Average household size
- 2.49
- Median age
- 46.2
Source: Walk Score.
Disclosure: Community information and market data powered by Constellation Data Labs. Information is deemed reliable but not guaranteed.
Schools
- Elementary School
- James Tillman Elementary
- Middle School
- Lincoln Middle
- High School
- Palmetto High
Price & Status History
- Listing updated with changes from the MLS®
- Status changed to Closed
- Price changed to $1,050,000
Friends & Family
Similar Homes
For sale in Palmetto, single family residence, within 20% of this price.
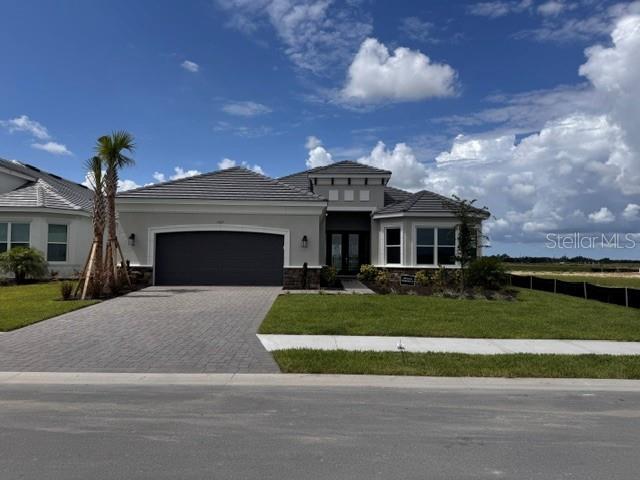 $1,010,740Single Family Residence SoldSold3Beds3Total Baths3,145Sqft7317 CAYMAN COURTPALMETTO, FL 34221ESPLANADE AT COASTERRA Subdivision
 $1,000,000Single Family Residence SoldSold3Beds2Total Baths2,083Sqft4115 POMPANO LANEPALMETTO, FL 34221GULF & BAY ESTATES BLK 3 Subdivision
 $1,000,000Single Family Residence SoldSold3Beds4Total Baths3,391Sqft3309 7TH STREET CIRCLE WPALMETTO, FL 34221RIVERSIDE Subdivision
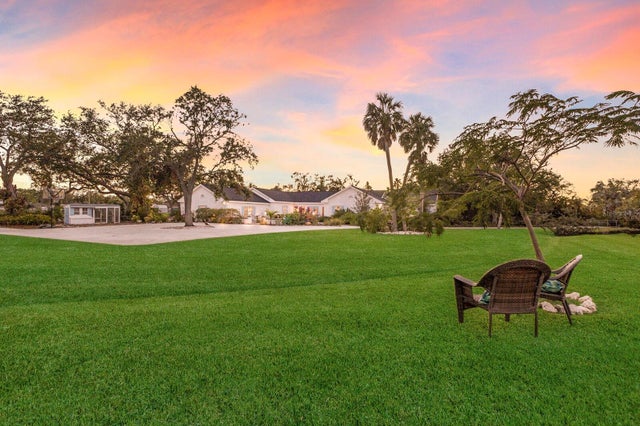 $1,000,000Single Family Residence SoldSold5Beds5Total Baths4,215Sqft1695 17TH STREET WPALMETTO, FL 34221PLUM ACRES Subdivision