

SoldSingle Family ResidenceSold
6196 9th Avenue Circle NE
Bradenton, FL 34212
$1,230,000
- 4Beds
- 6Baths5 full, 1 half
- 4,510Sq Ft
- $273Per Sq Ft
- 1.05Acres
- 2004Built
- Subdivision
- Cypress Creek Estates
- County
- Manatee
- MLS®
- A4621504
Overview
Under contract-accepting backup offers. A beautifully remodeled home is now ready for the market, offering over 4,500 square feet of custom-built luxury on an acre lot. This pool home is in the gated community of Cypress Creek Estates, situated near the Manatee River. The entry features custom LED glass engraved doors, which lead into an open floor plan with views of the pool and the lake. Soaring 10-foot tray ceilings have recessed lighting in the living, dining, and family rooms. Tall sliding glass doors on the east side and beautiful arched bay windows on the west side allow you to experience tranquil sunrises and sunsets. Four bedrooms have attached full bathrooms and walk-in closets. The den has a bathroom accessible to the pool area. The master bedroom has direct access to the pool lanai. Hurricane-resistant reinforcement in the primary bedroom walk-in closet adds peace of mind. One ensuite bedroom has its own keyed access from outside for guests to use privately. The generously sized kitchen features custom wood cabinets, new quartz countertops, and stainless steel appliances, and is bathed in natural light the entire day from the tubular skylights. That natural light is also provided in four other areas of the house. The screened lanai also features a small kitchen for outdoor entertaining. The entire house has easy-to-maintain ceramic tile floors. The three-car garage has a built-in storage room. Custom landscaping includes mature trees and boundary hedges. The brightly lit laundry room has a large sink along with plenty of cabinets and an in-wall ironing board. A brand new tile roof adds to the superbness of this residence. Additionally, the home is equipped with three A/C units, each servicing separate zones, allowing for personalized comfort throughout the house while optimizing energy efficiency. Discover what peaceful living is near major restaurants, shopping, and the highway exit to Tampa or Sarasota. The reputed custom luxury home builder spared no expenses to make it withstand severe weather. There was no structural damage or flooding in the recent or prior storms. Schedule your showing today.
Listing Snapshot
- Price
- $1,230,000
- Days On Site
- N/A
- Bedrooms
- 4
- Inside Area (SqFt)
- 4,510 sqft
- Total Baths
- 6
- Full Baths
- 5
- Partial Baths
- 1
- Lot Size
- 1.05 Acres
- Year Built
- 2004
- MLS® Number
- A4621504
- Status
- Sold
- Property Tax
- $17,462 (2023)
- HOA/Condo/Coop Fees
- $125 monthly
- Sq Ft Source
- Public Records
Property Details
General Features
17 items
- Acres
- 1.05
- Attached Garage
- Yes
- Direction Faces
- West
- Foundation
- Slab
- Garage
- Yes
- Garage Spaces
- 3
- Levels
- One
- Parking
- Attached
- Pets
- Yes
- Property Sub Type
- Single Family Residence
- Security
- Gated Community, Security System, Smoke Detector(s)
- Sewer
- Septic Tank
- SqFt Total
- 6,271
- Style
- Florida, Ranch
- Utilities
- Electricity Connected, Propane, Water Connected
- Water Source
- Public
- Zoning
- RSF1/CH
Interior Features
17 items
- Appliances
- Dishwasher, Disposal, Dryer, Microwave, Range, Range Hood, Refrigerator, Washer
- Cooling
- Central Air, Attic Fan
- Flooring
- Ceramic Tile
- Heating
- Electric
- Interior
- High Ceilings, Open Floorplan, Stone Counters, Walk-In Closet(s)
- Laundry Features
- Inside, Laundry Room
- Spa
- Yes
- Window Features
- Drapes, Insulated Windows
Rooms
| Room | Dimensions | Level | Features |
|---|---|---|---|
| Bedroom 2 | 15x14 | First | |
| Bedroom 3 | 14x13 | First | |
| Bedroom 4 | 14x13 | First | |
| Dining Room | 20x13 | First | |
| Family Room | 27x23 | First | |
| Kitchen | 19x15 | First | |
| Living Room | 22x20 | First | |
| Master Bedroom | 20x15 | First | |
| Office | 16x13 | First |
Exterior Features
15 items
- Construction Details
- Stucco
- Exterior
- Outdoor Kitchen, Rain Gutters
- Lot Features
- Landscaped, Level, Near Golf Course, Paved, Waterfront
- Other Structures
- Outdoor Kitchen
- Patio And Porch
- Covered, Enclosed
- Pool Features
- In Ground, Pool Sweep, Screen Enclosure, Private
- Private Pool
- Yes
- Roof
- Tile
- Spa
- Yes
- Spa Features
- In Ground
- View
- Pond, Water
- Waterfront
- Yes
- Waterfront Features
- Pond
- Waterview
- Pond, Water
- Windows/Doors
- Drapes, Insulated Windows
Community Features
8 items
- Association Amenities
- Gated
- Association Fee
- $1500.0
- Association Fee Frequency
- Annually
- Community Features
- Gated
- MLS Area
- 34212 - Bradenton
- Township
- 34
- Financing Terms Available
- Cash, Conventional
- Roads
- Asphalt
Location
6196 9th Avenue Circle NE, Bradenton, FL 34212 · 34212 - Bradenton


Neighborhood & Commute
ZIP Code 34212
- Median household income
- $109,606
- Income per person
- $51,462
- Households
- 10,427
- Average household size
- 2.57
- Median age
- 49.3
Source: Walk Score.
Disclosure: Community information and market data powered by Constellation Data Labs. Information is deemed reliable but not guaranteed.
Schools
- Elementary School
- Freedom Elementary
- Middle School
- Carlos E. Haile Middle
- High School
- Parrish Community High
Price & Status History
- Listing updated with changes from the MLS®
- Status changed to Closed
- Price changed to $1,399,000
Friends & Family
Similar Homes
For sale in Bradenton, single family residence, within 20% of this price.
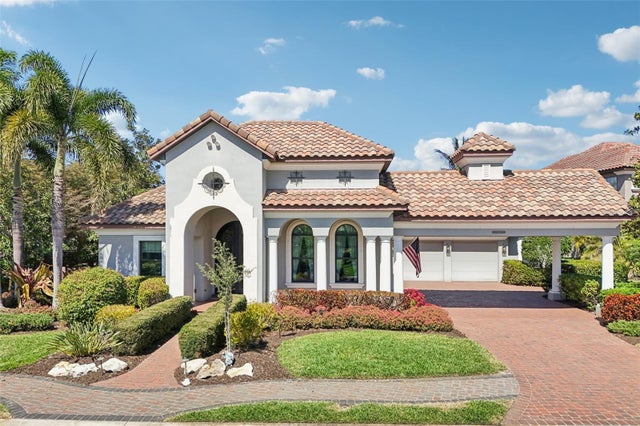 $1,200,000Single Family Residence SoldSold3Beds4Total Baths3,574Sqft508 MAST DRIVEBRADENTON, FL 34208HARBOUR WALK, INLETS, RIVERDALE REV Subdivision
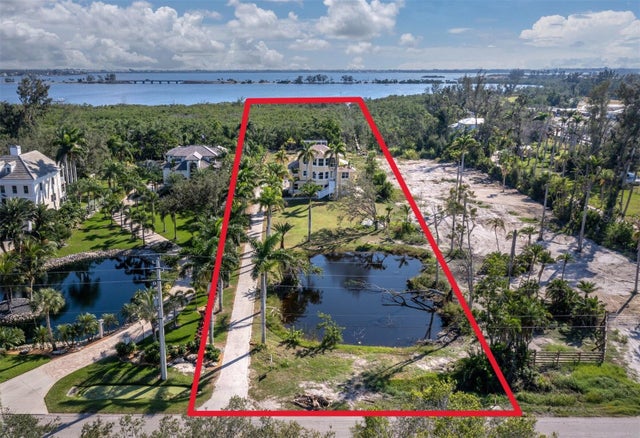 $1,325,000Single Family Residence SoldSold3Beds3Total Baths2,559Sqft9315 9TH AVENUE NWBRADENTON, FL 34209LONG LT Subdivision
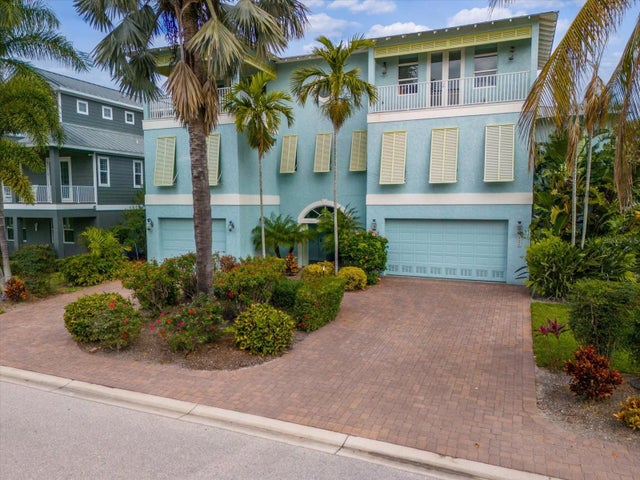 $1,338,000Single Family Residence SoldSold5Beds5Total Baths3,363Sqft7061 HAWKS HARBOR CIRCLEBRADENTON, FL 34207HAWKS HARBOR Subdivision
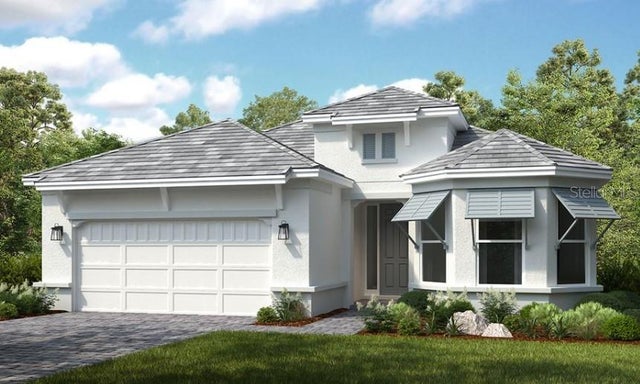 $1,345,636Single Family Residence SoldSold3Beds3Total Baths2,435Sqft14953 CONTENTA LOOPBRADENTON, FL 34211AZARIO ESPLANADE Subdivision