

SoldSingle Family ResidenceSold
9909 289th Street E
Myakka City, FL 34251
$840,000
- 4Beds
- 3Baths3 full
- 2,996Sq Ft
- $280Per Sq Ft
- 5Acres
- 1997Built
- Subdivision
- Magnolia Hill
- County
- Manatee
- MLS®
- A4586240
Overview
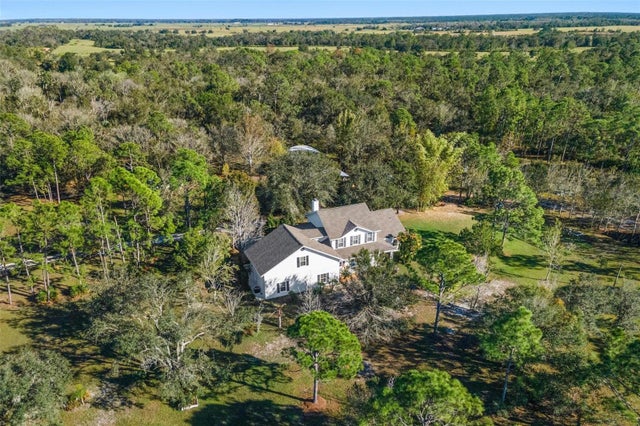
Welcome to this beautiful 5 acre country retreat in Magnolia Hill with preserve and pond views! As you approach this spacious 4 BR/Den pool home home, the tree lined driveway welcomes you with open arms. Enjoy the natural and serene setting featuring a ½ acre pond, stunning palm trees, oaks and jacaranda tree plus the joy of Florida wildlife. Enter through the double entry doors to a spacious combination living room and dining room which highlights the openness of the floor plan. These spacious areas are perfect for relaxing or entertaining and lead to the family room and kitchen. The main bedroom promises morning sun & peaceful nights and features a sitting area, large walk-in closet with built-ins and ensuite bath with walk in shower and jetted tub. The adjacent den area is a perfect area for a work-from-home office, crafts, exercise or quiet reading. The kitchen is the heart of the home and is a culinary enthusiast’s dream come true. It is equipped with a center island, double ovens (convection and air fryer), new 5 burner cooktop, large breakfast bar, abundant countertop space and walk-in pantry that is a dream come true. A large eat in breakfast nook and open family room will be the focal point for everyday living. The utility/ laundry room offers added practicality with cabinet storage, laundry sink and washer/dryer. In addition to the master bedroom and den, there are 3 guest bedrooms. Two of these rooms share a common bath and feature new laminate flooring. The 4 bedroom features private access to the 3rd bath and pool access. All main living areas feature ceramic tile flooring and open to a fabulous lanai area with a 30 X 15 salt water pool and spa. This area is perfect for enjoying morning coffee, afternoon cold drinks and loads of family fun! The side load 3 car garage with workbench area is ideal for additional storage and DIY projects. While you enjoy the relaxing country lifestyle you may forget that you are just 15 minutes from so many shops, restaurants and entertainment that Bradenton, Lakewood Ranch and Sarasota have to offer! Come and experience this breath of fresh air firsthand in this Non-Deed Restricted Community! Room Feature: Linen Closet In Bath (Primary Bedroom).
Listing Snapshot
- Price
- $840,000
- Days On Site
- N/A
- Bedrooms
- 4
- Inside Area (SqFt)
- 2,996 sqft
- Total Baths
- 3
- Full Baths
- 3
- Partial Baths
- 0
- Lot Size
- 5 Acres
- Year Built
- 1997
- MLS® Number
- A4586240
- Status
- Sold
- Property Tax
- $3,469 (2022)
- HOA/Condo/Coop Fees
- N/A
- Sq Ft Source
- Public Records
Property Details
General Features
17 items
- Acres
- 5
- Attached Garage
- Yes
- Direction Faces
- South
- Foundation
- Block, Slab
- Garage
- Yes
- Garage Spaces
- 3
- Levels
- One
- Number Of Stories
- 1
- Parking
- Driveway, Garage Door Opener, Garage Faces Side, Workshop in Garage, Attached
- Property Sub Type
- Single Family Residence
- Security
- Smoke Detector(s)
- Sewer
- Septic Tank
- SqFt Total
- 3,894
- Style
- Florida, Ranch
- Utilities
- Cable Available, Electricity Connected, Phone Available, Propane
- Water Source
- Private, Well
- Zoning
- AG
Interior Features
17 items
- Appliances
- Convection Oven, Cooktop, Dishwasher, Dryer, Gas Water Heater, Microwave, Refrigerator, Washer, Water Softener
- Cooling
- Central Air, Zoned
- Flooring
- Carpet, Ceramic Tile, Laminate
- Heating
- Central, Electric
- Interior
- Eat-in Kitchen, Open Floorplan, Walk-In Closet(s)
- Laundry Features
- Inside, Laundry Room
- Spa
- Yes
- Window Features
- Window Coverings, Window Treatments
Rooms
| Room | Dimensions | Level | Features |
|---|---|---|---|
| Bedroom 2 | 13x11 | First | Ceiling Fan(s) |
| Bedroom 3 | 12x11 | First | Ceiling Fan(s) |
| Bedroom 4 | 12x11 | First | Ceiling Fan(s) |
| Dining Room | 14x12 | First | |
| Family Room | 29x12 | First | |
| Kitchen | 18x17 | First | Breakfast Bar, Ceiling Fan(s) |
| Living Room | 18x15 | First | |
| Master Bedroom | 18x13 | First | Ceiling Fan(s) |
| Office | 13x11 | First | Ceiling Fan(s) |
Exterior Features
15 items
- Construction Details
- Block
- Exterior
- Outdoor Shower, Rain Gutters
- Fencing
- Fenced
- Lot Features
- Wooded, Level, Paved, Waterfront
- Patio And Porch
- Rear Porch, Screened
- Pool Features
- Gunite, In Ground, Salt Water, Screen Enclosure, Private
- Private Pool
- Yes
- Roof
- Shingle
- Spa
- Yes
- Spa Features
- In Ground
- View
- Pond, Water, Park/Greenbelt, Pool, Trees/Woods
- Waterfront
- Yes
- Waterfront Features
- Pond
- Waterview
- Pond, Water, Park/Greenbelt, Pool, Trees/Woods
- Windows/Doors
- Window Coverings, Window Treatments
Community Features
5 items
- MLS Area
- 34251 - Myakka City
- Township
- 36S
- Financing Terms Available
- Cash, Conventional
- Roads
- Paved
- Horse Allowed
- Yes
Location
9909 289th Street E, Myakka City, FL 34251 · 34251 - Myakka City


Neighborhood & Commute
ZIP Code 34251
- Median household income
- $93,819
- Income per person
- $38,648
- Households
- 2,871
- Average household size
- 2.85
- Median age
- 44.5
Source: Walk Score.
Disclosure: Community information and market data powered by Constellation Data Labs. Information is deemed reliable but not guaranteed.
Price & Status History
- Listing updated with changes from the MLS®
- Status changed to Closed
- Price changed to $915,000
Friends & Family
Similar Homes
For sale in Myakka City, single family residence, within 20% of this price.
 $850,000Single Family Residence SoldSold2Beds3Total Baths3,619Sqft15251 SUGAR BOWL ROADMYAKKA CITY, FL 34251N/A Subdivision
 $850,000Single Family Residence SoldSold3Beds2Total Baths2,405Sqft6921 245TH STREET EMYAKKA CITY, FL 34251POMELLO PARK CONTINUED Subdivision
 $825,000Single Family Residence SoldSold3Beds3Total Baths2,784Sqft25202 E 61ST AVENUEMYAKKA CITY, FL 34251POMELLO RANCHES Subdivision
 $860,000Single Family Residence SoldSold3Beds4Total Baths3,295Sqft8204 HIGH OAKS TRAILMYAKKA CITY, FL 34251SADDLE BAG CREEK RANCHES Subdivision