

SoldSingle Family ResidenceSold
27215 Crosby Road
Myakka City, FL 34251
$875,000
- 4Beds
- 4Baths3 full, 1 half
- 3,423Sq Ft
- $256Per Sq Ft
- 4.81Acres
- 1987Built
- County
- Manatee
- MLS®
- A4577525
Overview
Motivated Sellers-Must See! Welcome home to your piece of paradise. Plenty of room for your family and all your pets. Beautiful 4 bedroom/3.5 bathroom pool home with over 3,300 sf of living space located on 4.8 acres. Home was completely remodeled in 2020, including installation of PGT hurricane impact resistant windows and doors. Open kitchen, perfect for entertaining with large 12' island and walk-in pantry. Living room with fireplace, and a den/office. All 4 bedrooms and 3 bathrooms located on the first floor. Master bedroom with walk-in closet, master bath with soaker tub, walk-in shower, and laundry hookups. 2nd laundry hookups located in the 2-car garage. 2nd floor great room with 1/2 bath and deck feels like a tree house surrounded by the large mature live Oak trees. French doors from the living room open out to a large screened in lanai. Perfect for relaxing evenings by the pool. Fully fenced yard includes; a large barn with an air-conditioned office, covered RV parking pad, 4-run pig pen, bird coop, cow/horse/goat pen with running water, large mature live Oak trees throughout the property, 2 Orange trees, and plenty of room for a garden. Other recent improvements include; pool resurfaced, new pool equipment, new air conditioner, new appliances and a tankless water heater (all in 2020). Located just minutes away to the many amenities of Lakewood Ranch, Sarasota and Bradenton. Less than 1 hour to the Tampa (TPA) Airport and 30 minutes to the Sarasota Airport (SRQ). Enjoy the peaceful country life yet only 45 minutes to the award-winning Gulf Coast beaches. This is your opportunity to be close to everything yet feel miles away. Note: Owners own the mineral rights to the property, which will convey to the new owners upon sale of the property.
Listing Snapshot
- Price
- $875,000
- Days On Site
- N/A
- Bedrooms
- 4
- Inside Area (SqFt)
- 3,423 sqft
- Total Baths
- 4
- Full Baths
- 3
- Partial Baths
- 1
- Lot Size
- 4.81 Acres
- Year Built
- 1987
- MLS® Number
- A4577525
- Status
- Sold
- Property Tax
- $3,366.06 (2022)
- HOA/Condo/Coop Fees
- N/A
- Sq Ft Source
- Public Records
Property Details
General Features
17 items
- Acres
- 4.81
- Attached Garage
- Yes
- Direction Faces
- South
- Foundation
- Block
- Garage
- Yes
- Garage Spaces
- 2
- Levels
- Two
- Number Of Stories
- 2
- Parking
- Attached
- Pets
- Yes
- Property Sub Type
- Single Family Residence
- Security
- Security Lights, Smoke Detector(s)
- Sewer
- Septic Tank
- SqFt Total
- 4,167
- Utilities
- Electricity Connected, Phone Available, Water Connected
- Water Source
- Private, Well
- Zoning
- A
Interior Features
22 items
- Appliances
- Dishwasher, Disposal, Exhaust Fan, Range, Refrigerator, Tankless Water Heater, Water Softener
- Cooling
- Central Air
- Fireplace
- Yes
- Fireplace Features
- Family Room, Stone, Wood Burning
- Flooring
- Wood, Bamboo, Tile
- Heating
- Central, Electric
- Interior
- Eat-in Kitchen, Open Floorplan, Walk-In Closet(s)
- Laundry Features
- Inside, In Garage, Laundry Room
- Window Features
- Blinds
Rooms
| Room | Dimensions | Level | Features |
|---|---|---|---|
| Bathroom 2 | 8x5 | First | |
| Bathroom 3 | 6x6.5 | First | |
| Bathroom 4 | 7x5.5 | Second | |
| Bedroom 2 | 12x12 | First | Ceiling Fan(s) |
| Bedroom 3 | 10x12 | First | Ceiling Fan(s) |
| Bedroom 4 | 10x12 | First | Ceiling Fan(s) |
| Den | 10x12 | First | Ceiling Fan(s) |
| Family Room | 13.5x20 | First | Ceiling Fan(s) |
| Great Room | 21.5x32 | Second | Ceiling Fan(s) |
| Kitchen | 12x24 | First | Breakfast Bar |
| Living Room | 14x27 | First | Ceiling Fan(s) |
| Master Bathroom | 7.5x12 | First | Ceiling Fan(s) |
| Master Bedroom | 12x14 | First | Ceiling Fan(s) |
Exterior Features
10 items
- Construction Details
- Block, Concrete, Stucco
- Exterior
- Balcony
- Fencing
- Barbed Wire, Wire
- Lot Features
- Cleared, Pasture, Paved
- Other Structures
- Barn(s), Workshop
- Patio And Porch
- Covered, Patio, Screened
- Pool Features
- Gunite, In Ground, Screen Enclosure, Private
- Private Pool
- Yes
- Roof
- Shingle
- Windows/Doors
- Blinds
Community Features
4 items
- MLS Area
- 34251 - Myakka City
- Township
- 35S
- Financing Terms Available
- Cash, Conventional, FHA, VA Loan
- Roads
- Asphalt
Location
27215 Crosby Road, Myakka City, FL 34251 · 34251 - Myakka City


Neighborhood & Commute
ZIP Code 34251
- Median household income
- $93,819
- Income per person
- $38,648
- Households
- 2,871
- Average household size
- 2.85
- Median age
- 44.5
Source: Walk Score.
Disclosure: Community information and market data powered by Constellation Data Labs. Information is deemed reliable but not guaranteed.
Schools
- Elementary School
- Myakka City Elementary
- Middle School
- Nolan Middle
- High School
- Lakewood Ranch High
Price & Status History
- Listing updated with changes from the MLS®
- Status changed to Closed
- Price changed to $924,500
Friends & Family
Similar Homes
For sale in Myakka City, single family residence, within 20% of this price.
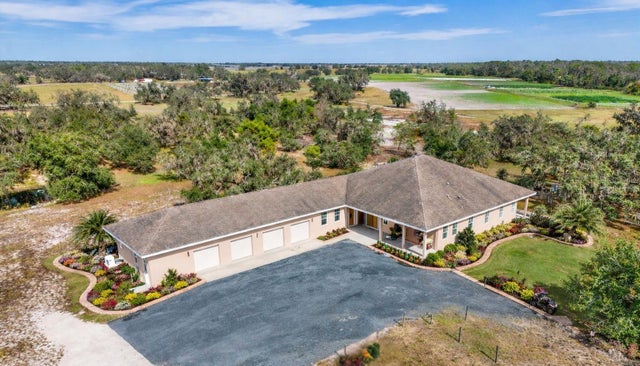 $875,000Single Family Residence SoldSold3Beds3Total Baths3,767Sqft40305 73RD AVENUE EMYAKKA CITY, FL 34251ACREAGE & UNREC Subdivision
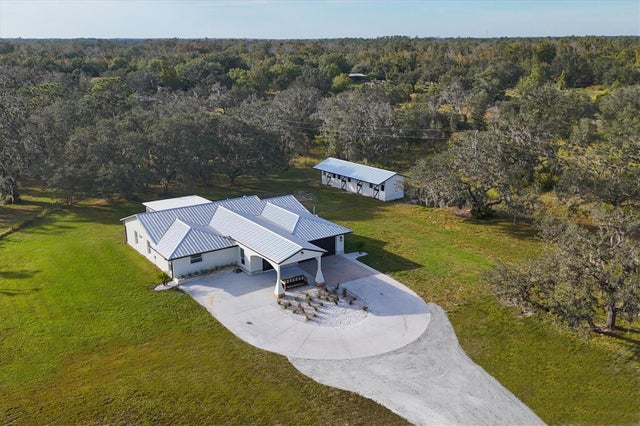 $875,000Single Family Residence SoldSold4Beds4Total Baths2,577Sqft5860 WAUCHULA ROADMYAKKA CITY, FL 34251N/A Subdivision
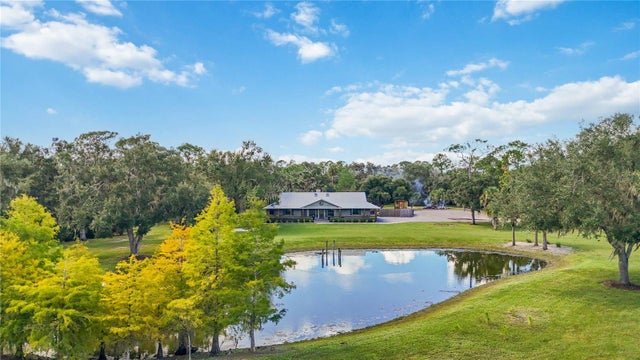 $885,000Single Family Residence SoldSold3Beds3Total Baths2,230Sqft14690 MOSSY HAMMOCK LANEMYAKKA CITY, FL 34251RANCHES AT MOSSY HAMMOCK Subdivision
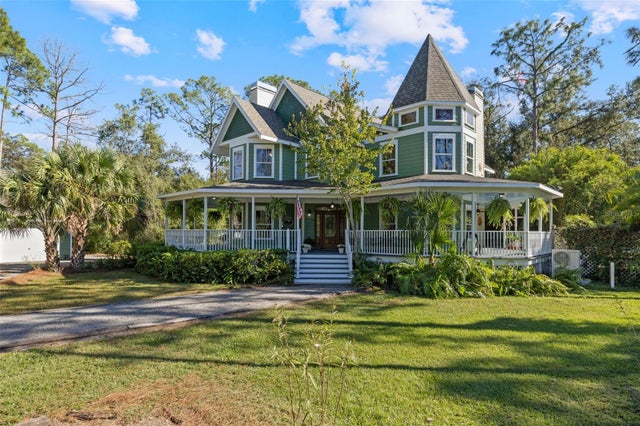 $890,000Single Family Residence SoldSold4Beds4Total Baths3,499Sqft37810 BOYD ROADMYAKKA CITY, FL 34251MYAKKA CITY Subdivision