

SoldSingle Family ResidenceSold
40305 73rd Avenue E
Myakka City, FL 34251
$875,000
- 3Beds
- 3Baths3 full
- 3,767Sq Ft
- $232Per Sq Ft
- 11.93Acres
- 2016Built
- County
- Manatee
- MLS®
- A4672854
Overview
Virtually Staged. PRICE REDUCED - MOTIVATED SELLER - Tucked beyond a long, oak-lined shell drive, this private Florida Registered Farm unfolds slowly—twelve pristine acres bordered by a 1,500-acre protected preserve, where silence, sky, and wildlife define the rhythm of daily life. Open pastureland, two reflective ponds, and mature shade trees create a setting that feels both grounded and expansive. Designed for those who value privacy and permanence, the custom residence is constructed of insulated block and finished with Pella energy-efficient windows, offering exceptional strength, quiet interiors, and notably low operating costs. The home spans 3,767 square feet and is thoughtfully arranged for ease and flexibility. Multiple living and dining spaces invite both quiet evenings and unhurried gatherings. Three bedrooms and three baths are complemented by a generous recreation room, a versatile flex space, a wet bar, and an oversized laundry room—allowing the home to adapt seamlessly to multigenerational living, entertaining, or retreat-style use. At the heart of the home, the kitchen is warm and functional, featuring solid wood cabinetry, stainless steel appliances, and a breakfast bar designed for everyday connection. Wood floors and porcelain tile ground the interiors in natural texture, while the oversized four-car garage provides space for 5 vehicles, storage, or future customization. Outdoors, the land is fully fenced and pasture-ready, thoughtfully equipped for a working farm or self-sustaining lifestyle. Grazing areas, a chicken coop, a lean-to with cow headgate, and mature shade trees are already in place, while a swim spa offers a quiet space to unwind at day’s end. The property’s infrastructure is as intentional as its setting: a high-capacity well, extensive electrical system with whole-house generator, tankless water heating, irrigation, and fiber-optic internet ensure modern reliability without compromising the serenity of the landscape. This is a rare balance of privacy, capability, and calm—where open land meets enduring construction, and where rural freedom exists within comfortable reach of Lakewood Ranch, Sarasota, and the Gulf Coast.
Listing Snapshot
- Price
- $875,000
- Days On Site
- N/A
- Bedrooms
- 3
- Inside Area (SqFt)
- 3,767 sqft
- Total Baths
- 3
- Full Baths
- 3
- Partial Baths
- 0
- Lot Size
- 11.93 Acres
- Year Built
- 2016
- MLS® Number
- A4672854
- Status
- Sold
- Property Tax
- $8,079.56 (2024)
- HOA/Condo/Coop Fees
- N/A
- Sq Ft Source
- Public Records
Property Details
General Features
17 items
- Acres
- 11.93
- Attached Garage
- Yes
- Direction Faces
- Southwest
- Foundation
- Slab
- Garage
- Yes
- Garage Spaces
- 5
- Levels
- One
- Number Of Stories
- 1
- Parking
- Driveway, Garage Faces Side, Oversized, Parking Pad, Attached
- Pets
- Yes
- Property Sub Type
- Single Family Residence
- Sewer
- Septic Tank
- SqFt Total
- 6,589
- Style
- Custom
- Utilities
- Cable Available, Electricity Connected, Phone Available, Propane
- Water Source
- Private, Well
- Zoning
- A
Interior Features
18 items
- Appliances
- Disposal, Dryer, Range, Range Hood, Refrigerator, Tankless Water Heater, Washer
- Cooling
- Central Air
- Flooring
- Tile, Wood
- Furnished
- Unfurnished
- Heating
- Central, Electric
- Interior
- High Ceilings, Open Floorplan, Walk-In Closet(s), Wet Bar
- Laundry Features
- Electric Dryer Hookup, Gas Dryer Hookup, Laundry Room, Washer Hookup
- Spa
- Yes
- Window Features
- Window Coverings, ENERGY STAR Qualified Windows, Window Treatments
Rooms
| Room | Dimensions | Level | Features |
|---|---|---|---|
| Bedroom 2 | 14x15 | First | |
| Bedroom 3 | 14x13 | First | |
| Dining Room | 22x16 | First | |
| Game Room | 20x18 | First | |
| Kitchen | 22x17 | First | Breakfast Bar |
| Laundry | 10x9 | First | |
| Living Room | 38x17 | First | Wet Bar |
| Master Bedroom | 23x14 | First | |
| Office | 17x14 | First |
Exterior Features
11 items
- Construction Details
- Block, Stucco
- Exterior
- Outdoor Shower, Private Entrance, Private Yard
- Fencing
- Barbed Wire, Fenced
- Lot Features
- Cleared, Farm, Level, Pasture, Private
- Other Structures
- Other
- Patio And Porch
- Front Porch, Rear Porch
- Roof
- Shingle
- Spa
- Yes
- View
- Trees/Woods
- Waterview
- Trees/Woods
- Windows/Doors
- Window Coverings, ENERGY STAR Qualified Windows, Window Treatments
Community Features
5 items
- Accessibility Features
- Accessible Entrance, Accessible Approach with Ramp, Accessible Bedroom, Accessible Closets, Accessible Common Area, Accessible Doors, Accessible Electrical and Environmental Controls, Accessible Full Bath, Visitor Bathroom, Accessible Hallway(s), Accessible Kitchen, Accessible Kitchen Appliances, Accessible Central Living Area, Accessible Washer/Dryer, Central Living Area
- MLS Area
- 34251 - Myakka City
- Township
- 35S
- Financing Terms Available
- Cash, Conventional
- Roads
- Other
Location
40305 73rd Avenue E, Myakka City, FL 34251 · 34251 - Myakka City


Neighborhood & Commute
ZIP Code 34251
- Median household income
- $93,819
- Income per person
- $38,648
- Households
- 2,871
- Average household size
- 2.85
- Median age
- 44.5
Source: Walk Score.
Disclosure: Community information and market data powered by Constellation Data Labs. Information is deemed reliable but not guaranteed.
Price & Status History
- Listing updated with changes from the MLS®
- Status changed to Closed
- Price changed to $950,000
Friends & Family
Similar Homes
For sale in Myakka City, single family residence, within 20% of this price.
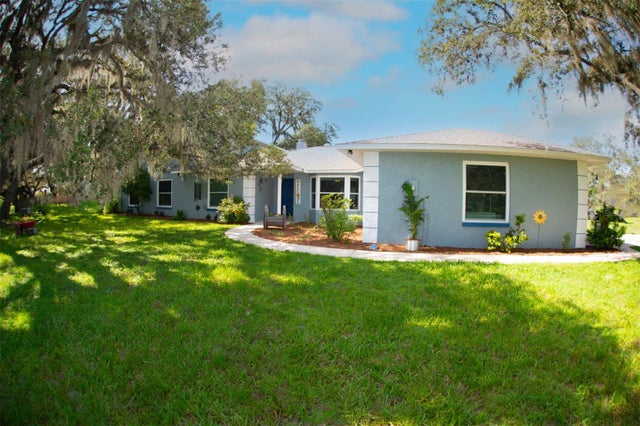 $875,000Single Family Residence SoldSold4Beds4Total Baths3,423Sqft27215 CROSBY ROADMYAKKA CITY, FL 34251ACREAGE & UNREC Subdivision
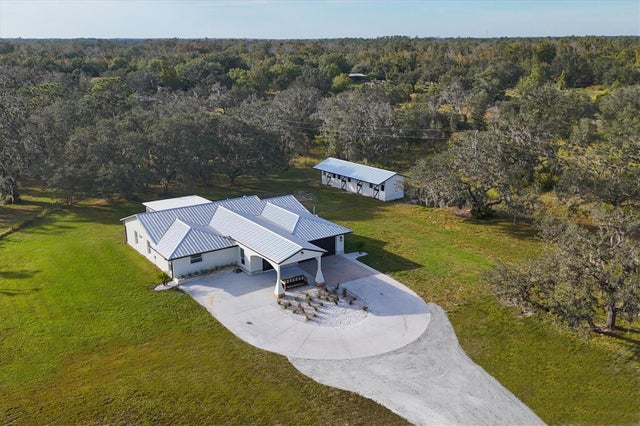 $875,000Single Family Residence SoldSold4Beds4Total Baths2,577Sqft5860 WAUCHULA ROADMYAKKA CITY, FL 34251N/A Subdivision
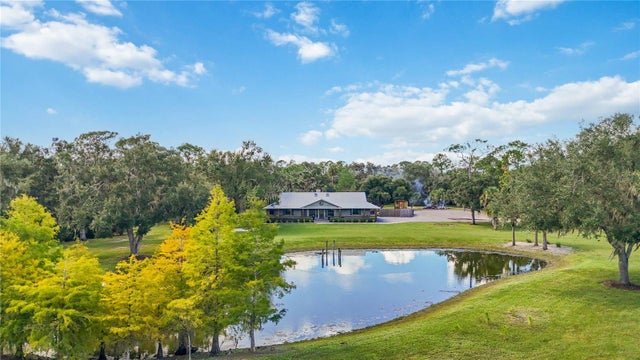 $885,000Single Family Residence SoldSold3Beds3Total Baths2,230Sqft14690 MOSSY HAMMOCK LANEMYAKKA CITY, FL 34251RANCHES AT MOSSY HAMMOCK Subdivision
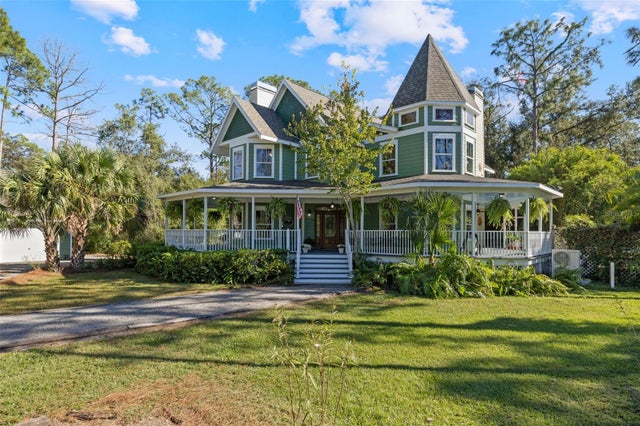 $890,000Single Family Residence SoldSold4Beds4Total Baths3,499Sqft37810 BOYD ROADMYAKKA CITY, FL 34251MYAKKA CITY Subdivision