

SoldSingle Family ResidenceSold
4607 402nd Street E
Myakka City, FL 34251
$900,000
- 5Beds
- 2Baths2 full
- 2,928Sq Ft
- $307Per Sq Ft
- 6.06Acres
- 2000Built
- County
- Manatee
- MLS®
- T3525638
Overview
Enjoy country living on 6.06-acres with two ponds, tennis courts, swimming pool and jacuzzi all nestled behind a private gate and fully fenced. This property is ideal for raising a family, entertaining, and includes large warehouse. Bring your animals, boats, golf cart, car collection, and RV there is room for all your toys. Have a home based business that needs a warehouse look no further, you will never have to rent space again. You are sure to enjoy the pool, roasting marshmallows over the fire pit while listening to the sounds of the waterfall. Play tennis, pickle ball, basketball, ping pong, or fish in your stocked ponds, golf on your five-par pitch and putt course, sip cocktails at the Tiki Bar, or relax in the Jacuzzi—your very own resort awaits. This warehouse is 64’x70’ COMMERCIAL BUILDING WITH 3 BAYS, one insulated and air-conditioned), 200AMP 3-PHASE ELECTRIC, with a total of six garage doors, one of which is 12 feet high and four 10’x20‘ portables one insulated. That’s 5,280 Square Feet of storage! There are over $185,000.00 in upgrades and improvements since 2022. Welcome Home! As you enter through the front door into the foyer, you'll immediately notice the movie room with its impressive 10-foot ceilings. To your left, the living room features large windows, an 85-inch TV, an electric fireplace, and a dry bar. The updated kitchen boasts new cabinets, granite countertops, a counter bar, a pantry, and stainless-steel appliances, all opening to the large dining room that overlooks the back patio and pool area. The primary bedroom, located to your left, offers a walk-in closet, an ensuite bathroom with a whirlpool tub and a separate shower, views of the pool area, and direct access to the screened-in patio. The expansive screened-in patio is perfect for morning coffee, meals, or enjoying your favorite shows and sports. Additionally, there are three more bedrooms with generous sized closets and lovely views of the yard. Your gym is HOT YOGA ready, complete with a closet, making it a seamless transition into a fifth bedroom should you need one. As the sunsets take a stroll to the gazebo to feed the fish, sip a refreshing beverage, and listen to music as you watch the sun set and the night magic begin. With a lighted fountain, the up lighted grand oaks, illuminated putting greens, lighted waterfall, fire pit, tiki bar, and pool area, the evening ambience is truly magical. There is also an RV hookup and septic tank on the side of the warehouse. Kitchen updated in 2017. roof in 2020, exterior painted in 2022, 20KW Generator 2022, 11 zone sprinkler system with 38 industrial heads 2022 request a feature sheet for all the updates and features. Cultivate your own herbs/vegetables, raise chickens and livestock become totally self-sustaining and off the grid with your 20 KW automated gas generator and two wells. Always wanted a helicopter landing pad outside your front door this property holds that perfect spot for you. The possibilities are endless. No HOA Fees, only 15 minutes to Publix, restaurants, just 25 minutes from, great shopping, the Soleta Golf Club! Only 25 minutes to I-75. Make sure to watch the video tour of the property designed to show you the expansive grounds and amenities by day and give you a glimpse of the magical evening ambiance.
Listing Snapshot
- Price
- $900,000
- Days On Site
- N/A
- Bedrooms
- 5
- Inside Area (SqFt)
- 2,928 sqft
- Total Baths
- 2
- Full Baths
- 2
- Partial Baths
- 0
- Lot Size
- 6.06 Acres
- Year Built
- 2000
- MLS® Number
- T3525638
- Status
- Sold
- Property Tax
- $11,706.32 (2023)
- HOA/Condo/Coop Fees
- N/A
- Sq Ft Source
- Owner
Property Details
General Features
15 items
- Acres
- 6.06
- Direction Faces
- North
- Foundation
- Slab
- Levels
- One
- Number Of Stories
- 1
- Parking
- Boat, Driveway, Golf Cart Garage, Guest, Off Street, Oversized, RV Garage
- Pets
- Yes
- Property Sub Type
- Single Family Residence
- Security
- Fire Alarm, Security Gate, Security Lights, Security System, Security System Owned, Smoke Detector(s)
- Sewer
- Septic Tank
- SqFt Total
- 2,960
- Style
- Florida, Ranch
- Utilities
- Cable Available, Cable Connected, Electricity Connected, Phone Available, Water Connected
- Water Source
- Private, Well
- Zoning
- A
Interior Features
25 items
- Appliances
- Dishwasher, Dryer, Microwave, Range, Refrigerator, Washer, Water Softener
- Cooling
- Central Air
- Fireplace
- Yes
- Fireplace Features
- Electric, Family Room
- Flooring
- Tile
- Furnished
- Unfurnished
- Heating
- Central, Electric, Zoned
- Interior
- Built-in Features, Dry Bar, Eat-in Kitchen, Stone Counters, Walk-In Closet(s)
- Laundry Features
- Electric Dryer Hookup, Inside, Laundry Room, Washer Hookup
- Spa
- Yes
- Window Features
- Blinds, Drapes
Rooms
| Room | Dimensions | Level | Features |
|---|---|---|---|
| Balcony/Porch/Lanai | 34.1x10.5 | First | |
| Bathroom 2 | 6x7.5 | First | |
| Bedroom 2 | 11.9x10.1 | First | Ceiling Fan(s) |
| Bedroom 3 | 11.9x10.8 | First | Ceiling Fan(s) |
| Bedroom 4 | 16.8x11 | First | Ceiling Fan(s) |
| Dining Room | 14x13 | First | |
| Foyer | 12.8x11 | First | |
| Gym | 12x14 | First | |
| Kitchen | 16x12.7 | First | Breakfast Bar, Ceiling Fan(s), Pantry |
| Laundry | 5.8x8.2 | First | Ceiling Fan(s) |
| Living Room | 22.8x17.3 | First | Bar, Ceiling Fan(s) |
| Master Bathroom | 10x12 | First | Granite Counters |
| Master Bedroom | 14.1x15.9 | First | Ceiling Fan(s) |
| Media Room | 12.8x12.2 | First |
Exterior Features
16 items
- Construction Details
- Block, Stucco
- Exterior
- Garden, Lighting, Other, Rain Gutters, Storage, Tennis Court(s)
- Fencing
- Barbed Wire, Chain Link, Fenced, Other
- Lot Features
- Farm, Landscaped, Level, Pasture, Private, Waterfront
- Other Structures
- Gazebo, Other, Shed(s), Storage, Tennis Court(s), Workshop
- Patio And Porch
- Covered, Deck, Porch, Rear Porch, Screened
- Pool Features
- Gunite, In Ground, Other, Tile, Private
- Private Pool
- Yes
- Roof
- Shingle
- Spa
- Yes
- Spa Features
- In Ground
- View
- Pond, Water, Garden, Pool, Trees/Woods
- Waterfront
- Yes
- Waterfront Features
- Pond
- Waterview
- Pond, Water, Garden, Pool, Trees/Woods
- Windows/Doors
- Blinds, Drapes
Community Features
4 items
- MLS Area
- 34251 - Myakka City
- Township
- 35S
- Financing Terms Available
- Cash, Conventional, FHA, USDA Loan, VA Loan
- Roads
- Gravel
Location
4607 402nd Street E, Myakka City, FL 34251 · 34251 - Myakka City


Neighborhood & Commute
ZIP Code 34251
- Median household income
- $93,819
- Income per person
- $38,648
- Households
- 2,871
- Average household size
- 2.85
- Median age
- 44.5
Source: Walk Score.
Disclosure: Community information and market data powered by Constellation Data Labs. Information is deemed reliable but not guaranteed.
Schools
- Elementary School
- Myakka City Elementary
- Middle School
- Nolan Middle
- High School
- Lakewood Ranch High
Price & Status History
- Listing updated with changes from the MLS®
- Status changed to Closed
- Price changed to $949,000
Friends & Family
Similar Homes
For sale in Myakka City, single family residence, within 20% of this price.
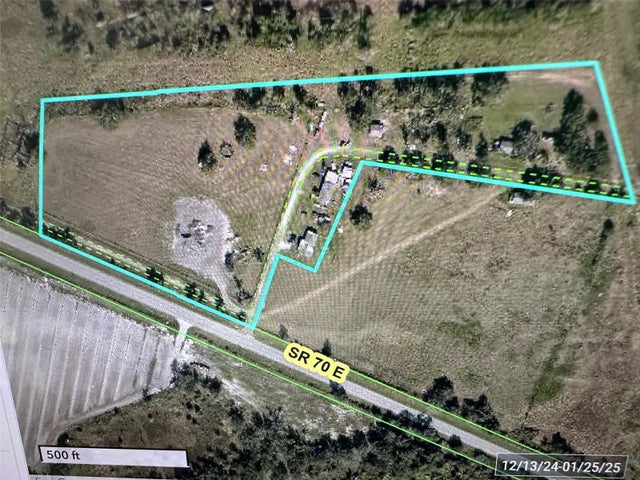 $900,000Single Family Residence SoldSold10Beds5Total Baths5,023Sqft43205 SR-70MYAKKA CITY, FL 34251MYAKKA CITY ACREAGE Subdivision
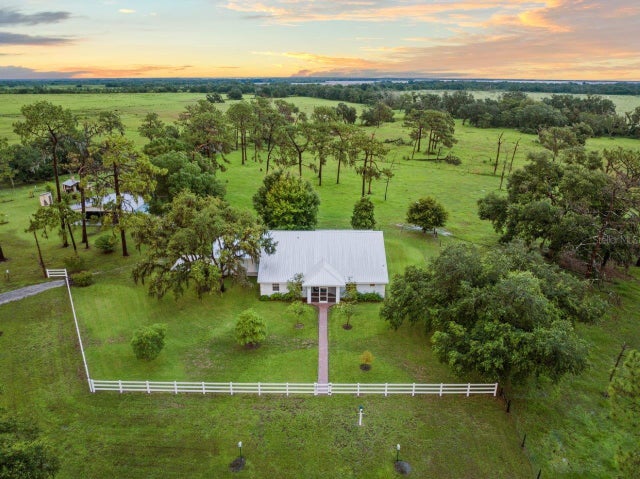 $900,000Single Family Residence SoldSold3Beds2Total Baths2,205Sqft25549 STATE ROAD 64 EMYAKKA CITY, FL 34251ACREAGE Subdivision
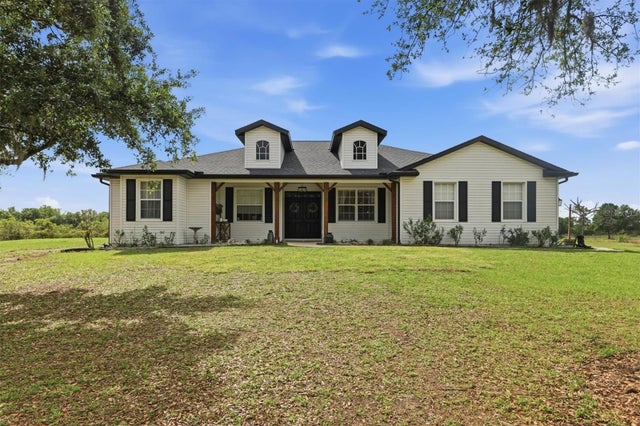 $905,000Single Family Residence SoldSold3Beds3Total Baths2,651Sqft26920 BRANDIFF ROAD EMYAKKA CITY, FL 34251POMELLO PARK Subdivision
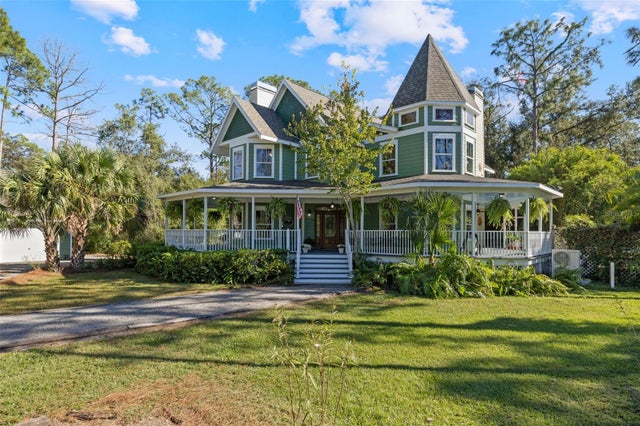 $890,000Single Family Residence SoldSold4Beds4Total Baths3,499Sqft37810 BOYD ROADMYAKKA CITY, FL 34251MYAKKA CITY Subdivision