

SoldSingle Family ResidenceSold
3011 Logue Road
Myakka City, FL 34251
$685,000
- 4Beds
- 3Baths3 full
- 1,788Sq Ft
- $383Per Sq Ft
- 5.06Acres
- 1999Built
- County
- Manatee
- MLS®
- T3512344
Overview
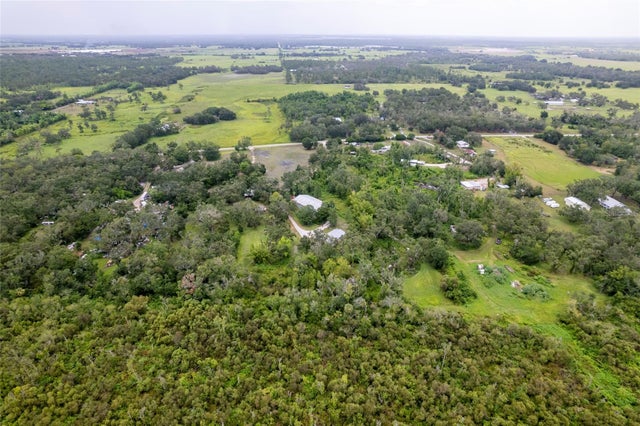
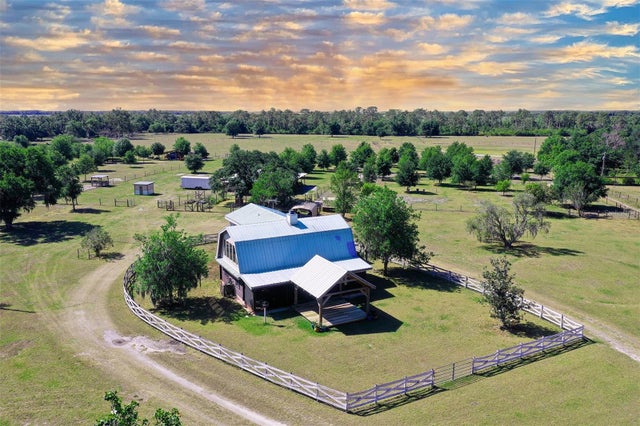
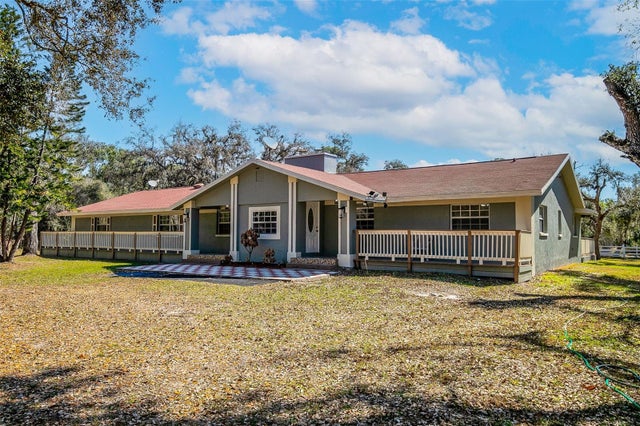
Motivated seller. Seller will credit 10K back to buyer at closing. Escape the city and wake up to the sound of birds chirping instead of loud cars, sirens, and distracting noises. Feed the wild birds, fish, turtles, and rabbits. Enjoy dinner on the back porch while relaxing and enjoying the calm, serene, and private country backdrop. This unique property contains *TWO* recently updated block homes, a detached 22'x22' garage/workshop, a large 22'x42' pole barn, and 5 acres to spread out and enjoy. This multifamily property is recently updated and loaded with upgrades, features, and amenities. New roofs in 2021. New hurricane impact windows. Gourmet kitchen with coffee bar, huge island, floating bar, accent lighting, and quartz waterfall countertop. Large owners’ suite with custom built-in wardrobe and shoe storage. Main bathroom features spa like atmosphere with quartz countertops, wall mount double sinks, vanity seating cove, luxe porcelain bidet toilet, cypress plank ceiling accents, and tiled shower. Guest bath with tiled shower, porcelain marble flooring, crown moulding, and wainscoting panel accents. Fireplace accent wall with faux fireplace/space heater, tiled accents, and reclaimed barn beam mantle. Luxury vinyl plank flooring throughout homes. High speed internet. Smart WIFI dimmers, smart thermostat, security cameras, monitored security system, and home automation. On demand tankless water heaters, RO drinking water dispenser, water filtration/water softener. Screened-in outdoor grilling/cooking station with bench seating. Detached 1/1 guest home/In-law suite/rental (on its own electric meter) with kitchen, full bath, and solid poured concrete walls. Detached garage/workshop with lights, electric, automatic garage opener, and security camera. Pole barn with electric, water, cafe lights, outdoor speakers, and security camera/light. Zoned agricultural, NO restrictions. Property is high and dry (no flood zone). 1.5 acres of uncleared land and 3.5 acres of cleared land. Great opportunity for horses, animals, and toys. Home is sold completely furnished and move in ready.
Listing Snapshot
- Price
- $685,000
- Days On Site
- N/A
- Bedrooms
- 4
- Inside Area (SqFt)
- 1,788 sqft
- Total Baths
- 3
- Full Baths
- 3
- Partial Baths
- 0
- Lot Size
- 5.06 Acres
- Year Built
- 1999
- MLS® Number
- T3512344
- Status
- Sold
- Property Tax
- $3,506.07 (2023)
- HOA/Condo/Coop Fees
- N/A
- Sq Ft Source
- Public Records
Property Details
General Features
15 items
- Acres
- 5.06
- Direction Faces
- East
- Foundation
- Slab
- Garage
- Yes
- Garage Spaces
- 1
- Levels
- One
- Number Of Stories
- 1
- Parking
- Electric Vehicle Charging Station(s), Garage Door Opener, Workshop in Garage
- Property Sub Type
- Single Family Residence
- Security
- Closed Circuit Camera(s), Fire Alarm, Security System, Security System Owned, Smoke Detector(s)
- Sewer
- Septic Tank
- SqFt Total
- 2,227
- Utilities
- Cable Available, Electricity Connected
- Water Source
- Private, Well
- Zoning
- A
Interior Features
14 items
- Appliances
- Convection Oven, Cooktop, Dishwasher, Disposal, Dryer, Exhaust Fan, Ice Maker, Microwave, Range Hood, Refrigerator, Tankless Water Heater, Washer, Water Purifier, Water Softener
- Cooling
- Central Air
- Fireplace
- Yes
- Fireplace Features
- Decorative, Electric, Family Room
- Flooring
- Tile, Vinyl
- Heating
- Central, Electric, Heat Pump
- Interior
- Built-in Features, Crown Molding, Open Floorplan
- Laundry Features
- Laundry Room
- Window Features
- Blinds, ENERGY STAR Qualified Windows
Rooms
| Room | Dimensions | Level | Features |
|---|---|---|---|
| Bedroom 1 | 10x10 | First | |
| Bedroom 2 | 10x10 | First | |
| Kitchen | 15x15 | First | |
| Living Room | 15x13 | First | |
| Master Bedroom | 21x11 | First |
Exterior Features
10 items
- Construction Details
- Block, Concrete, Stucco
- Exterior
- Outdoor Grill, Outdoor Kitchen
- Fencing
- Fenced
- Lot Features
- Wooded, Pasture, Paved
- Other Structures
- Barn(s), Guest House, Outdoor Kitchen, Workshop
- Patio And Porch
- Enclosed, Front Porch, Patio, Porch, Rear Porch, Screened
- Roof
- Shingle
- View
- Trees/Woods, Water
- Waterview
- Trees/Woods, Water
- Windows/Doors
- Blinds, ENERGY STAR Qualified Windows
Community Features
4 items
- MLS Area
- 34251 - Myakka City
- Township
- 35S
- Financing Terms Available
- Cash, Conventional, FHA, VA Loan
- Roads
- Paved
Location
3011 Logue Road, Myakka City, FL 34251 · 34251 - Myakka City


Neighborhood & Commute
ZIP Code 34251
- Median household income
- $93,819
- Income per person
- $38,648
- Households
- 2,871
- Average household size
- 2.85
- Median age
- 44.5
Source: Walk Score.
Disclosure: Community information and market data powered by Constellation Data Labs. Information is deemed reliable but not guaranteed.
Price & Status History
- Listing updated with changes from the MLS®
- Status changed to Closed
- Price changed to $695,000
Friends & Family
Similar Homes
For sale in Myakka City, single family residence, within 20% of this price.
 $700,000Single Family Residence SoldSold3Beds2Total Baths2,001Sqft31404 SINGLETARY ROADMYAKKA CITY, FL 34251ACREAGE Subdivision
 $700,000Single Family Residence SoldSold3Beds3Total Baths2,329Sqft27250 GILL ROADMYAKKA CITY, FL 34251WATERBURY TRACTS CONTINUED Subdivision
 $657,500Single Family Residence SoldSold6Beds4Total Baths3,777Sqft36442 SINGLETARY ROADMYAKKA CITY, FL 34251MYAKKA SUB Subdivision
 $715,000Single Family Residence SoldSold3Beds3Total Baths2,301Sqft28055 GOPHER HILL ROADMYAKKA CITY, FL 34251POMELLO PARK CONTINUED Subdivision