

SoldSingle Family ResidenceSold
40206 11th Ave E
Myakka City, FL 34251
$800,000
- 3Beds
- 3Baths3 full
- 2,084Sq Ft
- $384Per Sq Ft
- 5.38Acres
- 2023Built
- Subdivision
- Winding Creek
- County
- Manatee
- MLS®
- A4591046
Overview
Escape to your own slice of paradise in the serene enclave of Winding Creek, where country living meets luxurious comfort. This exquisite property offers the perfect blend of modern amenities and natural beauty sprawled over 5+ fully fenced acres. Discover the allure of this meticulously designed home featuring a split bedroom floor plan and not one, but two master suites. The interior boasts elegance with quartz counters, engineered oak wood flooring, and porcelain tile in bathrooms and the laundry room, ensuring both style and practicality. Embrace the country ambiance with a captivating water view that exudes beach-like vibes, creating a tranquil atmosphere. Car enthusiasts and hobbyists will delight in the expansive garages, including an oversized 2-car garage with an 8-foot door, alongside a pull-through tandem 2-car garage, complete with 8-foot doors on each end. The home is thoughtfully equipped with spray foam insulation in the attic and insulated interior/exterior walls, ensuring energy efficiency and comfort year-round. Step outside to the inviting porches adorned with tongue and groove wood ceilings, offering the perfect spot to savor the picturesque surroundings. The hardie board siding over cement block construction ensures durability, while impact glass provides peace of mind. This haven is designed for the utmost convenience and comfort, featuring 10-foot ceilings, walk-in closets in every bedroom, 8-foot doors, and a master suite boasting a walk-in shower and soaking tub. Indulge in the culinary arts with black stainless appliances in the gourmet kitchen, complemented by a water filtration system for pure, refreshing living. Additional features include being wired for a 50-amp emergency generator, a double door entry with decorative glass, and double French doors leading to the back porch, seamlessly blending indoor and outdoor living. Winding Creek, an exclusive private subdivision, presents a lifestyle surrounded by nature, an equestrian center, and ample community areas for outdoor activities such as walking, hiking, biking, and horseback riding. Located just 25 minutes east of I-75 off SR 64, it offers easy access while providing a retreat from the city. For those seeking a sanctuary immersed in Florida's natural beauty, rich with native plants and wildlife, Winding Creek beckons. Whether you're escaping the urban hustle or embracing the tranquility of nature, this remarkable property offers a coveted lifestyle.
Listing Snapshot
- Price
- $800,000
- Days On Site
- N/A
- Bedrooms
- 3
- Inside Area (SqFt)
- 2,084 sqft
- Total Baths
- 3
- Full Baths
- 3
- Partial Baths
- 0
- Lot Size
- 5.38 Acres
- Year Built
- 2023
- MLS® Number
- A4591046
- Status
- Sold
- Property Tax
- $2,188.38 (2023)
- HOA/Condo/Coop Fees
- $42.5 monthly
- Sq Ft Source
- Builder
Property Details
General Features
16 items
- Acres
- 5.38
- Attached Garage
- Yes
- Direction Faces
- Northeast
- Foundation
- Slab
- Garage
- Yes
- Garage Spaces
- 4
- Levels
- One
- Parking
- Driveway, Garage Door Opener, Oversized, Attached
- Pets
- Yes
- Property Sub Type
- Single Family Residence
- Security
- Security Lights, Smoke Detector(s)
- Sewer
- Septic Tank
- SqFt Total
- 3,783
- Utilities
- Electricity Connected, Water Connected
- Water Source
- Private, Well
- Zoning
- A
Interior Features
20 items
- Appliances
- Dishwasher, Disposal, Dryer, Electric Water Heater, Microwave, Range, Refrigerator, Washer, Water Softener
- Cooling
- Central Air
- Flooring
- Hardwood, Tile
- Furnished
- Unfurnished
- Heating
- Heat Pump
- Interior
- Eat-in Kitchen, High Ceilings, Open Floorplan, Walk-In Closet(s)
- Laundry Features
- Inside, Laundry Room
- Window Features
- Insulated Windows
Rooms
| Room | Dimensions | Level | Features |
|---|---|---|---|
| Balcony/Porch/Lanai | 19.04x7.04 | First | Description - Room12 |
| Bathroom 2 | 5.04x12.08 | First | Description - Room9 |
| Bathroom 3 | 11x5 | First | Description - Room11 |
| Bedroom 3 | 11.04x12 | First | Description - Room10 |
| Dining Room | 12.04x9 | First | Description - Room3 |
| Foyer | 8x6 | First | Description - Room2 |
| Kitchen | 9.1x16 | First | Description - Room1 |
| Laundry | 6.03x8.01 | First | Description - Room5 |
| Living Room | 20.08x16 | First | Description - Room4 |
| Master Bathroom | 9.02x12.08 | First | Description - Room7 |
| Master Bedroom | 13.02x20.08 | First | Description - Room6 |
| Primary Bedroom 2 | 14.08x15 | First | Description - Room8 |
Exterior Features
11 items
- Construction Details
- Concrete, HardiPlank Type, Stucco
- Exterior
- Lighting, Rain Gutters
- Fencing
- Barbed Wire, Fenced
- Lot Features
- Paved, Waterfront
- Patio And Porch
- Covered, Front Porch, Rear Porch
- Roof
- Shingle
- View
- Pond, Water, Trees/Woods
- Waterfront
- Yes
- Waterfront Features
- Pond
- Waterview
- Pond, Water, Trees/Woods
- Windows/Doors
- Insulated Windows
Community Features
6 items
- Association Fee
- $510.0
- Association Fee Frequency
- Annually
- MLS Area
- 34251 - Myakka City
- Township
- 34S
- Financing Terms Available
- Cash, Conventional
- Roads
- Asphalt
Location
40206 11th Ave E, Myakka City, FL 34251 · 34251 - Myakka City


Neighborhood & Commute
ZIP Code 34251
- Median household income
- $93,819
- Income per person
- $38,648
- Households
- 2,871
- Average household size
- 2.85
- Median age
- 44.5
Source: Walk Score.
Disclosure: Community information and market data powered by Constellation Data Labs. Information is deemed reliable but not guaranteed.
Schools
- Elementary School
- Myakka City Elementary
- Middle School
- Buffalo Creek Middle
- High School
- Parrish Community High
Price & Status History
- Listing updated with changes from the MLS®
- Status changed to Closed
Friends & Family
Similar Homes
For sale in Myakka City, single family residence, within 20% of this price.
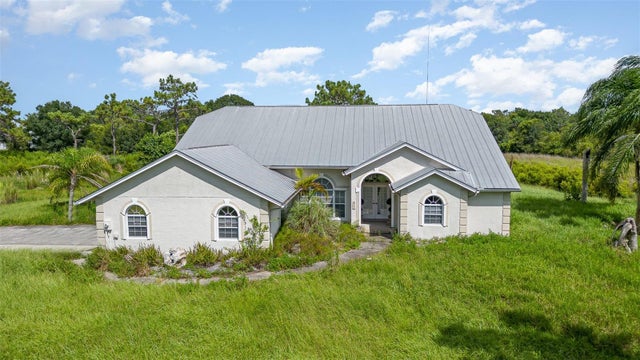 $800,000Single Family Residence SoldSold3Beds3Total Baths2,332Sqft6701 VERNA BETHANY ROADMYAKKA CITY, FL 34251POMELLO PARK Subdivision
 $825,000Single Family Residence SoldSold3Beds3Total Baths2,784Sqft25202 E 61ST AVENUEMYAKKA CITY, FL 34251POMELLO RANCHES Subdivision
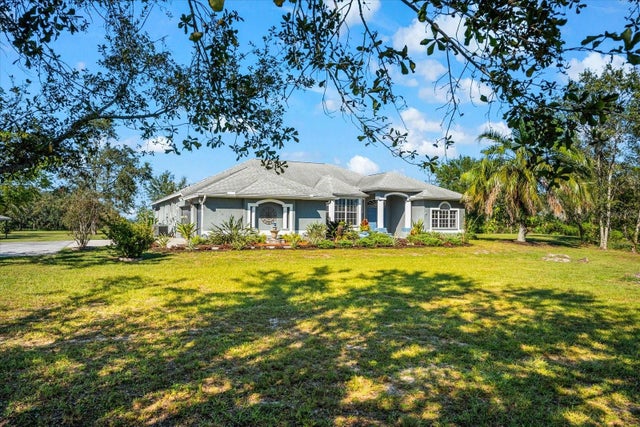 $840,000Single Family Residence SoldSold4Beds3Total Baths2,996Sqft9909 289TH STREET EMYAKKA CITY, FL 34251MAGNOLIA HILL Subdivision
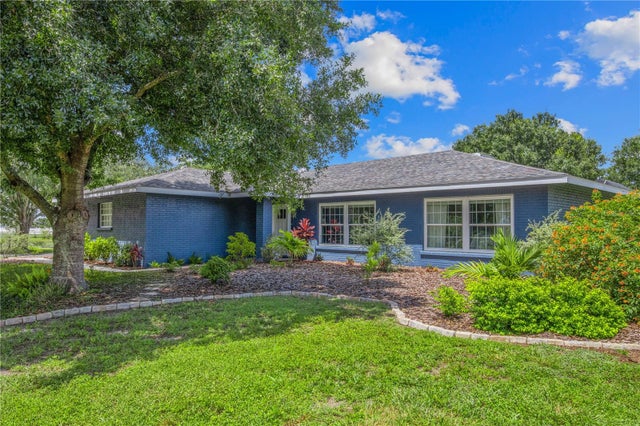 $845,000Single Family Residence SoldSold4Beds3Total Baths2,358Sqft6605 253RD ST EMYAKKA CITY, FL 34251POMELLO RANCHES Subdivision