

SoldSingle Family ResidenceSold
25202 E 61st Avenue
Myakka City, FL 34251
$825,000
- 3Beds
- 3Baths3 full
- 2,784Sq Ft
- $296Per Sq Ft
- 5.39Acres
- 2006Built
- Subdivision
- Pomello Ranches
- County
- Manatee
- MLS®
- A4679172
Overview
New and Improved Price! LIVE OFF THE LAND! Grow your own vegetables, bring your animals, and embrace the peaceful rhythm of country living — all while being just 15 minutes from shopping and dining.
This impeccably maintained 3-bedroom, 3-bath residence offers a thoughtful and versatile layout, including a dedicated office and an expansive bonus room currently used as a game room. The bonus space presents an excellent opportunity for a private in-law suite, with a full bath conveniently nearby. Two additional bedrooms with walk-in closets and a shared bath are tucked away in their own wing of the home, offering privacy and comfort.
The spacious primary suite easily accommodates a king-size bed with additional furnishings and a sitting area. The luxurious primary bath features separate his-and-her vanities, a private water closet, a garden tub, and a Roman walk-in shower.
Designed with impressive volume and natural light, the great room and kitchen boast soaring 12-foot ceilings, while the remaining rooms feature 10-foot ceilings throughout. The kitchen offers abundant cabinetry, a large double-door pantry, a formal dining room, and additional casual dining space.
The oversized laundry room is exceptionally functional, complete with a built-in vanity and sink, extensive cabinetry, folding counter space, hanging area, and built-in hampers. The 2.5-car garage includes 9-foot built-in storage closets, and a 50-amp generator connector adds convenience and peace of mind.
The salt water pool is long enough to actually swim laps. Enjoy entertaining under two spacious covered seating areas.
Outdoors, you’ll find a 12x30 workshop/shed equipped with water and electricity, beautiful pine tongue-and-groove porch ceilings, and a stunning pool area with two expansive covered spaces ideal for outdoor dining and lounging. The Roof is 5 Years Young. The Paved Driveway stretches approximately 300 feet, creating a grand and private entrance.
There is ample space to build a barn, stables, or even a large custom garage for automotive enthusiasts. Located approximately 5 miles from the Bradenton Motorsports Park. Bring the whole family and experience this exceptional property for yourself.
Washer and dryer do not convey.
Listing Snapshot
- Price
- $825,000
- Days On Site
- N/A
- Bedrooms
- 3
- Inside Area (SqFt)
- 2,784 sqft
- Total Baths
- 3
- Full Baths
- 3
- Partial Baths
- 0
- Lot Size
- 5.39 Acres
- Year Built
- 2006
- MLS® Number
- A4679172
- Status
- Sold
- Property Tax
- $4,079.27 (2024)
- HOA/Condo/Coop Fees
- $12.5 monthly
- Sq Ft Source
- Public Records
Property Details
General Features
16 items
- Acres
- 5.39
- Attached Garage
- Yes
- Direction Faces
- North
- Foundation
- Slab
- Garage
- Yes
- Garage Spaces
- 2
- Levels
- One
- Parking
- Boat, Driveway, Garage Door Opener, Garage Faces Side, Oversized, Attached
- Pets
- Yes
- Property Sub Type
- Single Family Residence
- Sewer
- Septic Tank
- SqFt Total
- 4,061
- Style
- Custom, Ranch
- Utilities
- Electricity Connected
- Water Source
- Private, Well
- Zoning
- A/WPM/
Interior Features
15 items
- Appliances
- Dishwasher, Disposal, Electric Water Heater, Exhaust Fan, Microwave, Range, Refrigerator
- Cooling
- Central Air
- Flooring
- Tile
- Furnished
- Unfurnished
- Heating
- Central
- Interior
- Eat-in Kitchen, High Ceilings, Open Floorplan, Walk-In Closet(s)
- Laundry Features
- Laundry Room
- Window Features
- Window Coverings, Blinds, Window Treatments
Rooms
| Room | Dimensions | Level | Features |
|---|---|---|---|
| Bedroom 2 | 12x12 | First | Ceiling Fan(s) |
| Bedroom 3 | 12x12 | First | |
| Bonus Room | 18x14 | First | Ceiling Fan(s) |
| Dining Room | 15x11 | First | |
| Great Room | 18x14 | First | Ceiling Fan(s) |
| Kitchen | 22x16 | First | Breakfast Bar, Granite Counters, Kitchen Island, Pantry |
| Master Bedroom | 20x14 | First | Ceiling Fan(s) |
Exterior Features
13 items
- Construction Details
- Block, Stucco
- Exterior
- Rain Gutters
- Fencing
- Fenced
- Lot Features
- Greenbelt, Pasture, Paved, Waterfront
- Patio And Porch
- Covered, Deck, Patio, Porch, Screened
- Pool Features
- Gunite, In Ground, Lap, Salt Water, Screen Enclosure, Tile, Private
- Private Pool
- Yes
- Roof
- Shingle
- View
- Pond, Water, Trees/Woods
- Waterfront
- Yes
- Waterfront Features
- Pond
- Waterview
- Pond, Water, Trees/Woods
- Windows/Doors
- Window Coverings, Blinds, Window Treatments
Community Features
5 items
- Association Fee
- $150.0
- Association Fee Frequency
- Annually
- MLS Area
- 34251 - Myakka City
- Financing Terms Available
- Cash, Conventional, FHA, VA Loan
- Roads
- Asphalt
Location
25202 E 61st Avenue, Myakka City, FL 34251 · 34251 - Myakka City


Neighborhood & Commute
ZIP Code 34251
- Median household income
- $93,819
- Income per person
- $38,648
- Households
- 2,871
- Average household size
- 2.85
- Median age
- 44.5
Source: Walk Score.
Disclosure: Community information and market data powered by Constellation Data Labs. Information is deemed reliable but not guaranteed.
Schools
- Elementary School
- Myakka City Elementary
- Middle School
- Nolan Middle
- High School
- Lakewood Ranch High
Price & Status History
- Listing updated with changes from the MLS®
- Status changed to Closed
- Price changed to $899,999
Friends & Family
Similar Homes
For sale in Myakka City, single family residence, within 20% of this price.
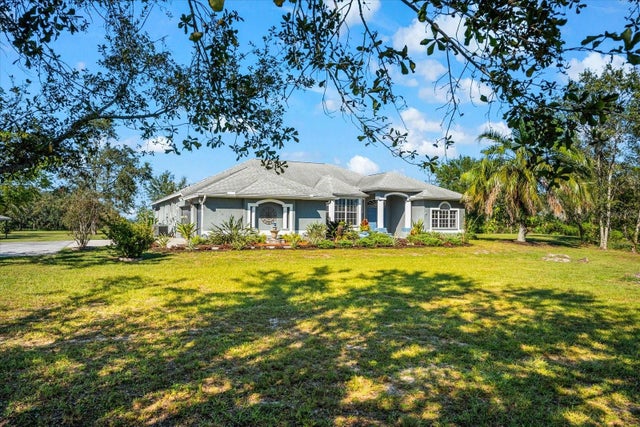 $840,000Single Family Residence SoldSold4Beds3Total Baths2,996Sqft9909 289TH STREET EMYAKKA CITY, FL 34251MAGNOLIA HILL Subdivision
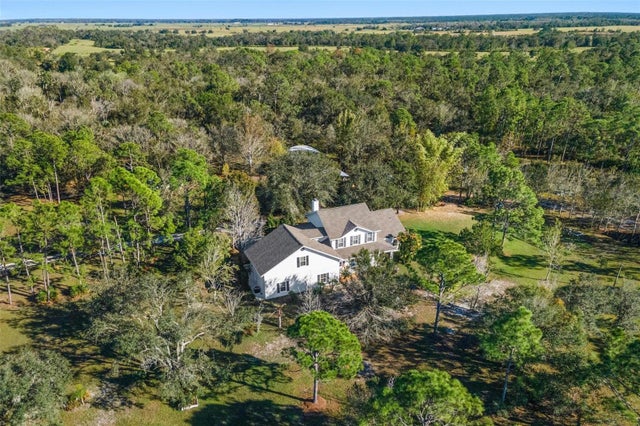 $850,000Single Family Residence SoldSold2Beds3Total Baths3,619Sqft15251 SUGAR BOWL ROADMYAKKA CITY, FL 34251N/A Subdivision
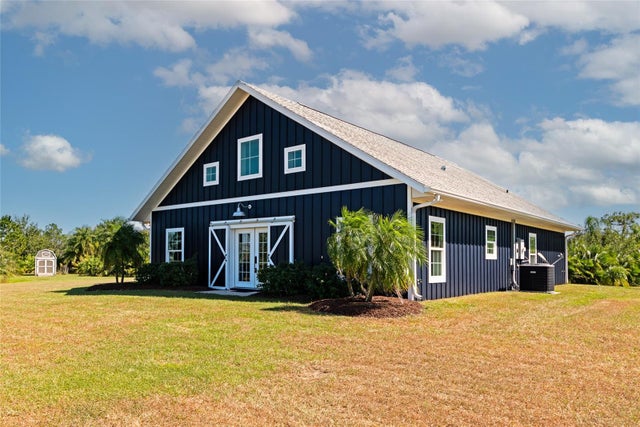 $850,000Single Family Residence SoldSold3Beds2Total Baths2,405Sqft6921 245TH STREET EMYAKKA CITY, FL 34251POMELLO PARK CONTINUED Subdivision
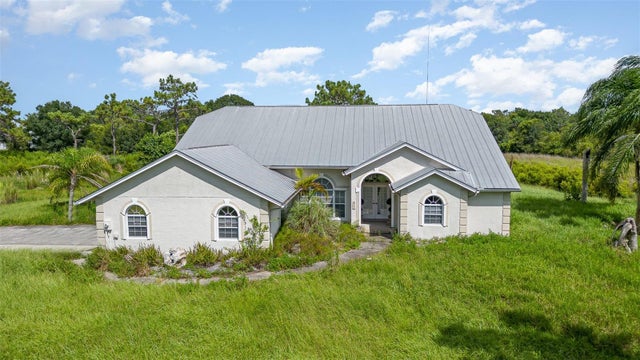 $800,000Single Family Residence SoldSold3Beds3Total Baths2,332Sqft6701 VERNA BETHANY ROADMYAKKA CITY, FL 34251POMELLO PARK Subdivision