

SoldSingle Family ResidenceSold
4976 253rd Street E
Myakka City, FL 34251
$745,000
- 3Beds
- 2Baths2 full
- 1,682Sq Ft
- $443Per Sq Ft
- 10Acres
- 1993Built
- Subdivision
- Waterbury
- County
- Manatee
- MLS®
- A4626437
Overview
Your Private 10-Acre Paradise is Now Available! Discover the perfect blend of seclusion and modern living at this high-and-dry 10-acre retreat, situated at the end of a tranquil dead-end street. Surrounded by four acres of lush, manicured pasture and six acres of serene woodlands, this property offers a rare sense of privacy and natural beauty. The split plan designed three-bedroom, two-bathroom home exudes warmth and elegance with its light-filled interiors, vaulted ceilings, rich wood floors, and charming wood-burning fireplace. The open-concept living and dining spaces flow effortlessly into a spacious kitchen, complete with wood countertops, stainless steel appliances, and a farmhouse sink—ideal for both casual family meals and entertaining guests. Outside, your covered back patio invites you to unwind while overlooking the screened-in heated pool and spa while the gorgeous 48x10 front porch offers a picturesque spot to relax and enjoy views of the majestic oak trees scattered throughout the park-like pasture. Beyond the home, the property features a host of premium amenities. Multiple outbuildings come with upgraded electrical systems and a total of three 200-amp service outlets. The 23x10 She-Shed offers a detached office space, perfect for the work-from-home owner! Don't forget about the 100-yard rifle range and 70-foot RV parking area, perfect for visits from the traveling guests! For horse lovers, the 39x39 barn and side barn are easily converted back into horse stalls, and the land provides ample room for riding and grazing. The barn also offers 3 additional air-conditioned rooms, providing great options for the man-cave, additional office, personal storage and more! The property’s landscape is thoughtfully maintained with an irrigation system, while high-speed internet ensures modern comforts. Over 20 mature orange trees produce fruit annually, adding a charming touch to this already stunning escape. Whether it's the professionally built driveway and sidewalks, or the back creek that completes the peaceful atmosphere, this property is simply beautiful! Despite its seclusion, convenience is just around the corner. Located minutes from shopping options such as Publix & Costco, 25 miles to Downtown Sarasota and the Sarasota Bradenton Airport, 30 miles from the pristine beaches of Anna Maria Island, 45 miles from the vibrant city of St. Petersburg, and about an hour's drive to the excitement of Tampa. It's time to live the country life while maintaining easy access to some of our area's most desirable attractions!
Listing Snapshot
- Price
- $745,000
- Days On Site
- N/A
- Bedrooms
- 3
- Inside Area (SqFt)
- 1,682 sqft
- Total Baths
- 2
- Full Baths
- 2
- Partial Baths
- 0
- Lot Size
- 10 Acres
- Year Built
- 1993
- MLS® Number
- A4626437
- Status
- Sold
- Property Tax
- $3,178 (2023)
- HOA/Condo/Coop Fees
- N/A
- Sq Ft Source
- Public Records
Property Details
General Features
17 items
- Acres
- 10
- Attached Garage
- Yes
- Direction Faces
- West
- Garage
- Yes
- Garage Spaces
- 1
- Levels
- One
- Number Of Stories
- 1
- Parking
- Driveway, Garage Door Opener, Garage Faces Side, RV Carport, Attached
- Pets
- Yes
- Property Sub Type
- Single Family Residence
- Security
- Smoke Detector(s)
- Sewer
- Septic Tank
- SqFt Total
- 2,800
- Style
- Ranch
- Utilities
- Electricity Connected, Propane
- Water Source
- Private, Well
- Zoning
- A
Interior Features
19 items
- Appliances
- Dishwasher, Disposal, Dryer, Microwave, Range, Refrigerator, Water Softener
- Basement
- Crawl Space
- Cooling
- Central Air
- Fireplace
- Yes
- Fireplace Features
- Living Room, Wood Burning
- Flooring
- Vinyl, Wood
- Heating
- Central, Heat Pump
- Interior
- Cathedral Ceiling(s), Eat-in Kitchen, High Ceilings, Vaulted Ceiling(s), Walk-In Closet(s)
- Laundry Features
- Inside, Laundry Room
- Spa
- Yes
- Window Features
- Blinds
Rooms
| Room | Dimensions | Level | Features |
|---|---|---|---|
| Balcony/Porch/Lanai | 48x10 | First | |
| Bedroom 2 | 12x11 | First | |
| Bedroom 3 | 14x12 | First | |
| Dining Room | 20x15 | First | |
| Kitchen | 15x10 | First | |
| Laundry | 12x7 | First | |
| Living Room | 22x16 | First | |
| Master Bedroom | 16x14 | First |
Exterior Features
14 items
- Construction Details
- Vinyl Siding
- Exterior
- Lighting, Rain Gutters, Storage
- Fencing
- Fenced, Wire, Wood
- Lot Features
- Wooded, Pasture
- Other Structures
- Barn(s), Other, Shed(s), Storage, Workshop
- Patio And Porch
- Covered, Deck, Front Porch, Patio, Porch, Rear Porch, Screened
- Pool Features
- Gunite, Heated, In Ground, Pool Sweep, Salt Water, Screen Enclosure, Private
- Private Pool
- Yes
- Roof
- Metal
- Spa
- Yes
- Spa Features
- Heated, In Ground
- View
- Trees/Woods, Water
- Waterview
- Trees/Woods, Water
- Windows/Doors
- Blinds
Community Features
4 items
- MLS Area
- 34251 - Myakka City
- Township
- 35
- Financing Terms Available
- Cash, Conventional, FHA, USDA Loan, VA Loan
- Roads
- Dirt
Location
4976 253rd Street E, Myakka City, FL 34251 · 34251 - Myakka City


Neighborhood & Commute
ZIP Code 34251
- Median household income
- $93,819
- Income per person
- $38,648
- Households
- 2,871
- Average household size
- 2.85
- Median age
- 44.5
Source: Walk Score.
Disclosure: Community information and market data powered by Constellation Data Labs. Information is deemed reliable but not guaranteed.
Schools
- Elementary School
- Myakka City Elementary
- Middle School
- Dr Mona Jain Middle
- High School
- Lakewood Ranch High
Price & Status History
- Listing updated with changes from the MLS®
- Status changed to Closed
Friends & Family
Similar Homes
For sale in Myakka City, single family residence, within 20% of this price.
 $750,000Single Family Residence SoldSold3Beds2Total Baths2,407Sqft30620 BETTS ROADMYAKKA CITY, FL 34251NOT APPLICABLE Subdivision
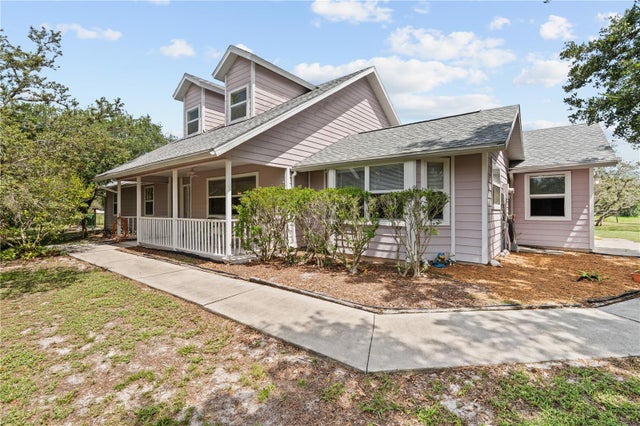 $750,000Single Family Residence SoldSold4Beds3Total Baths2,028Sqft10230 289TH STREET EMYAKKA CITY, FL 34251MAGNOLIA HILL Subdivision
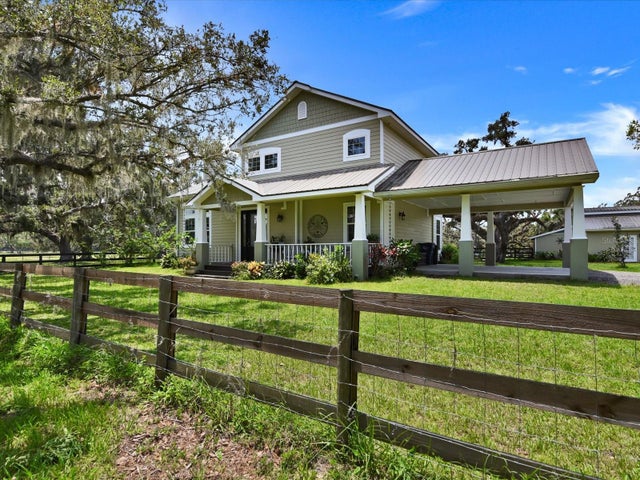 $765,000Single Family Residence SoldSold3Beds3Total Baths1,857Sqft14300 MOSSY OAK LANEMYAKKA CITY, FL 34251RANCHES AT MOSSY HAMMOCK Subdivision
 $785,000Single Family Residence SoldSold3Beds3Total Baths2,390Sqft6925 WAUCHULA ROADMYAKKA CITY, FL 34251ACREAGE & UNREC Subdivision