

SoldSingle Family ResidenceSold
14300 Mossy Oak Lane
Myakka City, FL 34251
$765,000
- 3Beds
- 3Baths3 full
- 1,857Sq Ft
- $412Per Sq Ft
- 5.38Acres
- 2017Built
- Subdivision
- Ranches At Mossy Hammock
- County
- Manatee
- MLS®
- A4594961
Overview
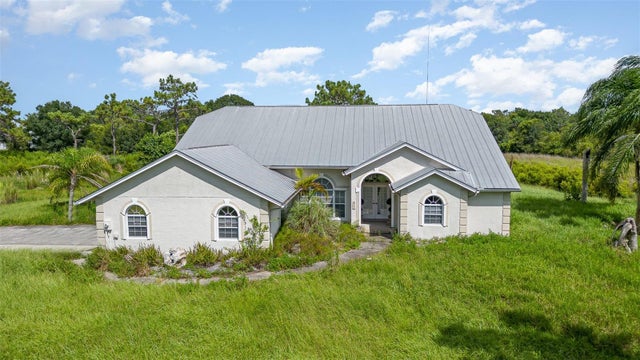
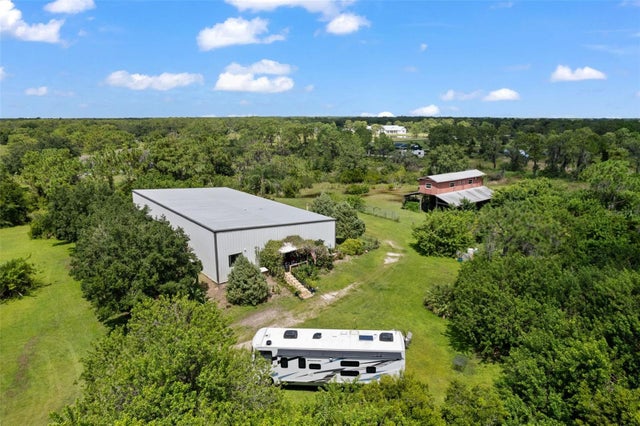
This Artfully designed and built above code Craftsman home will check all the boxes on your list. This home defines tranquility, thoughtfully placed amongst 30 ancient oaks creating a perfect pasture for horses and livestock. Every room offers vistas of graceful spanish moss, foliage and wildlife. Escape the bustle of the city and relax in this home, designed with the nature in mind. Three outdoor areas, a veranda style covered front porch, a backyard patio with firepit and best of all, a screened in upstairs treehouse lounge off of the master suite, all for soaking in Mother Nature's magic. Sip your morning coffee and spy on your horses below in the oak hammock, decorated with native orchids and resurrection ferns. Constructed beyond Florida building codes for 150 mph winds, every attention has been given to details, with extra insulation in attic and between floors for soundproofing, high impact windows and kitchen door with wood hurricane panels for front door and studio/barn. Living room boasts 18 foot cathedral ceiling with functional clerestory windows for the Principle of Passive energy, allowing air flow and surrounding views of the trees and sky. Granite countertops throughout including a 12 foot breakfast bar in the kitchen/dining area to keep the cook company. Loads of closet space, including a kitchen pantry, under stair storage and 3 linen closets. The handsome staircase is hewn from handcrafted mahogany, leading to the mastersuite with office/loft and treetop lounge. The main house is a 2/2 with den/office. Possible to convert the office loft to a 3rd bedroom in the house. Recessed lighting and stylish woods floors throughout offers all the best in newer built home.The barn has power and features 2 roomy horse stalls with fans, tack room, loft, 12x12 shed/workshop and a 12x24 finished artists studio for guests. Property is completely fenced and cross fenced, backing up to the conservation easement to Myakka State Park and comes with a round pen for equine training. Speaking of, you'll be neighbors to the world class Terra Nova Equestrian Center just down the street. All the schools in this zone are exceptionally rated too. Convienently close to shopping and festivities in Lakewood Ranch, only 22 miles to bustling downtown SRQ but far enough to retain the enchanting charm of old Florida. Come get your piece today.
Listing Snapshot
- Price
- $765,000
- Days On Site
- N/A
- Bedrooms
- 3
- Inside Area (SqFt)
- 1,857 sqft
- Total Baths
- 3
- Full Baths
- 3
- Partial Baths
- 0
- Lot Size
- 5.38 Acres
- Year Built
- 2017
- MLS® Number
- A4594961
- Status
- Sold
- Property Tax
- $2,727 (2023)
- HOA/Condo/Coop Fees
- $4.17 monthly
- Sq Ft Source
- Owner
Property Details
General Features
13 items
- Acres
- 5.38
- Carport
- 2
- Direction Faces
- North
- Foundation
- Pillar/Post/Pier
- Levels
- Two
- Pets
- Yes
- Property Sub Type
- Single Family Residence
- Sewer
- Septic Tank
- SqFt Total
- 2,225
- Style
- Craftsman
- Utilities
- Electricity Connected
- Water Source
- Private, Well
- Zoning
- A
Interior Features
18 items
- Appliances
- Convection Oven, Cooktop, Dishwasher, Dryer, Electric Water Heater, Microwave, Range, Range Hood, Refrigerator, Washer, Water Purifier, Water Softener
- Basement
- Crawl Space
- Cooling
- Central Air
- Fireplace
- Yes
- Fireplace Features
- Living Room, Wood Burning
- Flooring
- Hardwood, Tile, Wood
- Heating
- Central, Electric
- Interior
- Cathedral Ceiling(s), Crown Molding, Eat-in Kitchen, High Ceilings, Stone Counters, Walk-In Closet(s)
- Laundry Features
- Inside, Laundry Room
- Window Features
- Window Coverings, Blinds, Window Treatments
Rooms
| Room | Dimensions | Level | Features |
|---|---|---|---|
| Bedroom 2 | 12x11 | First | |
| Den | 11x11 | Second | |
| Dining Room | 11x11 | First | |
| Kitchen | 11x11 | First | |
| Laundry | 8x6 | First | |
| Living Room | 17x16 | First | |
| Master Bedroom | 15x12 | Second | |
| Studio | 24x12 | First |
Exterior Features
10 items
- Construction Details
- Concrete, HardiPlank Type
- Exterior
- Balcony, Rain Gutters
- Fencing
- Barbed Wire, Cross Fenced, Fenced, Wire
- Lot Features
- Pasture
- Other Structures
- Barn(s), Guest House, Shed(s)
- Patio And Porch
- Covered, Deck, Front Porch, Rear Porch, Screened
- Roof
- Metal
- View
- Trees/Woods
- Waterview
- Trees/Woods
- Windows/Doors
- Window Coverings, Blinds, Window Treatments
Community Features
7 items
- Association Fee
- $50.0
- Association Fee Frequency
- Annually
- MLS Area
- 34251 - Myakka City
- Township
- 37
- Financing Terms Available
- Cash, Conventional
- Roads
- Paved
- Horse Allowed
- Yes
Location
14300 Mossy Oak Lane, Myakka City, FL 34251 · 34251 - Myakka City


Neighborhood & Commute
ZIP Code 34251
- Median household income
- $93,819
- Income per person
- $38,648
- Households
- 2,871
- Average household size
- 2.85
- Median age
- 44.5
Source: Walk Score.
Disclosure: Community information and market data powered by Constellation Data Labs. Information is deemed reliable but not guaranteed.
Schools
- Elementary School
- Myakka City Elementary
- Middle School
- Nolan Middle
- High School
- Lakewood Ranch High
Price & Status History
- Listing updated with changes from the MLS®
- Status changed to Closed
- Price changed to $849,000
Friends & Family
Similar Homes
For sale in Myakka City, single family residence, within 20% of this price.
 $750,000Single Family Residence SoldSold3Beds2Total Baths2,407Sqft30620 BETTS ROADMYAKKA CITY, FL 34251NOT APPLICABLE Subdivision
 $800,000Single Family Residence SoldSold3Beds3Total Baths2,332Sqft6701 VERNA BETHANY ROADMYAKKA CITY, FL 34251POMELLO PARK Subdivision
 $800,000Single Family Residence SoldSold3Beds3Total Baths4,189Sqft25009 75TH AVENUE EMYAKKA CITY, FL 34251POMELLO PARK CONTINUED Subdivision
 $825,000Single Family Residence SoldSold3Beds3Total Baths2,784Sqft25202 E 61ST AVENUEMYAKKA CITY, FL 34251POMELLO RANCHES Subdivision