

SoldSingle Family ResidenceSold
46915 Mcleod Road
Myakka City, FL 34251
$810,000
- 3Beds
- 3Baths3 full
- 2,465Sq Ft
- $329Per Sq Ft
- 5Acres
- 2017Built
- County
- Manatee
- MLS®
- A4608849
Overview
Located in Myakka City, this 5 acre property offers the best of both worlds - a peaceful retreat away from the hustle and bustle, yet just a short drive from amenities, shopping, and dining options. Whether you're seeking a weekend getaway or a permanent residence, this exceptional property embodies the epitome of luxury living. Enjoy farm-to-table living with your very own chicken coop and run, complete with space for up to 10 chickens and 6 nesting boxes. Whether you're a seasoned homesteader or just starting your journey towards self-sufficiency, this property offers the perfect opportunity to embrace a more sustainable lifestyle. Inside, discover a thoughtfully designed residence featuring modern finishes and an open-concept layout perfect for entertaining. From the gourmet kitchen equipped with dovetail soft-close cabinets, offering both practicality and sophistication, to the spacious living areas flooded with natural light, every detail has been carefully curated to elevate your everyday living experience. The seamless custom Cali Bamboo flooring adds a touch of sophistication while providing comfort and easy maintenance. Dive into luxury with your very own heated saltwater pool, providing year-round enjoyment and the ultimate relaxation experience with an outdoor shower! State-of-the-Art Filtration Systems: Enjoy pristine water throughout the property with a comprehensive 4-stage filter system for the well, ensuring purity and freshness. Plus, a dedicated 2-stage filter system for the kitchen sink and refrigerator delivers crystal-clear drinking water on demand. Premium Septic System: Rest easy knowing your waste management is in top-notch condition with a premium ground-level septic system, designed for efficiency and reliability. Solar Power: Embrace sustainable living with solar panels boasting a 30kwh system which consists of 26 panels and 9 batteries while coupled with advanced microinverters for maximum energy efficiency and cost savings. Explore the natural beauty of the property with cleared walking trails that wind through the serene landscape. A central walking trail invites you to immerse yourself in the peaceful surroundings, while a full acre cleared on the south end of the property provides ample space for outdoor adventures and leisurely strolls and time around the fire pit. All major systems of the property have been meticulously serviced in January, including the well, septic, and HVAC systems. This proactive maintenance ensures optimal performance and peace of mind for years to come. Schedule your private showing today.
Listing Snapshot
- Price
- $810,000
- Days On Site
- N/A
- Bedrooms
- 3
- Inside Area (SqFt)
- 2,465 sqft
- Total Baths
- 3
- Full Baths
- 3
- Partial Baths
- 0
- Lot Size
- 5 Acres
- Year Built
- 2017
- MLS® Number
- A4608849
- Status
- Sold
- Property Tax
- $10,269 (2023)
- HOA/Condo/Coop Fees
- N/A
- Sq Ft Source
- Public Records
Property Details
General Features
14 items
- Acres
- 5
- Attached Garage
- Yes
- Direction Faces
- North
- Foundation
- Slab
- Garage
- Yes
- Garage Spaces
- 2
- Levels
- One
- Parking
- Attached
- Property Sub Type
- Single Family Residence
- Sewer
- Septic Tank
- SqFt Total
- 4,037
- Utilities
- Electricity Available, Propane
- Water Source
- Private, Well
- Zoning
- A
Interior Features
13 items
- Appliances
- Dishwasher, Dryer, Refrigerator, Washer
- Cooling
- Central Air
- Flooring
- Wood, Bamboo
- Heating
- Propane
- Interior
- Cathedral Ceiling(s), Eat-in Kitchen, Open Floorplan, Tray Ceiling(s), Walk-In Closet(s)
- Laundry Features
- Inside
Rooms
| Room | Dimensions | Level | Features |
|---|---|---|---|
| Bedroom 1 | 11x12 | First | |
| Bedroom 2 | 11x13 | First | |
| Dining Room | 13x14 | First | |
| Kitchen | 17x25 | First | |
| Living Room | 18x22 | First | |
| Master Bathroom | 12x13 | First | |
| Master Bedroom | 15x21 | First |
Exterior Features
9 items
- Construction Details
- Stucco
- Exterior
- Rain Gutters
- Fencing
- Barbed Wire
- Patio And Porch
- Front Porch
- Pool Features
- Heated, In Ground, Salt Water, Private
- Private Pool
- Yes
- Roof
- Shingle
- View
- Trees/Woods
- Waterview
- Trees/Woods
Community Features
4 items
- MLS Area
- 34251 - Myakka City
- Township
- 34
- Financing Terms Available
- Cash, Conventional
- Roads
- Dirt, Gravel
Location
46915 Mcleod Road, Myakka City, FL 34251 · 34251 - Myakka City


Neighborhood & Commute
ZIP Code 34251
- Median household income
- $93,819
- Income per person
- $38,648
- Households
- 2,871
- Average household size
- 2.85
- Median age
- 44.5
Source: Walk Score.
Disclosure: Community information and market data powered by Constellation Data Labs. Information is deemed reliable but not guaranteed.
Price & Status History
- Listing updated with changes from the MLS®
- Status changed to Closed
- Price changed to $815,000
Friends & Family
Similar Homes
For sale in Myakka City, single family residence, within 20% of this price.
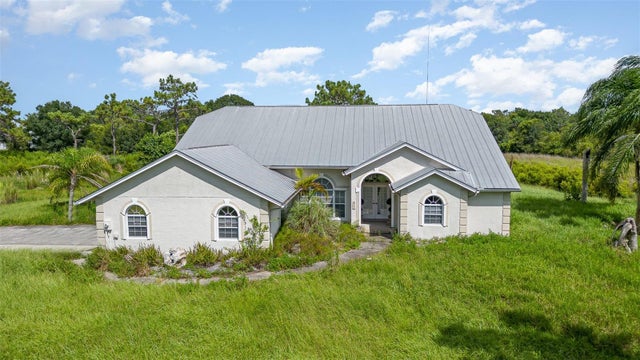 $800,000Single Family Residence SoldSold3Beds3Total Baths2,332Sqft6701 VERNA BETHANY ROADMYAKKA CITY, FL 34251POMELLO PARK Subdivision
 $825,000Single Family Residence SoldSold3Beds3Total Baths2,784Sqft25202 E 61ST AVENUEMYAKKA CITY, FL 34251POMELLO RANCHES Subdivision
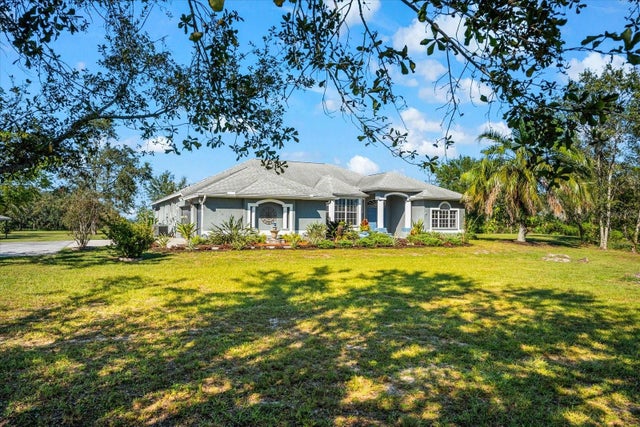 $840,000Single Family Residence SoldSold4Beds3Total Baths2,996Sqft9909 289TH STREET EMYAKKA CITY, FL 34251MAGNOLIA HILL Subdivision
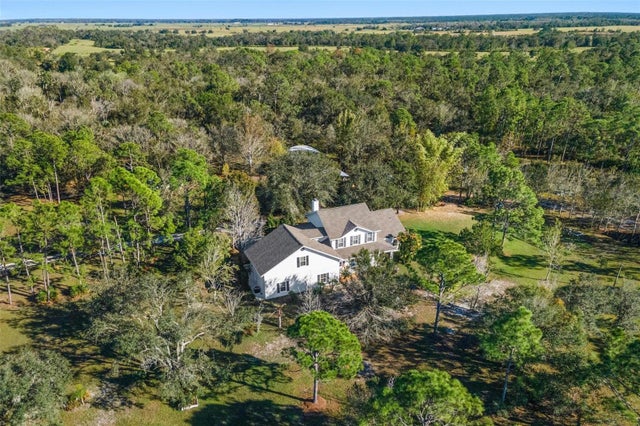 $850,000Single Family Residence SoldSold2Beds3Total Baths3,619Sqft15251 SUGAR BOWL ROADMYAKKA CITY, FL 34251N/A Subdivision