

SoldSingle Family ResidenceSold
7945 Verna Bethany Road
Myakka City, FL 34251
$930,000
- 4Beds
- 3Baths3 full
- 2,281Sq Ft
- $408Per Sq Ft
- 5.01Acres
- 2002Built
- County
- Manatee
- MLS®
- A4695064
Overview
Private, gated, and set on 5 fully fenced acres, this country pool home offers the perfect blend of privacy, recreation, and everyday comfort. Designed for those who value space, flexibility, and an active outdoor lifestyle, this property is more than a home—it's a place where memories are made. The main home offers 4 bedrooms, including an oversized primary suite with a large walk-in closet and Jacuzzi tub. Inside, you'll find engineered hardwood flooring throughout the main living areas, laminate flooring in the bedrooms, luxury vinyl flooring in the bathrooms, and stainless steel appliances. The detached pool house provides an additional 504 square feet of air-conditioned space beyond the home's reported living area. A new roof and HVAC system were installed in 2022, providing added peace of mind for years to come. Step outside and discover an entertainer's dream. An oversized pool, screened porch, covered outdoor gathering area, and detached air-conditioned pool house with a full bathroom create the ideal setting for year-round Florida living. Host family movie nights under the stars, gather around the fire pit with friends, or spend quiet evenings fishing from the dock in your private stocked pond. The expansive grounds provide plenty of room for recreation, relaxation, and natural beauty, complete with seasonal wild blackberries scattered throughout the property. For hobbyists, outdoor enthusiasts, and those with recreational vehicles, the property includes a large barn designed for RV and boat storage with a 30-amp hookup and separate electric meter, along with a separate powered workshop offering exceptional versatility. Whether you're storing boats, RVs, equipment, or pursuing your favorite projects, this property provides the space and freedom to do it all. With no HOA, you'll enjoy the flexibility to make the most of your property without restrictive community regulations
Listing Snapshot
- Price
- $930,000
- Days On Site
- N/A
- Bedrooms
- 4
- Inside Area (SqFt)
- 2,281 sqft
- Total Baths
- 3
- Full Baths
- 3
- Partial Baths
- 0
- Lot Size
- 5.01 Acres
- Year Built
- 2002
- MLS® Number
- A4695064
- Status
- Sold
- Property Tax
- $3,969 (2025)
- HOA/Condo/Coop Fees
- N/A
- Sq Ft Source
- Public Records
Property Details
General Features
14 items
- Acres
- 5.01
- Attached Garage
- Yes
- Direction Faces
- Northeast
- Foundation
- Slab
- Garage
- Yes
- Garage Spaces
- 2
- Levels
- One
- Parking
- Boat, RV Access/Parking, Attached
- Property Sub Type
- Single Family Residence
- Sewer
- Septic Tank
- SqFt Total
- 3,551
- Utilities
- Cable Available, Electricity Connected, Water Connected
- Water Source
- Private, Well
- Zoning
- A
Interior Features
18 items
- Appliances
- Dishwasher, Disposal, Dryer, Freezer, Ice Maker, Microwave, Range, Refrigerator, Washer
- Cooling
- Central Air
- Fireplace
- Yes
- Fireplace Features
- Wood Burning
- Flooring
- Hardwood, Laminate
- Furnished
- Unfurnished
- Heating
- Electric
- Laundry Features
- Electric Dryer Hookup, Inside, Laundry Room, Washer Hookup
Rooms
| Room | Dimensions | Level | Features |
|---|---|---|---|
| Bathroom 2 | First | ||
| Bathroom 3 | First | ||
| Bedroom 2 | 17x13 | First | Ceiling Fan(s) |
| Bedroom 3 | 15x10 | First | Ceiling Fan(s) |
| Bedroom 4 | 12x12 | First | Ceiling Fan(s) |
| Dining Room | 10x12 | First | Ceiling Fan(s) |
| Kitchen | First | Pantry | |
| Living Room | First | Ceiling Fan(s) | |
| Master Bathroom | 22x12 | First | Double Vanity |
| Master Bedroom | 22x12 | First | Ceiling Fan(s) |
Exterior Features
8 items
- Construction Details
- Block
- Exterior
- Fire Pit, RV Hookup, Storage
- Fencing
- Fenced
- Other Structures
- Barn(s), Cabana, Shed(s), Workshop
- Patio And Porch
- Covered, Enclosed, Rear Porch, Screened
- Pool Features
- In Ground, Private
- Private Pool
- Yes
- Roof
- Shingle
Community Features
4 items
- MLS Area
- 34251 - Myakka City
- Township
- 35
- Financing Terms Available
- Cash, Conventional, FHA, VA Loan
- Roads
- Asphalt
Location
7945 Verna Bethany Road, Myakka City, FL 34251 · 34251 - Myakka City


Neighborhood & Commute
ZIP Code 34251
- Median household income
- $93,819
- Income per person
- $38,648
- Households
- 2,871
- Average household size
- 2.85
- Median age
- 44.5
Source: Walk Score.
Disclosure: Community information and market data powered by Constellation Data Labs. Information is deemed reliable but not guaranteed.
Schools
- Elementary School
- Myakka City Elementary
- Middle School
- Nolan Middle
- High School
- Lakewood Ranch High
Price & Status History
- Listing updated with changes from the MLS®
- Status changed to Closed
Friends & Family
Similar Homes
For sale in Myakka City, single family residence, within 20% of this price.
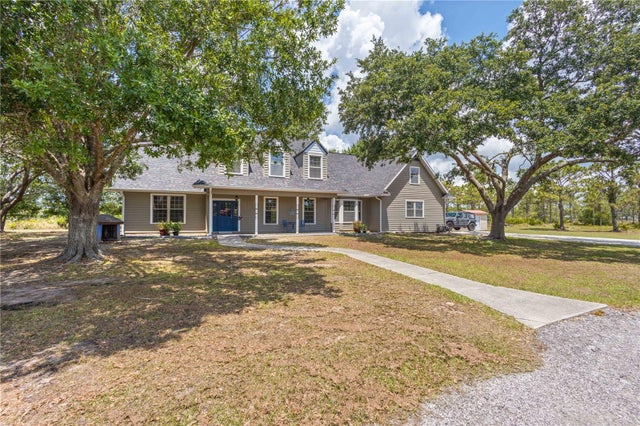 $935,000Single Family Residence SoldSold7Beds8Total Baths6,469Sqft7818 VERNA BETHANY ROADMYAKKA CITY, FL 34251POMELLO PARK CONTINUED Subdivision
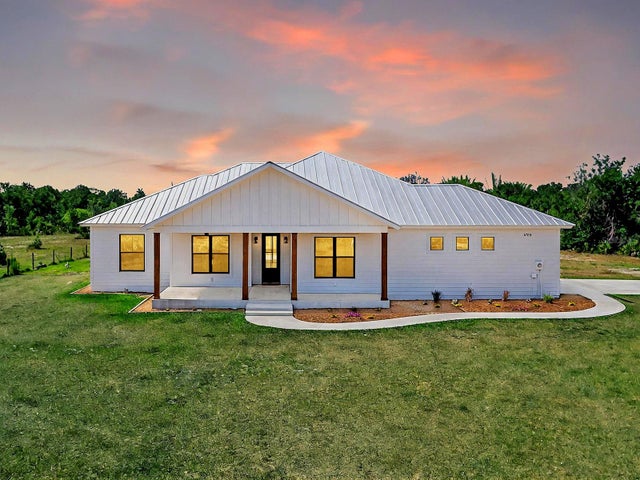 $925,000Single Family Residence SoldSold4Beds3Total Baths2,595Sqft27510 67TH AVENUE EMYAKKA CITY, FL 34251POMELLO PARK Subdivision
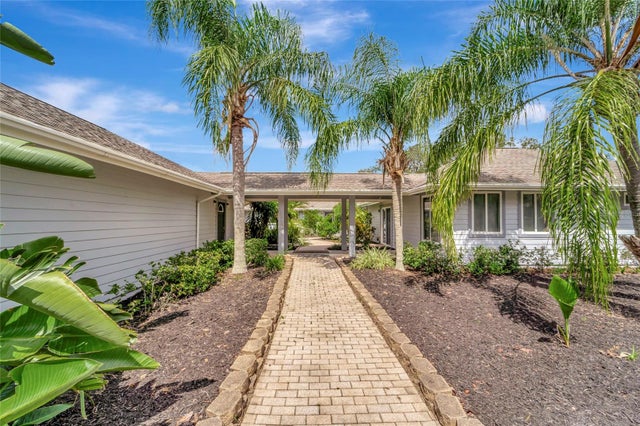 $940,000Single Family Residence SoldSold3Beds3Total Baths3,040Sqft10750 SADDLE OAK ROADMYAKKA CITY, FL 34251NA Subdivision
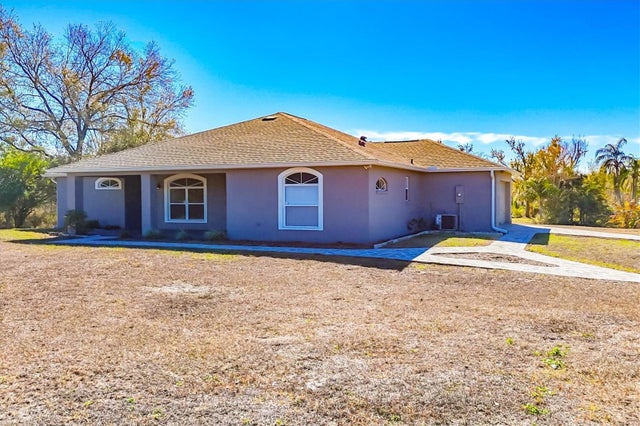 $950,000Single Family Residence SoldSold3Beds2Total Baths1,854Sqft24610 STATE ROAD 64 EMYAKKA CITY, FL 34251N/A Subdivision