

SoldSingle Family ResidenceSold
13940 Mossy Oak Lane
Myakka City, FL 34251
$950,000
- 3Beds
- 3Baths3 full
- 2,919Sq Ft
- $325Per Sq Ft
- 6.33Acres
- 2005Built
- Subdivision
- Ranches At Mossy Hammock
- County
- Manatee
- MLS®
- A4603713
Overview
If you have been searching for a quiet country retreat with plenty of privacy and space but also are looking for a very well maintained, updated, and move-in ready home, this may be the one that checks all your boxes! From the moment the automatic front gates opens and you are welcomed home, you will discover a 6.33 acre fully fenced parcel that exudes the idyllic feel of an ‘Old Florida’ botanical park. Along the driveway to the home, there lies a lovely, fully stocked pond complete with its’ very own sandy beach and features a charming pergola & hammocks, making it the perfect spot to relax & unwind. The property boasts many gorgeous, large oak trees which provide shade and truly add to the southern country charm & ambience of the lot. To walk the property, feels much like you are taking a stroll along a tranquil path in neighboring Myakka State Park. You will be greeted by a cheerful front porch that makes a serene setting to enjoy a good cup of coffee in the morning. The home itself has been updated inside & out with many recent high-end upgrades and is a home that was truly built to last and endure any storm. Recent updates include the exterior and interior have been freshly painted, new vinyl plank flooring installed, top-of-the-line water filtration system plus reverse osmosis in the kitchen, UV light, water softener (2023), pole roof over well equipment (2023), new hot water heater (2023), both AC systems fully replaced (2023), new LG washer & dryer (2022), new solar powered, automatic entrance gate (2023), new garage door opener motor & coils replaced (2023), Annke Security cameras (2022), ADT alarm system, all new led can lights throughout, all fans replaced (2022), all doors have new hardware (2023), back porch screened in (2023), new carpet upstairs (2022), kitchen cabinetry professionally painted (2022), and all new kitchen appliances (2022). The main living space of the home has an open concept layout featuring a chef’s kitchen, all new stainless appliances, and solid granite countertops, pantry and the living room is generously sized with a cozy fireplace. The natural-light filled primary suite is conveniently located on the first floor, as is the bonus room which could be utilized as a home office, playroom, or even extra bedroom. Upstairs there are two bedrooms, each with its’ own walk-in closet and both featuring a ‘dormer nook’ with window that makes for the perfect homework/study spot, a shared full bath and a large common area. The garage is an oversized 2 car garage and don’t forget to check out the massive storage space upstairs above the garage. Another highly coveted feature of this fantastic country homestead is a 20’ x 50’ metal outbuilding. Store all your “toys” here including the items that convey with the home, such as the lawn mower, mulcher, some lawn care tools & a 4 seater golf cart. There is so much to love about this pristine, neat-as-a-pin property, especially because it is exempt from being a part of the Mossy Hammock HOA; no deed restrictions. The close proximity to the regionally acclaimed TerraNova Equestrian Center & Estates site is also another asset to this already stunning property. There is not a worry to be had for the buyer as all the updates have been completed and all that’s left is to move in and begin to enjoy all the quiet, country enjoyment this property has to offer.
Listing Snapshot
- Price
- $950,000
- Days On Site
- N/A
- Bedrooms
- 3
- Inside Area (SqFt)
- 2,919 sqft
- Total Baths
- 3
- Full Baths
- 3
- Partial Baths
- 0
- Lot Size
- 6.33 Acres
- Year Built
- 2005
- MLS® Number
- A4603713
- Status
- Sold
- Property Tax
- $10,360 (2023)
- HOA/Condo/Coop Fees
- N/A
- Sq Ft Source
- Public Records
Property Details
General Features
16 items
- Acres
- 6.33
- Attached Garage
- Yes
- Direction Faces
- South
- Foundation
- Slab
- Garage
- Yes
- Garage Spaces
- 2
- Levels
- Two
- Number Of Stories
- 2
- Parking
- Attached
- Pets
- Yes
- Property Sub Type
- Single Family Residence
- Sewer
- Septic Tank
- SqFt Total
- 3,297
- Utilities
- Cable Available, Cable Connected, Electricity Connected, Water Connected
- Water Source
- Private, Well
- Zoning
- A
Interior Features
11 items
- Appliances
- Dishwasher, Disposal, Dryer, Electric Water Heater, Microwave, Range, Washer, Water Purifier, Water Softener
- Cooling
- Central Air
- Fireplace
- Yes
- Fireplace Features
- Electric
- Flooring
- Carpet
- Heating
- Electric
- Interior
- Eat-in Kitchen, Walk-In Closet(s)
- Laundry Features
- Electric Dryer Hookup, Inside, Laundry Room, Washer Hookup
Rooms
| Room | Dimensions | Level | Features |
|---|---|---|---|
| Kitchen | First | ||
| Living Room | First | ||
| Master Bedroom | First |
Exterior Features
3 items
- Construction Details
- Block
- Patio And Porch
- Covered, Patio, Porch, Rear Porch, Screened
- Roof
- Shingle
Community Features
3 items
- MLS Area
- 34251 - Myakka City
- Township
- 37
- Roads
- Asphalt, Gravel
Location
13940 Mossy Oak Lane, Myakka City, FL 34251 · 34251 - Myakka City


Neighborhood & Commute
ZIP Code 34251
- Median household income
- $93,819
- Income per person
- $38,648
- Households
- 2,871
- Average household size
- 2.85
- Median age
- 44.5
Source: Walk Score.
Disclosure: Community information and market data powered by Constellation Data Labs. Information is deemed reliable but not guaranteed.
Price & Status History
- Listing updated with changes from the MLS®
- Status changed to Closed
Friends & Family
Similar Homes
For sale in Myakka City, single family residence, within 20% of this price.
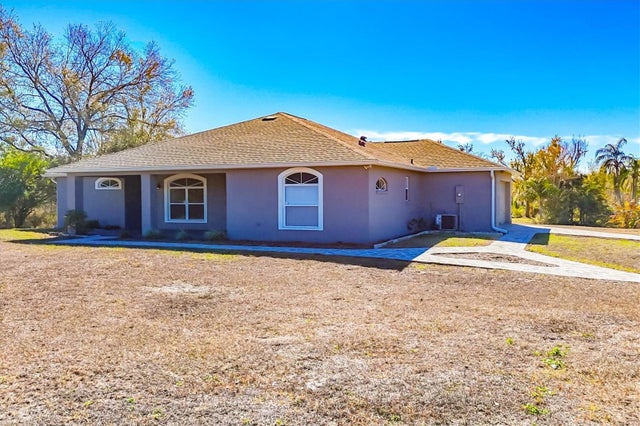 $950,000Single Family Residence SoldSold3Beds2Total Baths1,854Sqft24610 STATE ROAD 64 EMYAKKA CITY, FL 34251N/A Subdivision
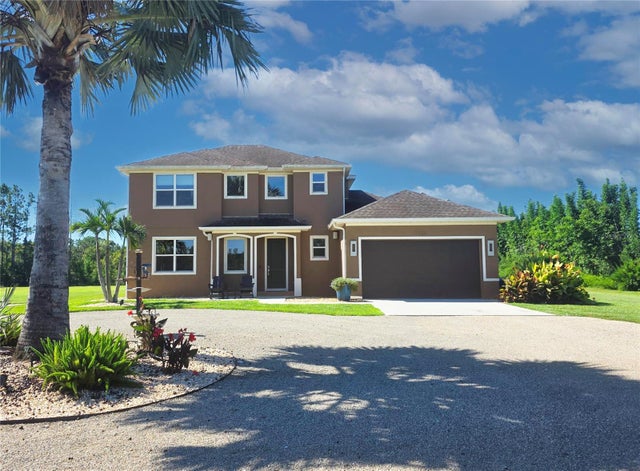 $950,000Single Family Residence SoldSold3Beds3Total Baths2,038Sqft7605 257TH STREET EMYAKKA CITY, FL 34251POMELLO PARK CONTINUED Subdivision
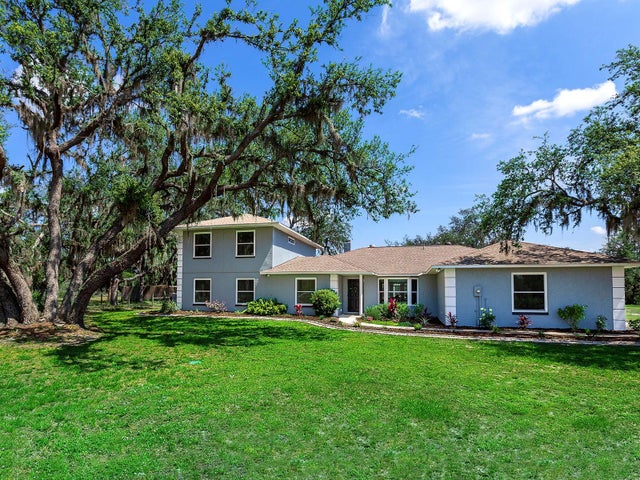 $959,125Single Family Residence SoldSold4Beds4Total Baths3,423Sqft27215 CROSBY ROADMYAKKA CITY, FL 34251ACREAGE & UNREC Subdivision
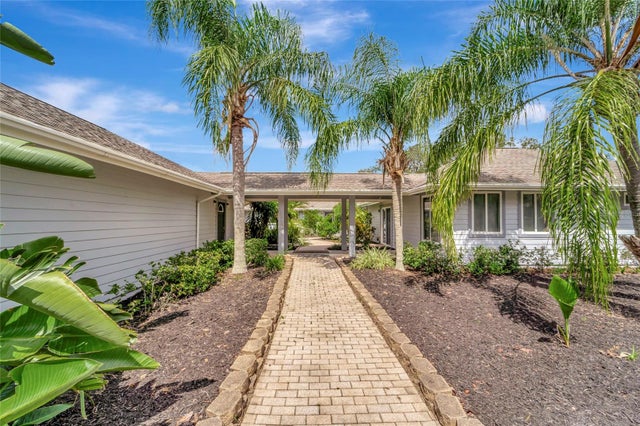 $940,000Single Family Residence SoldSold3Beds3Total Baths3,040Sqft10750 SADDLE OAK ROADMYAKKA CITY, FL 34251NA Subdivision