

SoldSingle Family ResidenceSold
27215 Crosby Road
Myakka City, FL 34251
$959,125
- 4Beds
- 4Baths3 full, 1 half
- 3,423Sq Ft
- $280Per Sq Ft
- 4.81Acres
- 1987Built
- County
- Manatee
- MLS®
- N6139000
Overview
Welcome to 27215 Crosby Road, a beautifully updated estate home situated on approximately five private acres and offering over 3,400 square feet of thoughtfully designed living space. With four bedrooms and three and a half baths, this property blends modern comfort with timeless country charm. The open concept layout is perfect for entertaining and everyday living, featuring a spacious kitchen with a twelve-foot island, walk-in pantry, stainless steel appliances, and a brand new 2024 induction stove with a multifunction oven and air fryer. The entire interior has been freshly painted, and durable wood look tile flooring runs throughout the downstairs, providing both style and practicality for families with children or pets. The split bedroom floor plan offers exceptional privacy and flexibility, ideal for multigenerational living. The primary suite is a peaceful retreat with a walk-in closet, spa-inspired bathroom with soaking tub and walk-in shower, and dedicated laundry hookups for added convenience. A thoughtfully designed two story addition, completed in 2009, enhances the home's versatility with two additional bedrooms, a full bath, a half bath, and a flexible bonus room that works perfectly as a home office, gym or media space. Upstairs, a spacious game room with half bath opens to a private deck shaded by mature live oak trees, creating a serene outdoor escape. This home has been extensively upgraded for modern comfort and efficiency. Highlights include a 2020 updated electrical system with advanced safety features, a whole house water filter and softener, new tankless water heater, and a 2024 sub pump that increases water pressure throughout the home. Hurricane rated windows and doors add safety and insulation, while a cozy wood burning fireplace and a new high efficiency WiFi enabled washer and dryer provide everyday comfort and convenience. The fully fenced, agriculturally zoned property is thoughtfully divided into two sections, ideal for grazing animals or keeping pets secure. Outdoor living is exceptional with a chlorine pool, screened and covered patio, and a rustproof shaded playground built in 2024. A massive 2,500 square foot wood frame barn with concrete floors features multiple animal stalls and plenty of room for storage, hobbies, or homesteading. Sustainable living is at your fingertips with raised garden beds and a vibrant fruit garden that includes mangoes, citrus, sapote, pineapple, coconut, avocado, banana, macadamia, peach, blueberry, and grapes. Additional outbuildings include a four-run pig pen and a chicken coop. The property is being offered furnished for a limited time. Located just minutes from Lakewood Ranch, Sarasota, and Bradenton, with convenient access to Tampa International Airport and the award-winning beaches of Florida's Gulf Coast, this move in ready estate offers a rare combination of privacy, functionality, and location. Whether you are looking to live, work, farm, or simply relax in peace, this estate home delivers everything you need in one exceptional property.
Listing Snapshot
- Price
- $959,125
- Days On Site
- N/A
- Bedrooms
- 4
- Inside Area (SqFt)
- 3,423 sqft
- Total Baths
- 4
- Full Baths
- 3
- Partial Baths
- 1
- Lot Size
- 4.81 Acres
- Year Built
- 1987
- MLS® Number
- N6139000
- Status
- Sold
- Property Tax
- $3,507 (2024)
- HOA/Condo/Coop Fees
- N/A
- Sq Ft Source
- Public Records
Property Details
General Features
16 items
- Acres
- 4.81
- Attached Garage
- Yes
- Direction Faces
- South
- Foundation
- Slab
- Garage
- Yes
- Garage Spaces
- 2
- Levels
- Two
- Parking
- Garage Door Opener, Attached
- Property Sub Type
- Single Family Residence
- Security
- Smoke Detector(s)
- Sewer
- Septic Tank
- SqFt Total
- 4,167
- Style
- Florida
- Utilities
- Cable Available, Cable Connected, Electricity Connected, Water Connected
- Water Source
- Private, Well
- Zoning
- A
Interior Features
17 items
- Appliances
- Dishwasher, Dryer, Electric Water Heater, Microwave, Range, Refrigerator, Washer
- Cooling
- Central Air
- Fireplace
- Yes
- Fireplace Features
- Wood Burning
- Flooring
- Ceramic Tile, Wood
- Furnished
- Unfurnished
- Heating
- Central
- Interior
- Eat-in Kitchen, Walk-In Closet(s)
- Laundry Features
- In Garage, Inside
- Window Features
- Aluminum Frames, Blinds, ENERGY STAR Qualified Windows, Insulated Windows, Low Emissivity Windows, Storm Window(s)
Rooms
| Room | Dimensions | Level | Features |
|---|---|---|---|
| Bedroom 2 | 14x12 | First | |
| Bedroom 3 | 12x11 | First | |
| Bedroom 4 | 12x11 | First | |
| Game Room | 20x40 | Second | |
| Kitchen | 16x12 | First | |
| Living Room | 14x16 | First | |
| Master Bedroom | 14x13 | First |
Exterior Features
11 items
- Construction Details
- Block
- Exterior
- Garden, Lighting
- Fencing
- Fenced
- Other Structures
- Barn(s), Storage
- Patio And Porch
- Covered, Screened
- Pool Features
- Gunite, In Ground, Private
- Private Pool
- Yes
- Roof
- Shingle
- View
- Trees/Woods
- Waterview
- Trees/Woods
- Windows/Doors
- Aluminum Frames, Blinds, ENERGY STAR Qualified Windows, Insulated Windows, Low Emissivity Windows, Storm Window(s)
Community Features
4 items
- MLS Area
- 34251 - Myakka City
- Township
- 35
- Financing Terms Available
- Cash, Conventional, FHA, VA Loan
- Roads
- Concrete
Location
27215 Crosby Road, Myakka City, FL 34251 · 34251 - Myakka City


Neighborhood & Commute
ZIP Code 34251
- Median household income
- $93,819
- Income per person
- $38,648
- Households
- 2,871
- Average household size
- 2.85
- Median age
- 44.5
Source: Walk Score.
Disclosure: Community information and market data powered by Constellation Data Labs. Information is deemed reliable but not guaranteed.
Schools
- Elementary School
- Myakka City Elementary
- Middle School
- Nolan Middle
- High School
- Lakewood Ranch High
Price & Status History
- Listing updated with changes from the MLS®
- Status changed to Closed
- Price changed to $949,000
Friends & Family
Similar Homes
For sale in Myakka City, single family residence, within 20% of this price.
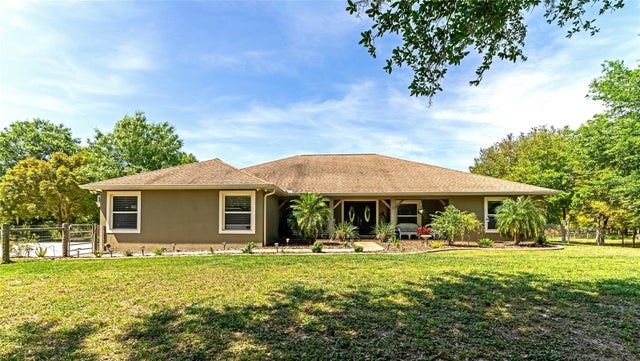 $965,000Single Family Residence SoldSold3Beds3Total Baths2,430Sqft4978 WINGATE ROADMYAKKA CITY, FL 34251NOT APPLICABLE Subdivision
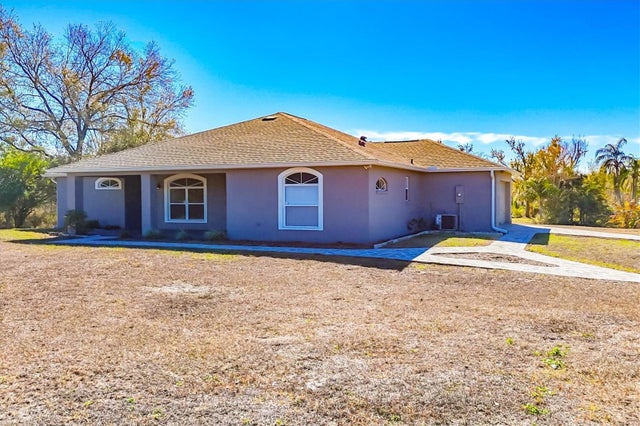 $950,000Single Family Residence SoldSold3Beds2Total Baths1,854Sqft24610 STATE ROAD 64 EMYAKKA CITY, FL 34251N/A Subdivision
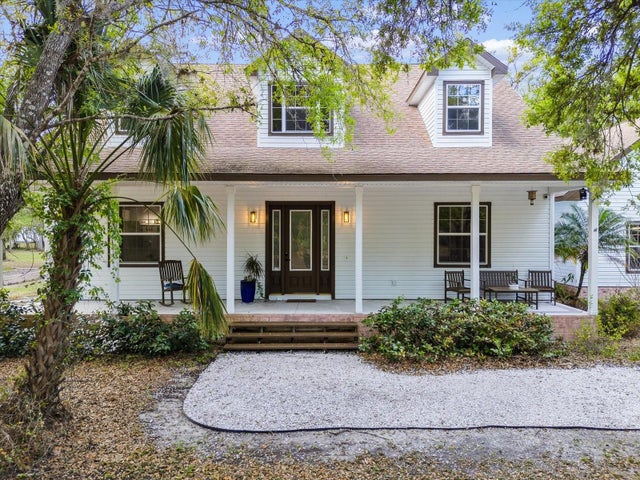 $950,000Single Family Residence SoldSold3Beds3Total Baths2,919Sqft13940 MOSSY OAK LANEMYAKKA CITY, FL 34251RANCHES AT MOSSY HAMMOCK Subdivision
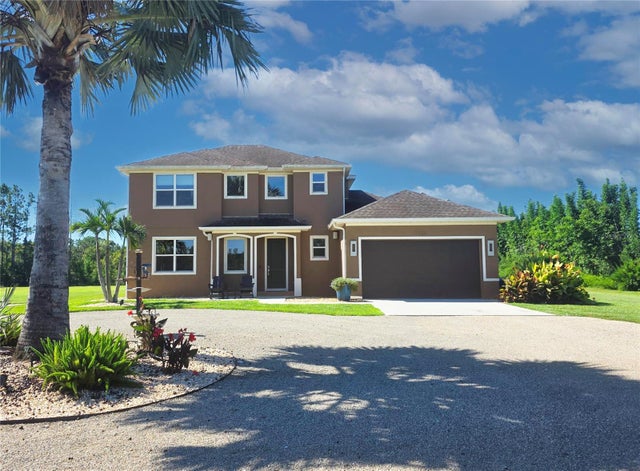 $950,000Single Family Residence SoldSold3Beds3Total Baths2,038Sqft7605 257TH STREET EMYAKKA CITY, FL 34251POMELLO PARK CONTINUED Subdivision