

SoldSingle Family ResidenceSold
27510 67th Avenue E
Myakka City, FL 34251
$925,000
- 4Beds
- 3Baths3 full
- 2,595Sq Ft
- $356Per Sq Ft
- 5.83Acres
- 2022Built
- Subdivision
- Pomello Park
- County
- Manatee
- MLS®
- A4651491
Overview
One or more photo(s) has been virtually staged. Back on Market. All inspections completed. Move in Ready... Buyer Incentive! 2/1 buy down with rates starting as low as 4.99%. Priced to sell - This is practically a brand new home. A refined homestead of quiet luxury and expansive possibility where timeless country living meets modern craftsmanship, all just minutes from the vibrant conveniences of Lakewood Ranch. Between SR 70 and SR 64 off Verna Bethany Road, this private, 5.83-acre estate gracefully marries natural beauty, offering serenity without sacrifice. Built in 2022, this custom four-bedroom, three-bath modern farmhouse invites you into an understated old-world paradise with every modern convenience, masterfully constructed in all concrete block with Hardie board siding, spray foam insulation, and metal roof designed for longevity and ease of maintenance. Impact-rated windows and doors offer peace of mind in every season, while shiplap accents, tongue-and-groove ceilings on front and rear porches, rolling barn doors throughout, and a high quality green luxury vinyl flooring throughout bringing warmth and character to every corner. Enter inside to discover a spacious, open-concept layout anchored by — the heart of the home — a gourmet kitchen crafted for beauty and functionality. Here, the range with a wood hood, quartz countertops, subway tile backsplash, farmhouse sink overlooking the backyard, two-tone custom cabinetry with open shelving, and expansive island are designed with for family and friend gatherings. The butler pantry features a new beverage cooler and is adjacent to the walk-in pantry both with ample open shelving and positioned between the kitchen and dining room. This home also offers something rare, an additional flex room that was crafted to be a dedicated homeschool room with floor-to-ceiling shelving. The primary suite is a tranquil haven at rear of the home with access to the patio, offering a walk-in closet, an extra office/study nook and thoughtfully appointed spa-like experience in the bath featuring dual vanities, a free-standing soaking spa and walk-in shower. Two guest bedrooms feature a Jack and Jill bath layout while the third guest bedroom is tucked in the rear of the home. All bedrooms come with built-in closet systems. Outdoors, the property is a celebration of the land with two fully fenced paddocks for your animals, garden space, private trails and a stocked pond full of bass, catfish and bluegill. Whether enjoying quiet mornings on the front porch beneath tongue-and-groove ceilings or watching the sunset across the wide, open acreage, every inch of this estate is designed for peaceful, purposeful living. With no HOA, no flood insurance required and a high-and-dry lot with no wetlands, you’ll enjoy complete freedom to live life your way. This is more than a home — it’s a sanctuary, a lifestyle and a legacy in the making. Make a lifetime of memories in the newest offering in the entire area.
Listing Snapshot
- Price
- $925,000
- Days On Site
- N/A
- Bedrooms
- 4
- Inside Area (SqFt)
- 2,595 sqft
- Total Baths
- 3
- Full Baths
- 3
- Partial Baths
- 0
- Lot Size
- 5.83 Acres
- Year Built
- 2022
- MLS® Number
- A4651491
- Status
- Sold
- Property Tax
- $10,609 (2024)
- HOA/Condo/Coop Fees
- N/A
- Sq Ft Source
- Builder
Property Details
General Features
18 items
- Acres
- 5.83
- Attached Garage
- Yes
- Direction Faces
- North
- Foundation
- Slab
- Garage
- Yes
- Garage Spaces
- 2
- Green Energy Efficient
- Appliances, Construction, Insulation, Roof, Windows
- Levels
- One
- Number Of Stories
- 1
- Parking
- Garage Door Opener, Garage Faces Side, Attached
- Pets
- Yes
- Property Sub Type
- Single Family Residence
- Sewer
- Septic Tank
- SqFt Total
- 3,653
- Style
- Other, Ranch
- Utilities
- Cable Available, Cable Connected, Electricity Connected, Water Connected
- Water Source
- Private, Well
- Zoning
- A
Interior Features
19 items
- Appliances
- Bar Fridge, Dishwasher, Disposal, Range, Range Hood
- Cooling
- Central Air
- Flooring
- Tile
- Furnished
- Unfurnished
- Heating
- Central
- Interior
- Built-in Features, Open Floorplan, Tray Ceiling(s), Walk-In Closet(s)
- Laundry Features
- Inside, Laundry Room
- Window Features
- Storm Window(s)
Rooms
| Room | Dimensions | Level | Features |
|---|---|---|---|
| Balcony/Porch/Lanai | 32x12 | First | |
| Bedroom 2 | 11x10 | First | |
| Bedroom 3 | 14x10 | First | |
| Bedroom 4 | 11x10 | First | |
| Bonus Room | 8x8 | First | |
| Dining Room | 15x11 | First | |
| Kitchen | 13x13 | First | |
| Laundry | 14x8 | First | |
| Living Room | 18x18 | First | |
| Master Bedroom | 15x15 | First | |
| Utility Room | 6x5 | First |
Exterior Features
9 items
- Construction Details
- Block, Cement Siding
- Exterior
- Lighting
- Fencing
- Fenced
- Lot Features
- Farm, Level, Pasture
- Patio And Porch
- Covered, Front Porch, Rear Porch
- Roof
- Metal
- View
- Park/Greenbelt, Trees/Woods
- Waterview
- Park/Greenbelt, Trees/Woods
- Windows/Doors
- Storm Window(s)
Community Features
5 items
- Community Features
- None
- MLS Area
- 34251 - Myakka City
- Township
- 35
- Financing Terms Available
- Cash, Conventional
- Roads
- Dirt
Location
27510 67th Avenue E, Myakka City, FL 34251 · 34251 - Myakka City


Neighborhood & Commute
ZIP Code 34251
- Median household income
- $93,819
- Income per person
- $38,648
- Households
- 2,871
- Average household size
- 2.85
- Median age
- 44.5
Source: Walk Score.
Disclosure: Community information and market data powered by Constellation Data Labs. Information is deemed reliable but not guaranteed.
Schools
- Elementary School
- Myakka City Elementary
- Middle School
- Nolan Middle
- High School
- Lakewood Ranch High
Price & Status History
- Listing updated with changes from the MLS®
- Status changed to Closed
- Price changed to $975,000
Friends & Family
Similar Homes
For sale in Myakka City, single family residence, within 20% of this price.
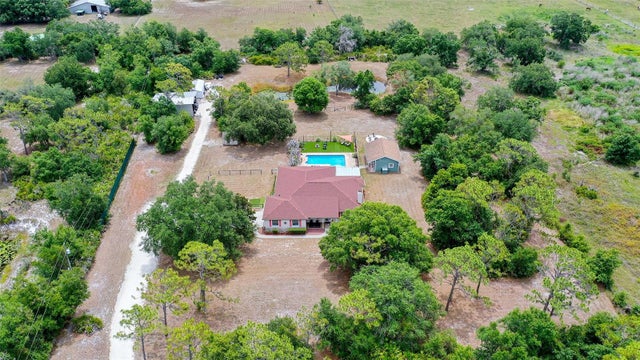 $930,000Single Family Residence SoldSold4Beds3Total Baths2,281Sqft7945 VERNA BETHANY ROADMYAKKA CITY, FL 34251ACREAGE Subdivision
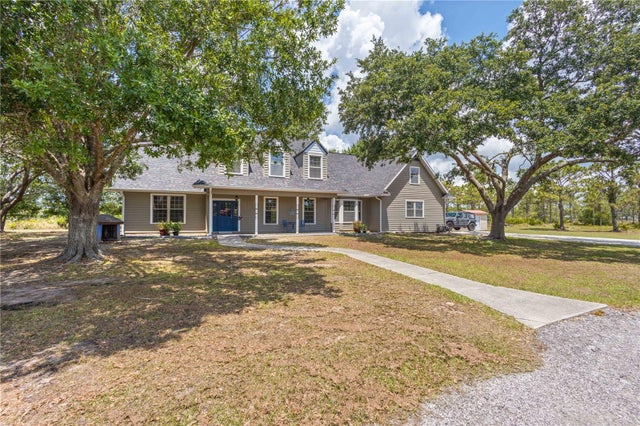 $935,000Single Family Residence SoldSold7Beds8Total Baths6,469Sqft7818 VERNA BETHANY ROADMYAKKA CITY, FL 34251POMELLO PARK CONTINUED Subdivision
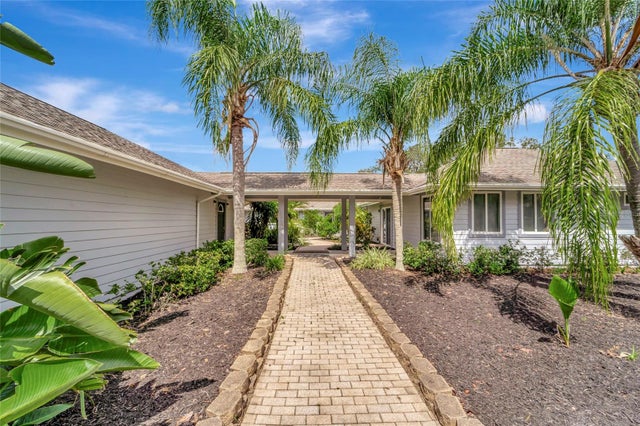 $940,000Single Family Residence SoldSold3Beds3Total Baths3,040Sqft10750 SADDLE OAK ROADMYAKKA CITY, FL 34251NA Subdivision
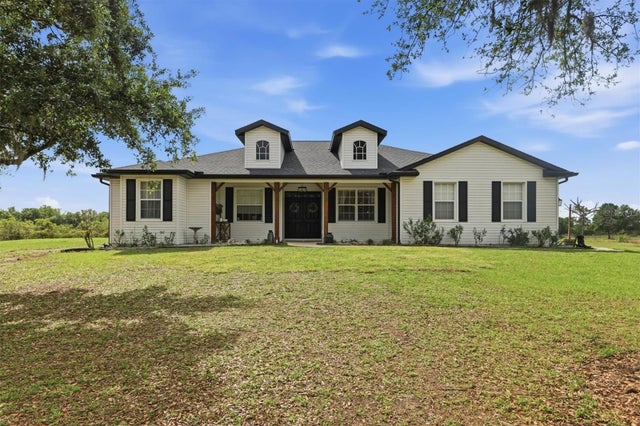 $905,000Single Family Residence SoldSold3Beds3Total Baths2,651Sqft26920 BRANDIFF ROAD EMYAKKA CITY, FL 34251POMELLO PARK Subdivision