

SoldSingle Family ResidenceSold
26920 Brandiff Road E
Myakka City, FL 34251
$905,000
- 3Beds
- 3Baths2 full, 1 half
- 2,651Sq Ft
- $341Per Sq Ft
- 5Acres
- 2006Built
- Subdivision
- Pomello Park
- County
- Manatee
- MLS®
- A4689257
Overview
Country living at its finest! Set on 5 private acres with a NEW ROOF (2025), NEW AC systems (2024 & 2025), a horse pasture, a 3-bay outbuilding, and NO HOA, this spacious 3-bedroom, 2.5-bath home opens the door to a lifestyle that feels bigger, more free, and far more exciting than the ordinary. Step inside to a foyer framed by a formal dining room and a separate den. The dining room is ready for holiday dinners, hosting friends, and everyday meals, while the den offers a flexible space that easily works as an office, playroom, guest room, or a dedicated spot for hobbies and projects. Just beyond, the main living room centers around a double-sided fireplace and sliding glass doors to the lanai, creating a space where the fireplace becomes the focal point for conversations or winding down at the end of the day. The kitchen sits at the heart, featuring newer cabinetry, ample countertops, stainless steel appliances, a pantry, and a wraparound breakfast bar that gives you plenty of room to enjoy a snack, do homework, or prep food. The casual dining nook sits beside bright windows, perfect for your morning coffee or a quick lunch. Beyond, the second living area becomes an easy place for watching sports, playing board games, or catching up at the end of the day. The bonus room adds a completely different kind of space, complete with a built-in bar and cabinetry that naturally sets it up for entertaining—add a pool table, poker table, lounge seating, or turn it into a theater room. The primary bedroom is positioned privately, creating a retreat with direct access to the lanai and the added warmth of the double-sided fireplace. Two closets—including a large walk-in—provide ample storage, while the COMPLETELY UPDATED en suite bathroom features dual vanities, a soaking tub, and a separate glass-enclosed shower, creating a space that feels elevated and well-appointed every day. Two additional bedrooms and a full bathroom are located on the opposite side of the home, forming their own wing with space for kids or guests. The laundry room is set up for convenience, with a utility sink, cabinetry, and counter space. The home also includes a 50-amp transfer switch for an exterior generator, NEW exterior paint, and NEW aerators on the well, adding to both function and long-term reliability. The oversized screened lanai stretches across the back of the home, giving you a true outdoor extension with space for dining tables, lounging, grilling, and a hot tub that turns time at home into something you truly look forward to. From there, the property opens up into 5 acres that invite you to use every part of it—spend time at your own private shooting range, ride 4-wheelers, have a firepit night with friends, cast a line from the dock at the pond, or design your own setup with a pool, slide, or outdoor kitchen. For horse enthusiasts, the groundwork is already in place with approximately one acre fenced pasture, 2 horse stalls and a tack shed, and well water to support it all. The 3-bay outbuilding adds serious capability with 150-amp service, a 30-amp RV hookup outside, and well water—ideal for equipment, storage, workshop space, or keeping everything from trailers to tools organized and ready to go. This is a RARE opportunity to own 5 sprawling acres with NO HOA restrictions—an exceptional property that gives you the space, privacy, and complete freedom to live without limits, to shape the land around your lifestyle, and to create something truly your own.
Listing Snapshot
- Price
- $905,000
- Days On Site
- N/A
- Bedrooms
- 3
- Inside Area (SqFt)
- 2,651 sqft
- Total Baths
- 3
- Full Baths
- 2
- Partial Baths
- 1
- Lot Size
- 5 Acres
- Year Built
- 2006
- MLS® Number
- A4689257
- Status
- Sold
- Property Tax
- $8,556 (2025)
- HOA/Condo/Coop Fees
- N/A
- Sq Ft Source
- Public Records
Property Details
General Features
14 items
- Acres
- 5
- Attached Garage
- Yes
- Direction Faces
- Northwest
- Foundation
- Slab
- Garage
- Yes
- Garage Spaces
- 2
- Levels
- One
- Parking
- Attached
- Property Sub Type
- Single Family Residence
- Sewer
- Septic Tank
- SqFt Total
- 3,628
- Utilities
- Cable Available, Cable Connected, Electricity Connected
- Water Source
- Private, Well
- Zoning
- A/WPM
Interior Features
15 items
- Appliances
- Dishwasher, Microwave, Range, Refrigerator, Wine Refrigerator
- Cooling
- Central Air
- Fireplace
- Yes
- Fireplace Features
- Living Room
- Furnished
- Unfurnished
- Heating
- Central
- Interior
- Built-in Features, Dry Bar, Eat-in Kitchen, Open Floorplan, Walk-In Closet(s)
- Laundry Features
- Laundry Room
Rooms
| Room | Dimensions | Level | Features |
|---|---|---|---|
| Bedroom 2 | First | ||
| Bedroom 3 | First | ||
| Den | First | ||
| Dining Room | First | ||
| Kitchen | First | ||
| Living Room | First | ||
| Master Bedroom | First |
Exterior Features
3 items
- Construction Details
- Block
- Exterior
- Lighting
- Roof
- Shingle
Community Features
2 items
- MLS Area
- 34251 - Myakka City
- Roads
- Asphalt
Location
26920 Brandiff Road E, Myakka City, FL 34251 · 34251 - Myakka City


Neighborhood & Commute
ZIP Code 34251
- Median household income
- $93,819
- Income per person
- $38,648
- Households
- 2,871
- Average household size
- 2.85
- Median age
- 44.5
Source: Walk Score.
Disclosure: Community information and market data powered by Constellation Data Labs. Information is deemed reliable but not guaranteed.
Price & Status History
- Listing updated with changes from the MLS®
- Status changed to Closed
Friends & Family
Similar Homes
For sale in Myakka City, single family residence, within 20% of this price.
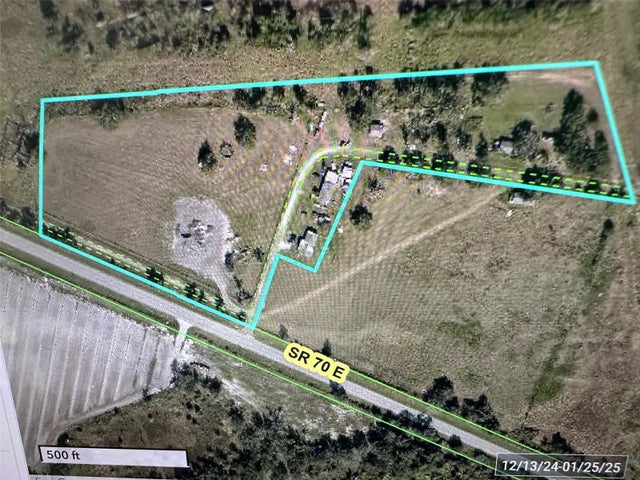 $900,000Single Family Residence SoldSold10Beds5Total Baths5,023Sqft43205 SR-70MYAKKA CITY, FL 34251MYAKKA CITY ACREAGE Subdivision
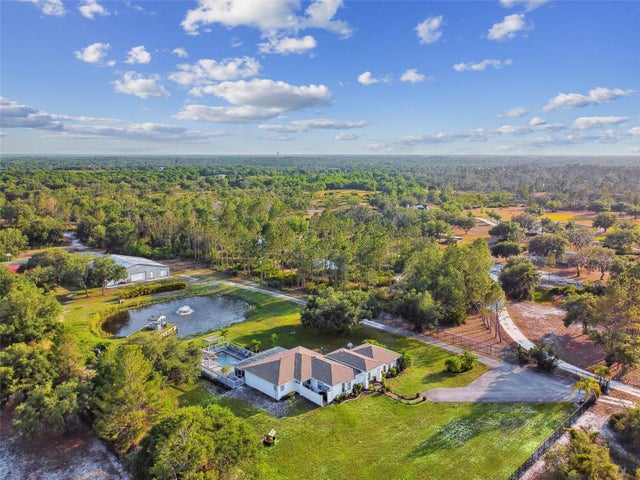 $900,000Single Family Residence SoldSold5Beds2Total Baths2,928Sqft4607 402ND STREET EMYAKKA CITY, FL 34251NOT APPLICABLE Subdivision
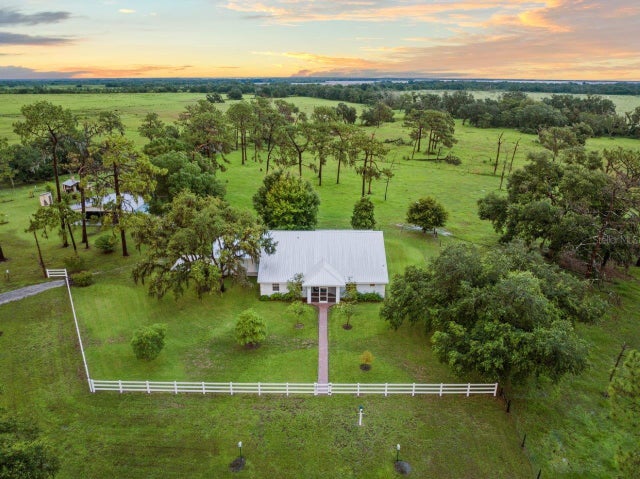 $900,000Single Family Residence SoldSold3Beds2Total Baths2,205Sqft25549 STATE ROAD 64 EMYAKKA CITY, FL 34251ACREAGE Subdivision
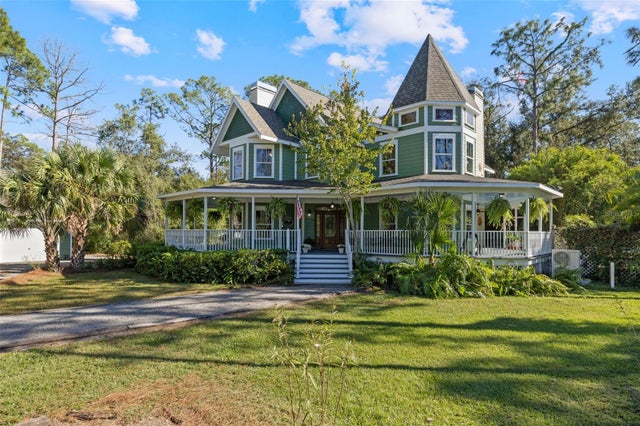 $890,000Single Family Residence SoldSold4Beds4Total Baths3,499Sqft37810 BOYD ROADMYAKKA CITY, FL 34251MYAKKA CITY Subdivision