

For SaleSingle Family ResidenceActive
5809 Cruiser Way
Tampa, FL 33615
$1,295,000
7 Days On Site
- 4Beds
- 3Baths2 full, 1 half
- 3,023Sq Ft
- $428Per Sq Ft
- 0.23Acres
- 1986Built
- Subdivision
- Bayside Village
- County
- Hillsborough
- MLS®
- W7891019
Overview
Virtually Staged. Welcome to waterfront living in the beautiful Bayside Village community of Tampa! This stunning four-bedroom, two-and-a-half-bath, two-car garage pool home offers an exceptional combination of luxury, comfort, and waterfront amenities with access to Tampa Bay and the Gulf. Featuring numerous recent updates, including a new outdoor kitchen, modern lighting, and luxurious appointments throughout the kitchen and bathrooms, this home is sure to impress! The spacious split-bedroom floor plan features soaring cathedral ceilings, a formal living room, family room with fireplace and custom artwork, formal dining room, breakfast nook, and convenient inside utility room. Step outside to the expansive covered back porch overlooking the swimming pool and tranquil canal, creating the perfect setting for entertaining or relaxing. The fenced backyard features a private dock, boat lift, and seawall in good condition, making this property ideal for boating enthusiasts. Conveniently located near shopping, dining, entertainment, major highways, and everything the Tampa Bay area has to offer. Come take a look and see all this exceptional waterfront property has to offer before it's gone!
Listing Snapshot
- Price
- $1,295,000
- Days On Site
- 7 Days
- Bedrooms
- 4
- Inside Area (SqFt)
- 3,023 sqft
- Total Baths
- 3
- Full Baths
- 2
- Partial Baths
- 1
- Lot Size
- 0.23 Acres
- Year Built
- 1986
- MLS® Number
- W7891019
- Status
- Active
- Property Tax
- $16,629.16 (2025)
- HOA/Condo/Coop Fees
- $96.92 monthly
- Sq Ft Source
- Public Records
Property Details
General Features
18 items
- Acres
- 0.23
- Attached Garage
- Yes
- Direction Faces
- Northwest
- Foundation
- Slab
- Garage
- Yes
- Garage Spaces
- 2,223
- Levels
- One
- Number Of Stories
- 1
- Parking
- Covered, Driveway, Garage Door Opener, Oversized, Attached
- Pets
- Yes
- Property Sub Type
- Single Family Residence
- Sewer
- Public Sewer
- Special Circumstances
- Real Estate Owned
- SqFt Total
- 3,959
- Style
- Ranch, Mediterranean
- Utilities
- Cable Available, Sewer Connected, Underground Utilities, Water Connected
- Water Source
- Public
- Zoning
- PD
Interior Features
17 items
- Appliances
- Cooktop, Electric Cooktop
- Cooling
- Central Air
- Fireplace
- Yes
- Fireplace Features
- Family Room, Gas
- Flooring
- Ceramic Tile, Laminate
- Furnished
- Unfurnished
- Heating
- Central, Electric
- Interior
- Eat-in Kitchen, High Ceilings, Open Floorplan, Stone Counters
- Laundry Features
- Electric Dryer Hookup, Inside, Sink, Washer Hookup
Rooms
| Room | Dimensions | Level | Features |
|---|---|---|---|
| Bedroom 2 | 12x12 | First | |
| Bedroom 3 | 12x11 | First | |
| Bedroom 4 | 12x12 | First | |
| Dining Room | 14x17 | First | |
| Family Room | 28x21 | First | |
| Kitchen | 9x24 | First | |
| Living Room | 16x18 | First | |
| Master Bedroom | 13x18 | First |
Exterior Features
10 items
- Construction Details
- Block, Stucco
- Exterior
- None
- Lot Features
- Landscaped, Paved
- Patio And Porch
- Covered, Deck, Front Porch, Rear Porch, Screened
- Pool Features
- In Ground, Gunite, Private
- Private Pool
- Yes
- Roof
- Shingle
- View
- Water
- Waterview
- Water
- Windows/Doors
- Sliding Doors
Community Features
5 items
- Association Fee
- $1163.0
- Association Fee Frequency
- Annually
- MLS Area
- 33615 - Tampa / Town and Country
- Township
- 28
- Roads
- Asphalt
Location
5809 Cruiser Way, Tampa, FL 33615 · 33615 - Tampa / Town and Country


Neighborhood & Commute
ZIP Code 33615
- Median household income
- $61,328
- Income per person
- $36,600
- Households
- 20,323
- Average household size
- 2.46
- Median age
- 39.3
Source: Walk Score.
Disclosure: Community information and market data powered by Constellation Data Labs. Information is deemed reliable but not guaranteed.
Schools
- Elementary School
- Bay Crest-HB
- Middle School
- Davidsen-HB
- High School
- Alonso-HB
Price & Status History
- Listing updated with changes from the MLS®
- Status changed to Active
- Listing first seen on site
Friends & Family
Similar Homes
For sale in Tampa, single family residence, within 20% of this price.
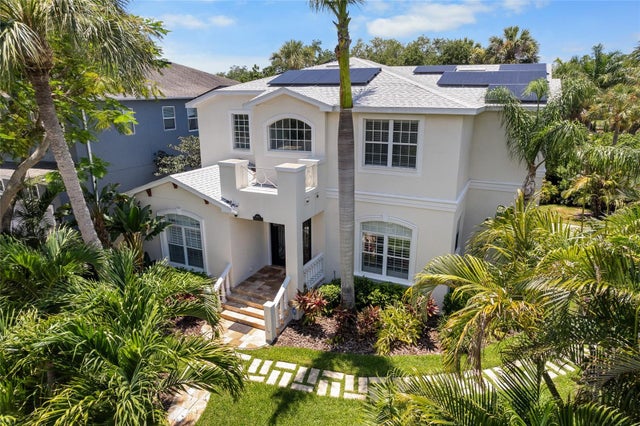 $1,399,999Single Family Residence For SaleActive4Beds4Total Baths3,312Sqft4802 W BEACHWAY DRIVETAMPA, FL 33609BEACH PARK Subdivision
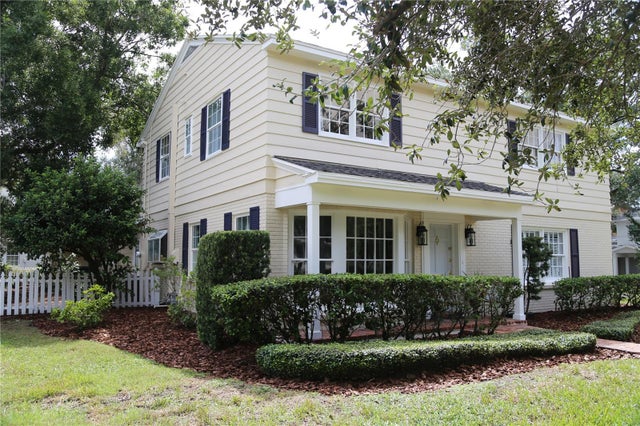 $1,400,000Single Family Residence For SaleActive4Beds3Total Baths2,897Sqft4414 W WATROUS AVENUETAMPA, FL 33629CULBREATH BAYOU Subdivision
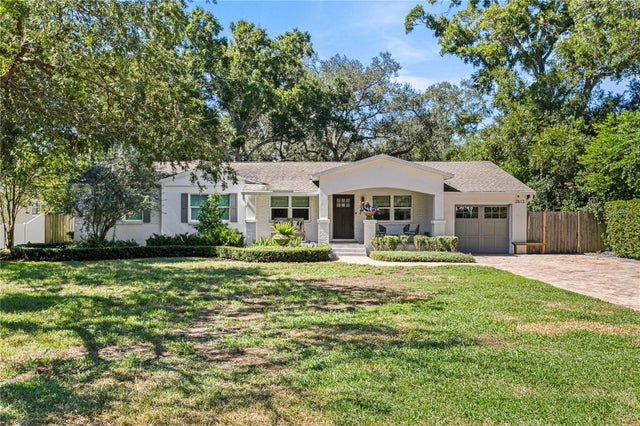 New Listing · a week on site$1,425,000Single Family Residence For SaleActive5Beds3Total Baths2,823Sqft2613 S TORONTO AVENUETAMPA, FL 33629SUNSET PARK Subdivision
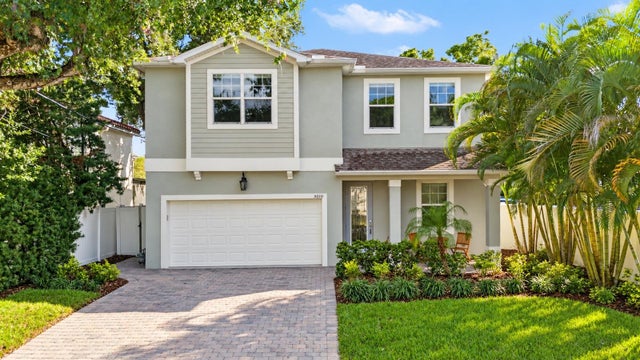 $1,449,000Single Family Residence For SaleActive5Beds4Total Baths3,224Sqft3010 W SAN ISIDRO STREETTAMPA, FL 33629PALMA CEIA PARK Subdivision