

For SaleSingle Family ResidenceActive
3622 W Azeele Street
Tampa, FL 33609
$1,495,000
8 Days On Site
- 5Beds
- 3Baths3 full
- 5,152Sq Ft
- $290Per Sq Ft
- 0.27Acres
- 1948Built
- Subdivision
- Pershing Park
- County
- Hillsborough
- MLS®
- TB8565819
Overview
Virtually Staged. One or more photo(s) was virtually staged. Rarely available 5,152 SF home on an oversized 87' x 135' corner lot (11,745 SF) in sought-after South Tampa, and NOT in a flood zone! Originally built in 1948, the home was last updated in 1998, when a spacious two-story addition was completed. Double front doors with decorative glass open to a large open living room with French doors leading out to the patio/pool area. The kitchen features an island with cooktop, double wall ovens, and 36" cabinetry with upper crown molding. The first floor also offers a dining room with vaulted ceiling, skylight and butler’s pantry, family room, study, hobby room with built-ins, and two bedrooms with two baths. Upstairs is made for entertaining: great/game room with marble fireplace, built-in bar with kitchen, lighted built-in entertainment center with glass cabinetry, shelving and in-wall fish tank, surround sound, double set of French doors to a covered, screened balcony, three bedrooms and one bath. Private elevator, crown molding, recessed lighting, intercom and security system. Outside: in-ground pool with rock waterfall (new pool pump just installed), fenced yard, shed, 3-car tandem garage and circular paver driveway and an additional paver driveway on the left side of home facing W Azeele St. The home needs updating throughout and requires some cosmetic repairs, and is being sold AS-IS, priced to reflect its condition. A rare chance to update a large a home with an oversized double corner lot and make it your own. Minutes to Hyde Park Village and Bayshore Blvd.
Listing Snapshot
- Price
- $1,495,000
- Days On Site
- 8 Days
- Bedrooms
- 5
- Inside Area (SqFt)
- 5,152 sqft
- Total Baths
- 3
- Full Baths
- 3
- Partial Baths
- 0
- Lot Size
- 0.27 Acres
- Year Built
- 1948
- MLS® Number
- TB8565819
- Status
- Active
- Property Tax
- $22,118.26 (2026)
- HOA/Condo/Coop Fees
- N/A
- Sq Ft Source
- Public Records
Property Details
General Features
16 items
- Acres
- 0.27
- Attached Garage
- Yes
- Direction Faces
- West
- Foundation
- Slab
- Garage
- Yes
- Garage Spaces
- 3
- Levels
- Two
- Parking
- Circular Driveway, Driveway, Garage Door Opener, Parking Pad, Tandem, Attached
- Property Sub Type
- Single Family Residence
- Security
- Closed Circuit Camera(s), Security System, Smoke Detector(s)
- Sewer
- Public Sewer
- SqFt Total
- 7,183
- Style
- Traditional
- Utilities
- Cable Available, Cable Connected, Electricity Connected, Sewer Connected, Water Connected
- Water Source
- None
- Zoning
- RS-60
Interior Features
22 items
- Appliances
- Cooktop, Dishwasher, Disposal, Dryer, Electric Water Heater, Microwave, Trash Compactor, Washer
- Cooling
- Central Air, Wall/Window Unit(s)
- Fireplace
- Yes
- Fireplace Features
- Gas, Other
- Flooring
- Carpet, Tile, Wood
- Furnished
- Unfurnished
- Heating
- Central, Electric
- Interior
- Built-in Features, Crown Molding, Elevator, Laminate Counters, Vaulted Ceiling(s), Walk-In Closet(s), Wet Bar
- Laundry Features
- Inside, Laundry Room
- Window Features
- Window Coverings, Skylight(s), Blinds, Window Treatments
Rooms
| Room | Dimensions | Level | Features |
|---|---|---|---|
| Bathroom 2 | First | ||
| Bathroom 3 | First | ||
| Bathroom 4 | Second | ||
| Bedroom 2 | First | ||
| Bedroom 5 | Second | ||
| Den | First | ||
| Dining Room | First | ||
| Family Room | First | ||
| Great Room | Second | ||
| Kitchen | First | ||
| Living Room | First | ||
| Master Bedroom | Second |
Exterior Features
9 items
- Construction Details
- Block, Stucco, Frame
- Exterior
- Balcony, Lighting, Rain Gutters
- Lot Features
- Corner Lot, Paved
- Other Structures
- Shed(s)
- Patio And Porch
- Covered, Front Porch, Patio, Screened
- Pool Features
- In Ground, Private
- Private Pool
- Yes
- Roof
- Shingle
- Windows/Doors
- Window Coverings, Skylight(s), Blinds, Window Treatments
Community Features
5 items
- Community Features
- Street Lights
- MLS Area
- 33609 - Tampa / Palma Ceia
- Township
- 29
- Financing Terms Available
- Cash, Conventional
- Roads
- Asphalt, Paved
Location
3622 W Azeele Street, Tampa, FL 33609 · 33609 - Tampa / Palma Ceia


Neighborhood & Commute
ZIP Code 33609
- Median household income
- $98,808
- Income per person
- $71,143
- Households
- 9,325
- Average household size
- 2.11
- Median age
- 39.0
Source: Walk Score.
Disclosure: Community information and market data powered by Constellation Data Labs. Information is deemed reliable but not guaranteed.
Price & Status History
- Listing updated with changes from the MLS®
- Status changed to Active
- Listing first seen on site
Friends & Family
Similar Homes
For sale in Tampa, single family residence, within 20% of this price.
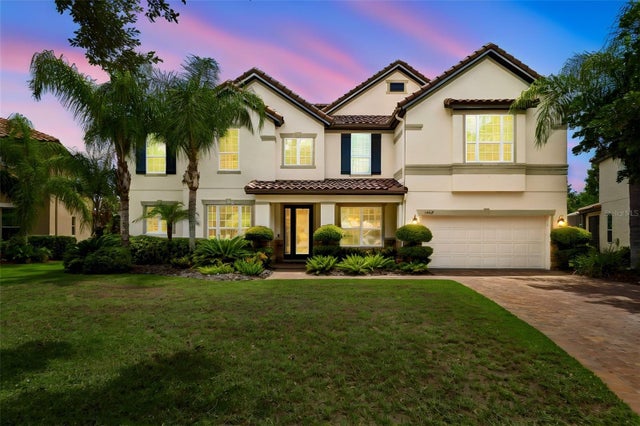 $1,650,000Single Family Residence For SaleActive7Beds4Total Baths5,237Sqft1804 BELLA CASA COURTTAMPA, FL 33618BELLA CASA Subdivision
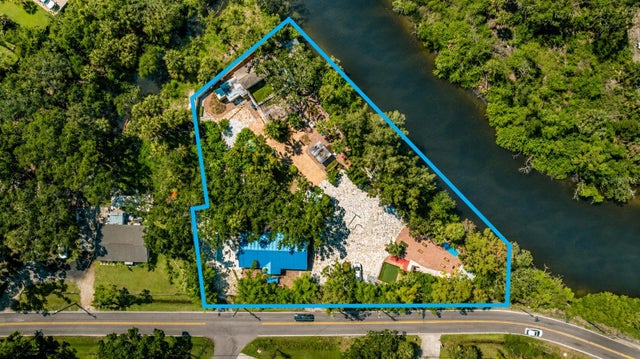 $1,650,000Single Family Residence For SaleActive8Beds8Total Baths3,224Sqft5909 MOHR ROADTAMPA, FL 33615UNPLATTED Subdivision
 $1,675,000Single Family Residence For SaleActive4Beds4Total Baths3,312Sqft3718 W DALE AVENUETAMPA, FL 33609PERSHING PARK Subdivision
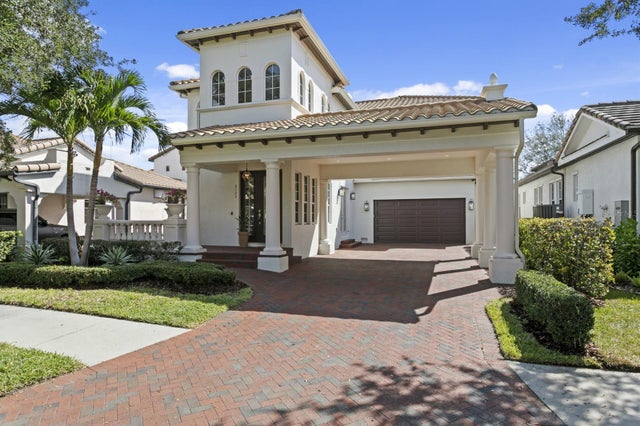 New Listing · 3 weeks on site$1,675,000Single Family Residence For SaleActive4Beds5Total Baths3,496Sqft6123 YEATS MANOR DRIVETAMPA, FL 33616WESTSHORE YACHT CLUB PH 2 Subdivision