

For SaleSingle Family ResidenceActive
1804 Bella Casa Court
Tampa, FL 33618
$1,650,000
117 Days On Site
- 7Beds
- 4Baths4 full
- 5,237Sq Ft
- $315Per Sq Ft
- 0.33Acres
- 2013Built
- Subdivision
- Bella Casa
- County
- Hillsborough
- MLS®
- TB8527616
Overview
Virtually Staged. Spectacular Lake Byrd Luxury Estate | 7BR | 4BA | 3-Car Garage | Bonus Room | Media Room | Two Primary Suites | Office | Pool | Gated Bella Casa. Experience luxury lakefront living in this extraordinary executive residence, perfectly situated on a quiet cul-de-sac within the private gated community of Bella Casa. Offering over 5,200± square feet, this exceptional 7-bedroom, 4-bathroom home showcases breathtaking views of Lake Byrd, an expansive and private homesite, lake access, resort-style outdoor living, and an incredibly versatile floor plan ideal for multigenerational living. From the moment you arrive, you'll appreciate the beautifully paved and professionally sealed driveway and walkways leading to an impressive entrance featuring soaring ceilings, an executive office, formal dining room, and an additional flex/living space. Rich wood flooring flows throughout the main living areas and is complemented by extensive crown molding, abundant storage, plantation shutters, and natural light that fills the home. Designed for effortless entertaining, the open-concept family room and gourmet kitchen capture spectacular views of the pool, pavered lanai, expansive backyard, and tranquil waters of Lake Byrd. Hunter Douglas motorized blinds enhance both comfort and convenience in the living area, while the chef's kitchen features double built-in ovens, abundant counter space, an oversized island with seating, and a butler's pantry. The first-floor owner's retreat serves as a luxurious private sanctuary with beautiful lake views, an en-suite bathroom, and a custom-designed walk-in closet. A second first-floor bedroom and full pool bath provide exceptional flexibility for guests or extended family. Upstairs, an expansive bonus room with wet bar becomes the perfect gathering space while overlooking the lake. A second luxurious primary suite offers an ideal multigenerational living option, complete with beautiful lake views, an oversized walk-in closet, and a beautifully appointed en-suite bath. Four additional spacious bedrooms—all featuring walk-in closets—provide abundant accommodations, while a dedicated media/flex room offers endless possibilities as a theater, golf simulator, fitness studio, game room, or creative space. An additional full bath and extensive storage complete the upper level. Outdoor living is equally impressive. The screened lanai overlooks a sparkling Pebble-Tec pool with electric heater, beautifully sealed paver deck, covered entertaining area, propane fire pit, and an amazing backyard. Whether hosting family gatherings or enjoying peaceful evenings overlooking the lake, this outdoor setting delivers the Florida lifestyle at its finest. Additional premium features include a spacious three-car garage, two HVAC systems, hurricane protection panels, durable cement barrel tile roof, extensive storage throughout, and thoughtful upgrades that reflect pride of ownership. Bella Casa is an intimate gated community offering privacy while remaining conveniently located near highly rated schools, golf courses, upscale shopping, restaurants, parks, medical facilities, and major commuter routes throughout the Tampa Bay area. Luxury, privacy, flexibility, and exceptional lakefront living converge in this remarkable residence. Please explore the attached 3D tour, floor plans, video, and dedicated property website for a complete interactive experience. Easy to show and ready to impress.
Listing Snapshot
- Price
- $1,650,000
- Days On Site
- 117 Days
- Bedrooms
- 7
- Inside Area (SqFt)
- 5,237 sqft
- Total Baths
- 4
- Full Baths
- 4
- Partial Baths
- 0
- Lot Size
- 0.33 Acres
- Year Built
- 2013
- MLS® Number
- TB8527616
- Status
- Active
- Property Tax
- $12,751.96 (2025)
- HOA/Condo/Coop Fees
- $187 monthly
- Sq Ft Source
- Public Records
Property Details
General Features
18 items
- Acres
- 0.33
- Attached Garage
- Yes
- Direction Faces
- Northeast
- Foundation
- Slab
- Garage
- Yes
- Garage Spaces
- 3
- Levels
- Two
- Number Of Stories
- 2
- Parking
- Driveway, Garage Door Opener, Tandem, Attached
- Pets
- Yes
- Property Sub Type
- Single Family Residence
- Security
- Gated Community, Security System, Smoke Detector(s)
- Sewer
- Public Sewer
- SqFt Total
- 6,447
- Style
- Mediterranean
- Utilities
- Cable Available, Cable Connected, Electricity Connected, Propane, Sewer Connected, Underground Utilities, Water Connected
- Water Source
- Public
- Zoning
- PD
Interior Features
16 items
- Appliances
- Bar Fridge, Dishwasher, Disposal, Electric Water Heater, Microwave, Range, Refrigerator, Wine Refrigerator
- Cooling
- Central Air
- Flooring
- Carpet, Tile, Wood
- Furnished
- Unfurnished
- Heating
- Central
- Interior
- Crown Molding, Eat-in Kitchen, High Ceilings, Stone Counters, Walk-In Closet(s), Wet Bar
- Laundry Features
- Inside, Laundry Room
- Window Features
- Blinds, Shutters
Rooms
| Room | Dimensions | Level | Features |
|---|---|---|---|
| Bedroom 2 | 11x12 | First | |
| Bedroom 3 | 13x15 | Second | |
| Dining Room | 10x13 | First | |
| Family Room | 16x18 | First | |
| Game Room | 24x25 | Second | |
| Kitchen | 12x16 | First | |
| Living Room | 11x13 | First | |
| Master Bedroom | 14x20 | Second |
Exterior Features
13 items
- Construction Details
- Block, Stucco
- Exterior
- Fire Pit, Rain Gutters
- Fencing
- Other
- Lot Features
- Cul-De-Sac, Paved, Waterfront
- Patio And Porch
- Front Porch, Patio, Screened
- Pool Features
- Gunite, Heated, In Ground, Screen Enclosure, Private
- Private Pool
- Yes
- Roof
- Tile
- View
- Lake, Water, Trees/Woods
- Waterfront
- Yes
- Waterfront Features
- Lake Privileges, Lake Front
- Waterview
- Lake, Water, Trees/Woods
- Windows/Doors
- Blinds, Shutters
Community Features
7 items
- Association Fee
- $561.0
- Association Fee Frequency
- Quarterly
- Community Features
- Gated
- MLS Area
- 33618 - Tampa / Carrollwood / Lake Carroll
- Township
- 27
- Financing Terms Available
- Cash, Conventional
- Roads
- Asphalt
Location
1804 Bella Casa Court, Tampa, FL 33618 · 33618 - Tampa / Carrollwood / Lake Carroll


Neighborhood & Commute
ZIP Code 33618
- Median household income
- $78,670
- Income per person
- $52,127
- Households
- 12,434
- Average household size
- 2.22
- Median age
- 44.6
Source: Walk Score.
Disclosure: Community information and market data powered by Constellation Data Labs. Information is deemed reliable but not guaranteed.
Schools
- Elementary School
- Maniscalco-HB
- Middle School
- Buchanan-HB
- High School
- Gaither-HB
Price & Status History
- Listing updated with changes from the MLS®
- Price changed to $1,650,000
- Listing first seen on site
- Status changed to Active
Friends & Family
Similar Homes
For sale in Tampa, single family residence, within 20% of this price.
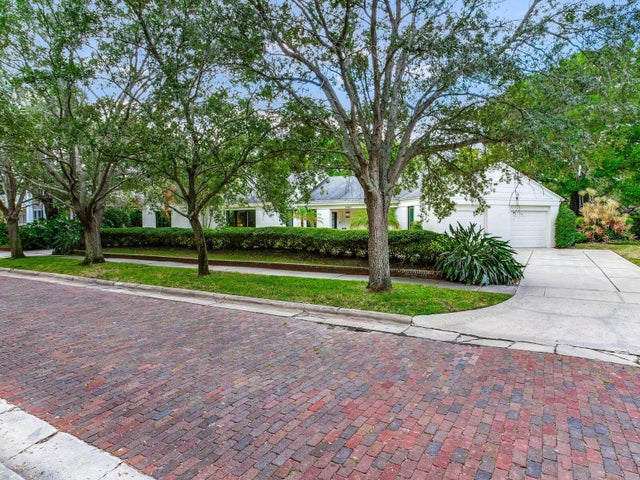 $1,750,000Single Family Residence For SaleActive2Beds3Total Baths2,329Sqft3401 S ALMERIA AVENUETAMPA, FL 33629GOLF VIEW PARK Subdivision
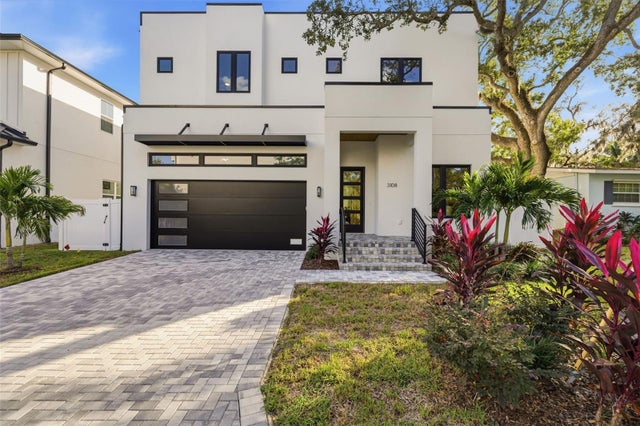 New Listing · a week on site$1,750,000Single Family Residence For SaleActive5Beds4Total Baths3,426Sqft3108 W COACHMAN AVENUETAMPA, FL 33611OAKELLARS Subdivision
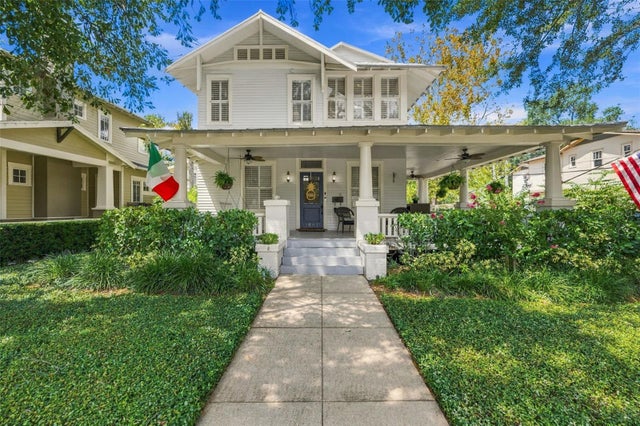 $1,770,000Single Family Residence For SaleActive3Beds3Total Baths2,378Sqft1801 W HILLS AVENUETAMPA, FL 33606HYDE PARK WEST Subdivision
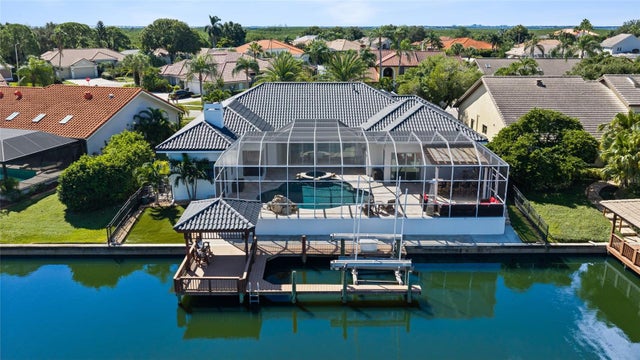 New Listing · 3 weeks on site$1,775,000Single Family Residence For SaleActive5Beds4Total Baths4,422Sqft9805 COMPASS POINT WAYTAMPA, FL 33615BAYPORT VILLAGE Subdivision