

For SaleSingle Family ResidenceActive
3718 W Dale Avenue
Tampa, FL 33609
$1,675,000
34 Days On Site
- 4Beds
- 4Baths4 full
- 3,312Sq Ft
- $506Per Sq Ft
- 0.23Acres
- 2021Built
- Subdivision
- Pershing Park
- County
- Hillsborough
- MLS®
- TB8552722
Overview
This home sells itself, with its convenient location, large lot, 3-Car garage, whole house generator, flood zone X, fenced in yard, and the highly sought after school district, perfect for South Tampa living. Enter a large foyer that says welcome home or welcome guests! With an immediate formal office to the left offering French obscure glass doors providing easy access yet privacy. Space is a gem with 10-foot ceilings, solid-core 8’ doors, crown molding, plantation shutters, and tray ceilings, all perfectly distributed. Designed for both everyday living and effortless entertaining, the expansive great room allows for easy access to both the covered porch with a continued open lanai, creating a seamless indoor-outdoor flow. Surround Sound is located in the Great Room, Primary room, and the covered porch. At the heart of the home, the kitchen features a large center island, with granite countertops, custom shaker cabinetry, premium appliances, including a 36-inch natural gas cooktop, and a spacious walk-in pantry. The first-floor primary retreat was thoughtfully designed for everyday comfort and long-term livability. The primary features two separate vanities, a freestanding soaking tub, and an oversized walk-in shower with dual showerheads. An expansive custom primary closet is complete with built-in organization shelving and drawers. Follow the oak staircase upstairs to a spacious bonus room on the right and a separate two-station pocket office on the left, both filled with natural light from thoughtfully placed windows. An oversized hallway leads to three large bedrooms, including an En Suite with its own private shower. Built with lasting quality in mind, this home features, impact-rated windows, insulation, dual variable-speed HVAC systems, natural gas tankless water heater, and a whole house water purification system. The front and back porch are custom with stained ceilings and the garage includes custom shelving and cabinetry. The Seller is a Florida Licensed Real Estate Broker. This home is being sold AS-IS with right to inspect. All measurements are approximate.
Listing Snapshot
- Price
- $1,675,000
- Days On Site
- 34 Days
- Bedrooms
- 4
- Inside Area (SqFt)
- 3,312 sqft
- Total Baths
- 4
- Full Baths
- 4
- Partial Baths
- 0
- Lot Size
- 0.23 Acres
- Year Built
- 2021
- MLS® Number
- TB8552722
- Status
- Active
- Property Tax
- $15,312.02 (2025)
- HOA/Condo/Coop Fees
- N/A
- Sq Ft Source
- Public Records
Property Details
General Features
17 items
- Acres
- 0.23
- Attached Garage
- Yes
- Direction Faces
- North
- Foundation
- Slab
- Garage
- Yes
- Garage Spaces
- 3
- Levels
- Two
- Number Of Stories
- 2
- Parking
- Circular Driveway, Driveway, Garage Door Opener, Attached
- Property Sub Type
- Single Family Residence
- Security
- Security System, Smoke Detector(s)
- Sewer
- Public Sewer
- SqFt Total
- 4,438
- Style
- Craftsman
- Utilities
- Natural Gas Available, Electricity Connected, Natural Gas Connected, Sewer Connected
- Water Source
- Public
- Zoning
- RS-60
Interior Features
18 items
- Appliances
- Convection Oven, Dishwasher, Disposal, Dryer, Gas Cooktop, Gas Water Heater, Microwave, Refrigerator, Tankless Water Heater, Washer, Water Purifier
- Cooling
- Central Air
- Flooring
- Carpet, Ceramic Tile, Other, Tile
- Furnished
- Unfurnished
- Heating
- Central, Heat Pump
- Interior
- Crown Molding, High Ceilings, Open Floorplan, Tray Ceiling(s), Walk-In Closet(s)
- Laundry Features
- Gas Dryer Hookup, Inside, Laundry Room
- Window Features
- Insulated Windows, Low Emissivity Windows, Shutters, Storm Window(s)
Rooms
| Room | Dimensions | Level | Features |
|---|---|---|---|
| Balcony/Porch/Lanai | 23x8.8 | First | |
| Bathroom 4 | 13.3x12 | Second | |
| Bedroom 2 | 12.11x11.11 | Second | |
| Bedroom 3 | 12x11 | Second | |
| Great Room | 22.4x19 | First | Ceiling Fan(s) |
| Kitchen | 11x14 | First | Kitchen Island, Pantry |
| Loft | 13.5x17 | Second | Ceiling Fan(s) |
| Master Bathroom | 11.6x12 | First | Ceiling Fan(s), Double Vanity |
| Master Bedroom | 18.4x13.1 | First | Ceiling Fan(s) |
| Office | 113.4x12.8 | First |
Exterior Features
6 items
- Construction Details
- Block, Stone, Stucco, Frame
- Fencing
- Fenced, Vinyl
- Lot Features
- Landscaped, Paved
- Patio And Porch
- Covered, Enclosed, Front Porch, Patio, Porch, Rear Porch, Screened
- Roof
- Shingle
- Windows/Doors
- Insulated Windows, Low Emissivity Windows, Shutters, Storm Window(s)
Community Features
5 items
- Community Features
- Street Lights
- MLS Area
- 33609 - Tampa / Palma Ceia
- Township
- 29
- Financing Terms Available
- Cash, Conventional
- Roads
- Paved
Location
3718 W Dale Avenue, Tampa, FL 33609 · 33609 - Tampa / Palma Ceia


Neighborhood & Commute
ZIP Code 33609
- Median household income
- $98,808
- Income per person
- $71,143
- Households
- 9,325
- Average household size
- 2.11
- Median age
- 39.0
Source: Walk Score.
Disclosure: Community information and market data powered by Constellation Data Labs. Information is deemed reliable but not guaranteed.
Schools
- Elementary School
- Grady-HB
- Middle School
- Coleman-HB
- High School
- Plant-HB
Price & Status History
- Listing updated with changes from the MLS®
- Listing first seen on site
- Status changed to Active
Friends & Family
Similar Homes
For sale in Tampa, single family residence, within 20% of this price.
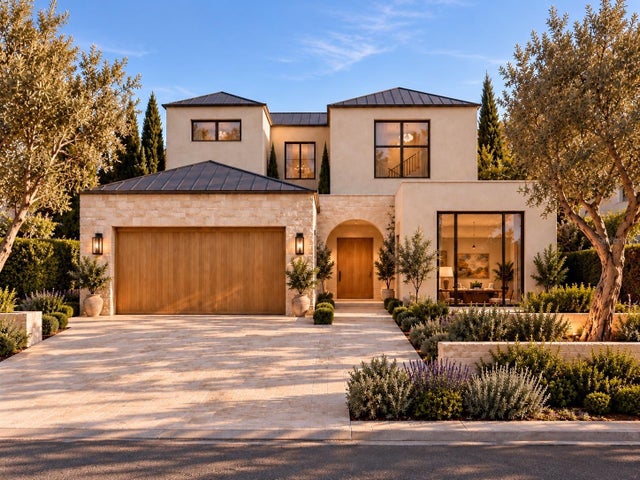 New Listing · 3 weeks on site$1,795,000Single Family Residence For SaleActive5Beds5Total Baths3,450Sqft805 W INDIANA AVENUETAMPA, FL 33603RIVERSIDE NORTH Subdivision
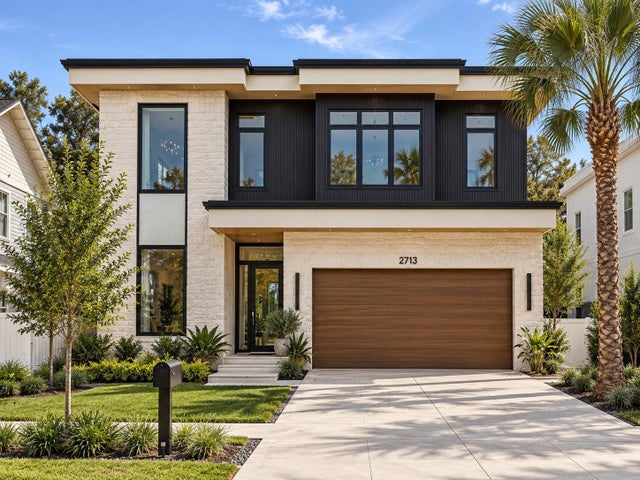 New Listing · 3 weeks on site$1,795,000Single Family Residence For SaleActive5Beds5Total Baths3,500Sqft818 W KENTUCKY AVENUETAMPA, FL 33603RIVERSIDE NORTH Subdivision
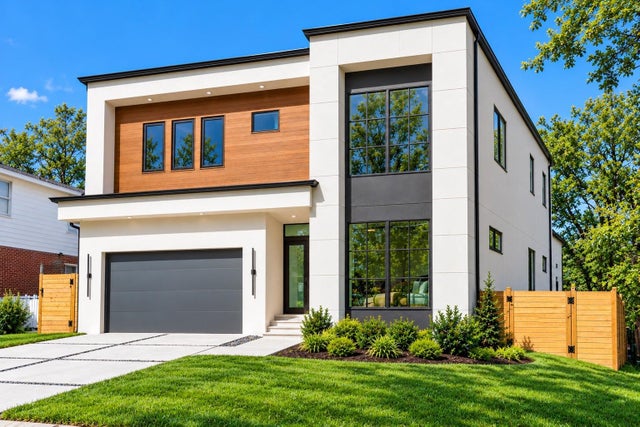 New Listing · 3 weeks on site$1,795,000Single Family Residence For SaleActive5Beds5Total Baths3,450Sqft904 W FRIBLEY STREETTAMPA, FL 33603BUFFALO HEIGHTS Subdivision
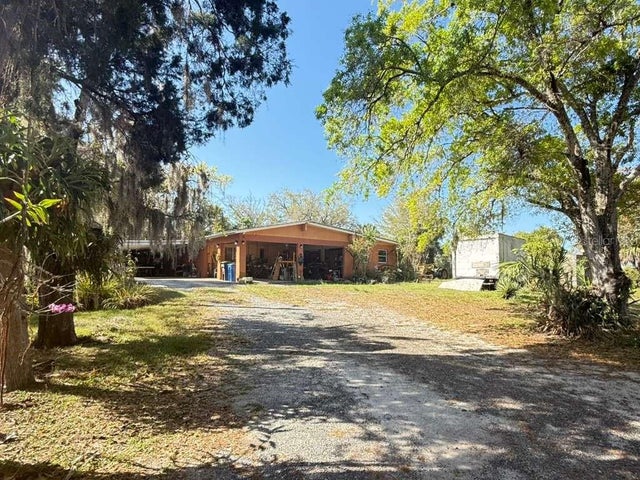 $1,798,000Single Family Residence For SaleActive3Beds2Total Baths2,317Sqft4858 TROYDALE ROADTAMPA, FL 33615UNPLATTED Subdivision