

For SaleSingle Family ResidenceActive
4703 W Fair Oaks Avenue
Tampa, FL 33611
$1,450,000
438 Days On Site
- 4Beds
- 4Baths3 full, 1 half
- 3,327Sq Ft
- $436Per Sq Ft
- 0.2Acres
- 2026Built
- Subdivision
- Guernsey Estates
- County
- Hillsborough
- MLS®
- TB8423600
Overview
Under Construction. Limited time for buyer to pick selections! Bayside West new construction elevate to FEMA standards and located just minutes away from Westshore Marina District and Tampa International Airport. Open floor-plan consisting of 4 bedrooms, 3 full bathrooms, 1 half bathroom, downstairs den/office and an upstairs loft. A large foyer greets you as you walk through the front door, with the staircase on your left. The powder bath is conveniently located under the stairs, just before the den/office space, well lit with 3 windows. The long foyer leads you back into the main living area, where you will find a large great room/kitchen/dining room combo. Behind the kitchen is a large pantry and a mudroom/drop zone directly inside the entry door from the garage. French doors symmetrically placed between the great room and dining room lead you out to the backyard. Upstairs, you are welcomed by an open loft area and a large laundry room. Bedrooms 2 and 3 share a Jack and Jill style bathroom, and bedroom 4 has a private ensuite bathroom. The master bedroom is located on the back side of the home, with a nice sized master bathroom consisting of a double vanity, large shower, linen closet and separate toilet room. The master suite is completed by 2 large his & hers closets. Wood floors throughout, tile in wet areas. 10' ceilings throughout. Impact windows. Large 3 car garage.
Listing Snapshot
- Price
- $1,450,000
- Days On Site
- 438 Days
- Bedrooms
- 4
- Inside Area (SqFt)
- 3,327 sqft
- Total Baths
- 4
- Full Baths
- 3
- Partial Baths
- 1
- Lot Size
- 0.2 Acres
- Year Built
- 2026
- MLS® Number
- TB8423600
- Status
- Active
- Property Tax
- $5,292 (2024)
- HOA/Condo/Coop Fees
- N/A
- Sq Ft Source
- Builder
Property Details
General Features
16 items
- Acres
- 0.2
- Attached Garage
- Yes
- Direction Faces
- North
- Foundation
- Slab
- Garage
- Yes
- Garage Spaces
- 3
- Levels
- Two
- Parking
- Attached
- Pets
- Yes
- Property Condition
- Under Construction, New Construction
- Property Sub Type
- Single Family Residence
- Sewer
- Public Sewer
- SqFt Total
- 4,397
- Utilities
- Cable Available
- Water Source
- Public
- Zoning
- RS-60
Interior Features
7 items
- Appliances
- Dishwasher, Microwave, Range, Refrigerator
- Cooling
- Central Air
- Flooring
- Hardwood, Tile
- Heating
- Central
- Interior
- Crown Molding, Eat-in Kitchen, High Ceilings, Open Floorplan, Stone Counters, Walk-In Closet(s)
- Laundry Features
- Inside, Laundry Room, Upper Level
- Window Features
- Storm Window(s)
Exterior Features
4 items
- Construction Details
- Block, Frame
- Fencing
- Fenced, Wood
- Roof
- Shingle
- Windows/Doors
- Storm Window(s)
Community Features
4 items
- Community Features
- Street Lights
- MLS Area
- 33611 - Tampa
- Township
- 30
- Roads
- Asphalt
Location
4703 W Fair Oaks Avenue, Tampa, FL 33611 · 33611 - Tampa


Neighborhood & Commute
ZIP Code 33611
- Median household income
- $84,029
- Income per person
- $60,061
- Households
- 17,660
- Average household size
- 2.00
- Median age
- 42.0
Source: Walk Score.
Disclosure: Community information and market data powered by Constellation Data Labs. Information is deemed reliable but not guaranteed.
Schools
- Elementary School
- Anderson-HB
- Middle School
- Madison-HB
- High School
- Robinson-HB
Price & Status History
- Listing updated with changes from the MLS®
- Status changed to Active
- Listing first seen on site
Friends & Family
Similar Homes
For sale in Tampa, single family residence, within 20% of this price.
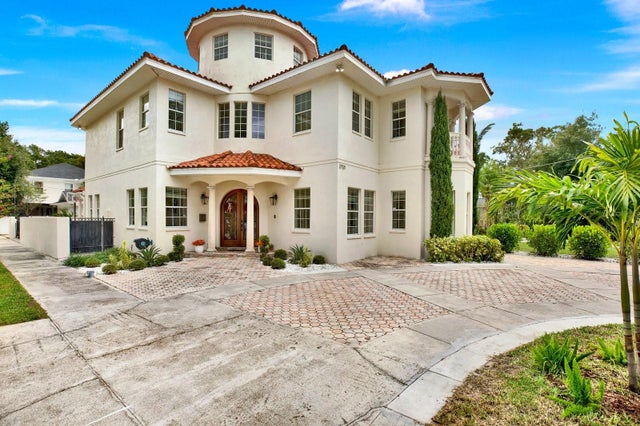 $1,589,000Single Family Residence For SaleActive5Beds4Total Baths3,810Sqft2721 N ROYAL COURTTAMPA, FL 33602SUBURB ROYAL Subdivision
 $1,595,000Single Family Residence For SaleActive5Beds5Total Baths3,265Sqft3706 W CLEVELAND STREETTAMPA, FL 336093MA | BON AIR Subdivision
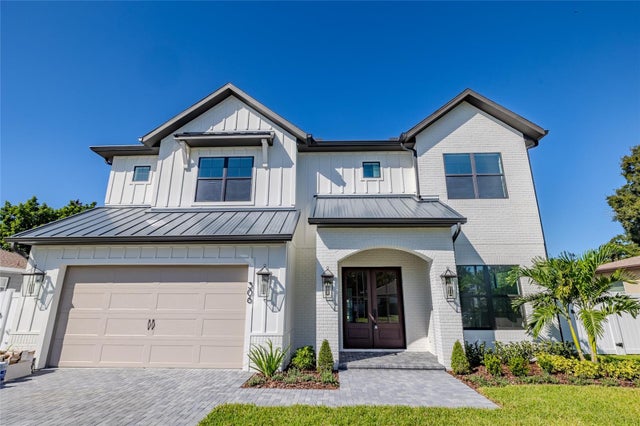 New Listing · 3 weeks on site$1,599,000Single Family Residence For SaleActive5Beds6Total Baths3,807Sqft306 N EXCELDA AVENUETAMPA, FL 33609EXCELDA Subdivision
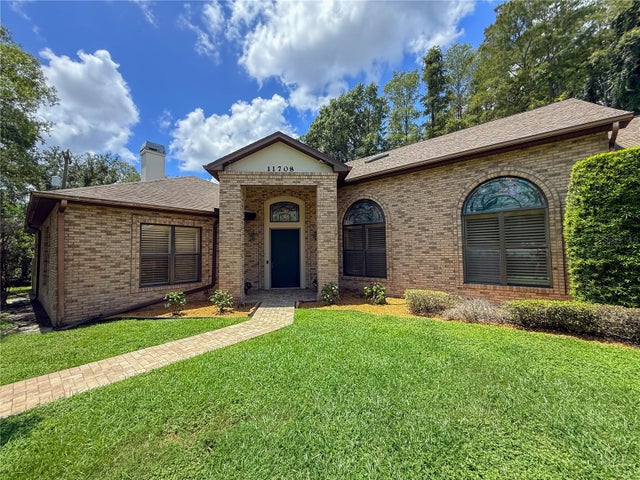 $1,600,000Single Family Residence For SaleActive5Beds5Total Baths4,798Sqft11708 ORANGE GROVE DRIVETAMPA, FL 33618UNPLATTED Subdivision