

For SaleSingle Family ResidenceActive
11708 Orange Grove Drive
Tampa, FL 33618
$1,600,000
89 Days On Site
- 5Beds
- 5Baths4 full, 1 half
- 4,798Sq Ft
- $333Per Sq Ft
- 0.43Acres
- 1998Built
- Subdivision
- Unplatted
- County
- Hillsborough
- MLS®
- TB8539070
Overview
Welcome to 11708 Orange Grove Drive, an exceptionally spacious 5 bedroom, 4 bath home offering approximately 4,798 square feet on just under half an acre in sought after Carrollwood. With NO HOA, a substantial paver driveway and concrete private drive, mature landscaping, an oversized 4 car garage, dedicated workshop, heated screened pool and a peaceful setting backing up to a wildlife conservation area, this property offers an incredible combination of space, privacy and versatility which make it an absolute must see.
From the moment you arrive, the expansive brick exterior, mature trees and established landscaping create an impressive setting. Inside, a dramatic two story marble foyer welcomes you with soaring ceilings, architectural details and a beautiful stained glass transom. Vaulted ceilings, oversized rooms and abundant natural light continue throughout the home.
Designed with entertaining in mind, the home offers multiple gathering spaces. A distinctive two sided fireplace connects the front sitting area with the expansive entertainment room, where a built in wet bar with sink and dedicated lighting creates a natural space for hosting. Direct access connects this area to the pool and covered patio.
The spacious L shaped kitchen features newly upgraded wraparound cabinetry, granite countertops, abundant workspace and storage, an eat in area and sliding door access to the patio and pool. The adjoining formal dining room creates an easy flow between the kitchen and living spaces.
The flexible floor plan includes 5 bedrooms, 4 bathrooms. Three bedrooms feature en suite bathrooms, while another has direct access to a full bath also accessible from the hallway.
Privately located upstairs, the primary suite features a large walk in closet and oversized bathroom with split vanities and a walk in shower. A second primary suite on the first floor offers another walk in closet and private en suite with accessibility enhancements including safety railings and a walk in tub/shower, creating excellent flexibility for multigenerational living or guests.
Outside, the heated pool and expansive screened lanai create a private outdoor retreat. A large covered patio provides plenty of room for outdoor seating and dining, while mature tropical landscaping and a landscaped water feature completes the setting. A direct exterior access half bathroom adds convenience for the pool and patio. Beyond the backyard, the property backs to a wildlife conservation area, providing a natural backdrop and additional privacy.
The oversized 4 car garage offers exceptional room for vehicles, recreational equipment and storage, complemented by the large concrete driveway. An attached, enclosed dedicated workshop with extensive work surfaces, shelving, high ceilings and additional storage provides an incredible space for automotive projects, woodworking, hobbies or equipment.
With nearly 4,800 square feet, multiple en suite bedrooms, dedicated office, extensive entertaining spaces, heated pool, conservation backdrop, oversized 4 car garage, workshop, nearly half an acre and NO HOA in the Carrollwood area that is increasingly rare to find.
Listing Snapshot
- Price
- $1,600,000
- Days On Site
- 89 Days
- Bedrooms
- 5
- Inside Area (SqFt)
- 4,798 sqft
- Total Baths
- 5
- Full Baths
- 4
- Partial Baths
- 1
- Lot Size
- 0.43 Acres
- Year Built
- 1998
- MLS® Number
- TB8539070
- Status
- Active
- Property Tax
- $23,341 (2025)
- HOA/Condo/Coop Fees
- N/A
- Sq Ft Source
- Public Records
Property Details
General Features
16 items
- Acres
- 0.43
- Attached Garage
- Yes
- Direction Faces
- East
- Foundation
- Slab
- Garage
- Yes
- Garage Spaces
- 4
- Levels
- Two
- Parking
- Driveway, Oversized, Garage, Workshop in Garage, Attached
- Pets
- Yes
- Property Sub Type
- Single Family Residence
- Sewer
- Public Sewer
- SqFt Total
- 7,325
- Style
- Contemporary, Mediterranean
- Utilities
- Electricity Connected, Sewer Connected, Water Connected
- Water Source
- Public
- Zoning
- RSC-6
Interior Features
16 items
- Appliances
- Convection Oven, Cooktop, Dishwasher, Dryer, Electric Water Heater, Exhaust Fan, Microwave, Range, Refrigerator, Washer
- Cooling
- Central Air
- Fireplace
- Yes
- Fireplace Features
- Decorative, Living Room
- Flooring
- Marble, Tile
- Furnished
- Unfurnished
- Heating
- Electric, Heat Pump
- Interior
- Stone Counters, Vaulted Ceiling(s), Walk-In Closet(s), Wet Bar
- Laundry Features
- Electric Dryer Hookup, Inside, Washer Hookup
- Window Features
- Blinds, Drapes
Rooms
| Room | Dimensions | Level | Features |
|---|---|---|---|
| Bedroom 3 | First | ||
| Family Room | 17.33x27.6 | First | |
| Kitchen | 13.5x22.16 | First | |
| Master Bedroom | 22x17.16 | Second | Double Vanity |
| Office | 11.33x20.66 | First | |
| Primary Bedroom 2 | 14x22.66 | First |
Exterior Features
12 items
- Construction Details
- Brick, Stucco
- Exterior
- Lighting, Storage
- Fencing
- Masonry, Vinyl
- Lot Features
- Landscaped, Private
- Patio And Porch
- Covered, Rear Porch, Screened
- Pool Features
- Gunite, Heated, In Ground, Screen Enclosure, Private
- Private Pool
- Yes
- Roof
- Shingle
- Spa Features
- In Ground
- View
- Trees/Woods
- Waterview
- Trees/Woods
- Windows/Doors
- Blinds, Drapes
Community Features
4 items
- MLS Area
- 33618 - Tampa / Carrollwood / Lake Carroll
- Township
- 28
- Financing Terms Available
- Cash, Conventional
- Roads
- Concrete
Location
11708 Orange Grove Drive, Tampa, FL 33618 · 33618 - Tampa / Carrollwood / Lake Carroll


Neighborhood & Commute
ZIP Code 33618
- Median household income
- $78,670
- Income per person
- $52,127
- Households
- 12,434
- Average household size
- 2.22
- Median age
- 44.6
Source: Walk Score.
Disclosure: Community information and market data powered by Constellation Data Labs. Information is deemed reliable but not guaranteed.
Schools
- Elementary School
- Carrollwood K-8 School
- High School
- Chamberlain-HB
Price & Status History
- Listing updated with changes from the MLS®
- Price changed to $1,600,000
- Listing first seen on site
- Status changed to Active
Friends & Family
Similar Homes
For sale in Tampa, single family residence, within 20% of this price.
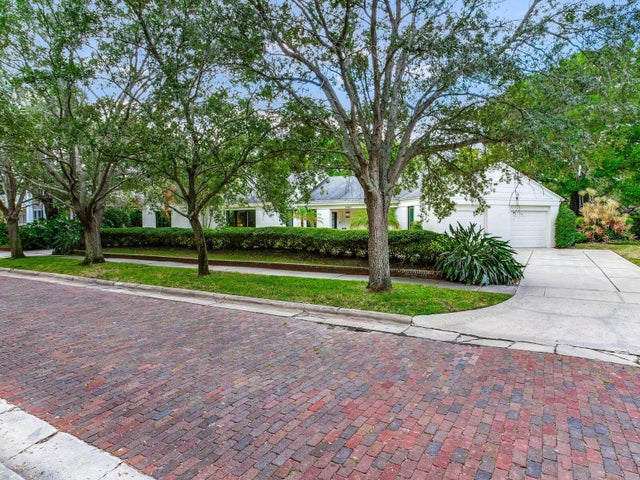 $1,750,000Single Family Residence For SaleActive2Beds3Total Baths2,329Sqft3401 S ALMERIA AVENUETAMPA, FL 33629GOLF VIEW PARK Subdivision
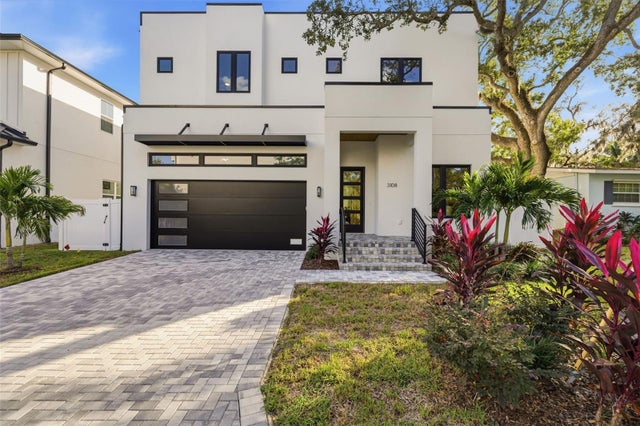 New Listing · a week on site$1,750,000Single Family Residence For SaleActive5Beds4Total Baths3,426Sqft3108 W COACHMAN AVENUETAMPA, FL 33611OAKELLARS Subdivision
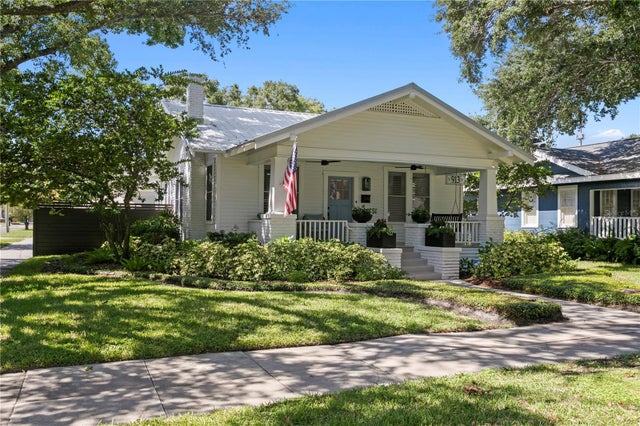 New Listing · 3 weeks on site$1,750,000Single Family Residence For SaleActive4Beds3Total Baths1,680Sqft913 S BRUCE STREETTAMPA, FL 33606LINGERLONG Subdivision
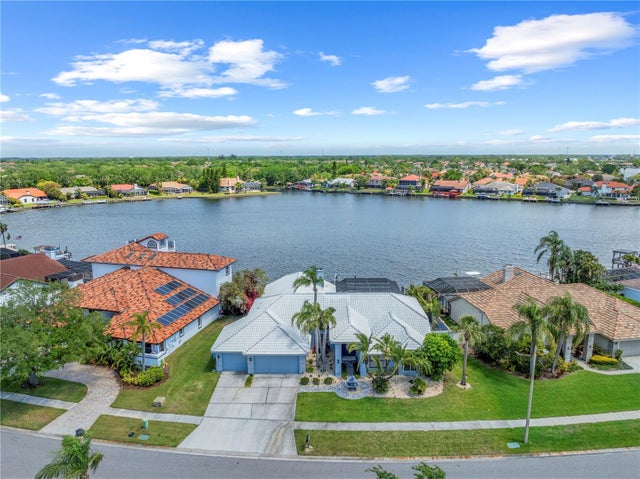 $1,750,000Single Family Residence For SaleActive4Beds4Total Baths3,303Sqft5104 E LONGBOAT BOULEVARDTAMPA, FL 33615BAYSIDE WEST Subdivision