

For SaleSingle Family ResidenceActive
2613 S Toronto Avenue
Tampa, FL 33629
$1,425,000
2 Days On Site
- 5Beds
- 3Baths3 full
- 2,823Sq Ft
- $505Per Sq Ft
- 0.31Acres
- 1952Built
- Subdivision
- Sunset Park
- County
- Hillsborough
- MLS®
- TB8564330
Overview
Rare single-story living on an expansive 90’ x 150’ (13,500 SF) lot, tucked away on a quiet street in South Tampa’s coveted Sunset Park neighborhood! Ideally located within walking distance to Mabry Elementary, Coleman Middle School, and St. Mary’s Episcopal Day School, and zoned for the highly sought-after Mabry, Coleman, and Plant High School district, this beautifully maintained residence offers 5 bedrooms, 3 bathrooms, and over 2,800 SF of thoughtfully designed living space.
Blending timeless charm, modern upgrades, and exceptional indoor-outdoor living, this home sits on an impressive homesite featuring a sprawling front lawn, lush landscaping, paver walkways, and a welcoming covered front porch. Inside, rich hardwood flooring, plantation shutters, designer lighting, and hurricane-impact glass windows complement the home’s inviting interiors.
The desirable split-bedroom floor plan offers separate formal living and dining spaces, while the beautifully appointed kitchen features quartz countertops, stainless steel Dacor appliances, and a casual dining area. Opening to the spacious family room with custom built-ins, this central gathering space is ideal for everyday living and entertaining.
The backyard is equally impressive, featuring a large covered lanai with Trex decking, Cypress ceilings, and a remote-controlled retractable screen, creating a seamless extension of the home’s living space. The privately situated primary suite offers a spacious retreat with a walk-in closet and beautifully finished en-suite bathroom, while four additional bedrooms and two full bathrooms are located on the opposite side of the home.
Additional improvements include updated electrical and plumbing, along with thoughtful finishes throughout.
With its oversized 13,500 SF lot, rare single-story layout, impact glass windows, quiet street setting, walkability to neighborhood schools, and no history of flooding, this Sunset Park home offers a rare combination of features in one of South Tampa’s most established and desirable neighborhoods.
Listing Snapshot
- Price
- $1,425,000
- Days On Site
- 2 Days
- Bedrooms
- 5
- Inside Area (SqFt)
- 2,823 sqft
- Total Baths
- 3
- Full Baths
- 3
- Partial Baths
- 0
- Lot Size
- 0.31 Acres
- Year Built
- 1952
- MLS® Number
- TB8564330
- Status
- Active
- Property Tax
- $21,724 (2025)
- HOA/Condo/Coop Fees
- N/A
- Sq Ft Source
- Public Records
Property Details
General Features
16 items
- Acres
- 0.31
- Attached Garage
- Yes
- Direction Faces
- East
- Garage
- Yes
- Garage Spaces
- 1
- Levels
- One
- Parking
- Driveway, Garage Door Opener, Attached
- Pets
- Yes
- Property Sub Type
- Single Family Residence
- Security
- Smoke Detector(s)
- Sewer
- Public Sewer
- SqFt Total
- 3,502
- Style
- Ranch
- Utilities
- Cable Available, Natural Gas Available, Cable Connected, Electricity Connected, Natural Gas Connected, Water Connected
- Water Source
- Public
- Zoning
- RS-75
Interior Features
21 items
- Appliances
- Dishwasher, Disposal, Dryer, Exhaust Fan, Gas Water Heater, Microwave, Range, Range Hood, Refrigerator, Washer
- Basement
- Crawl Space
- Cooling
- Central Air
- Flooring
- Tile, Wood
- Furnished
- Unfurnished
- Heating
- Central
- Interior
- Crown Molding, Stone Counters, Walk-In Closet(s)
- Laundry Features
- Inside, Laundry Room
- Window Features
- Window Coverings, Double Pane Windows, Shutters, Storm Window(s), Window Treatments
Rooms
| Room | Dimensions | Level | Features |
|---|---|---|---|
| Balcony/Porch/Lanai | 15x17 | First | |
| Bedroom 2 | 13x14 | First | |
| Bedroom 3 | 12x10 | First | |
| Bedroom 4 | 11x17 | First | |
| Bedroom 5 | 16x14 | First | |
| Dining Room | 13x13 | First | |
| Family Room | 20x26 | First | |
| Kitchen | 16x11 | First | |
| Laundry | 6x6 | First | |
| Living Room | 13x11 | First | |
| Master Bathroom | 7x20 | First | |
| Master Bedroom | 14x19 | First |
Exterior Features
7 items
- Construction Details
- Block, Stucco
- Exterior
- Misting System, Rain Gutters
- Fencing
- Wood
- Lot Features
- Paved
- Patio And Porch
- Covered, Front Porch, Rear Porch, Screened
- Roof
- Shingle
- Windows/Doors
- Window Coverings, Double Pane Windows, Shutters, Storm Window(s), Window Treatments
Community Features
4 items
- MLS Area
- 33629 - Tampa / Palma Ceia
- Township
- 29
- Financing Terms Available
- Cash, Conventional, VA Loan
- Roads
- Asphalt
Location
2613 S Toronto Avenue, Tampa, FL 33629 · 33629 - Tampa / Palma Ceia


Neighborhood & Commute
ZIP Code 33629
- Median household income
- $154,927
- Income per person
- $81,154
- Households
- 11,334
- Average household size
- 2.42
- Median age
- 41.6
Source: Walk Score.
Disclosure: Community information and market data powered by Constellation Data Labs. Information is deemed reliable but not guaranteed.
Schools
- Elementary School
- Dale Mabry Elementary-HB
- Middle School
- Coleman-HB
- High School
- Plant-HB
Price & Status History
- Listing updated with changes from the MLS®
- Status changed to Active
- Listing first seen on site
Friends & Family
Similar Homes
For sale in Tampa, single family residence, within 20% of this price.
 $1,595,000Single Family Residence For SaleActive5Beds5Total Baths3,265Sqft3706 W CLEVELAND STREETTAMPA, FL 336093MA | BON AIR Subdivision
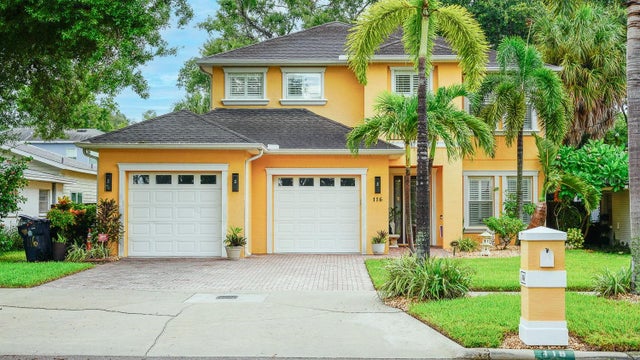 $1,599,000Single Family Residence For SaleActive5Beds4Total Baths3,667Sqft116 S HESPERIDES STREETTAMPA, FL 33609BEACH PARK Subdivision
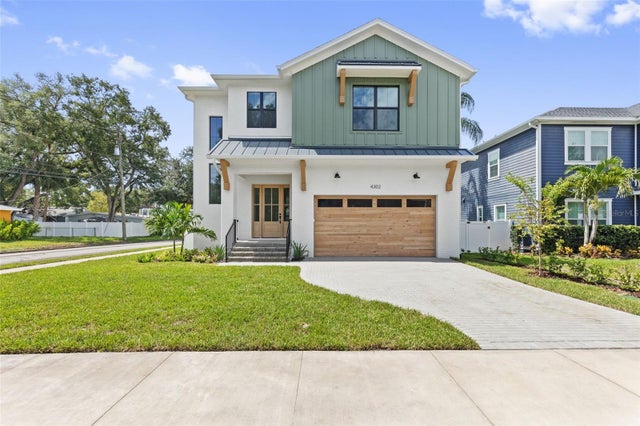 $1,599,000Single Family Residence For SaleActive5Beds5Total Baths3,200Sqft4302 W OBISPO STREETTAMPA, FL 33629MARYLAND MANOR REV Subdivision
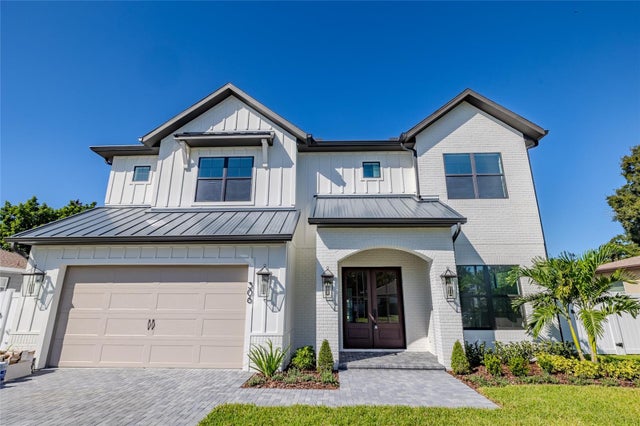 New Listing · 2 weeks on site$1,599,000Single Family Residence For SaleActive5Beds6Total Baths3,807Sqft306 N EXCELDA AVENUETAMPA, FL 33609EXCELDA Subdivision