

SoldSingle Family ResidenceSold
4444 Hansen Trail
Brooksville, FL 34604
$840,000
- 5Beds
- 3Baths3 full
- 4,019Sq Ft
- $209Per Sq Ft
- 1.54Acres
- 2002Built
- Subdivision
- Oakwood Acres
- County
- Hernando
- MLS®
- W7883476
Overview
Exceptional Private Residence on 1.54 Acres with Resort Style Pool, Guest Suite & Countless Upgrades Discover unmatched privacy and upgraded living in this beautifully maintained 5BR/3BA, 4,019 sq ft home set on a fully fenced 1.54-acre parcel at the end of a quiet cul-de-sac. Perfectly positioned for peaceful rural living while still minutes from shopping, schools, and the Suncoast Parkway. This exceptional property features major recent upgrades, including a NEW ROOF, new 5-ton and 3.5-ton Trane A/C units, and new 80-gallon commercial hot water heater. Inside, enjoy 10' elevated ceilings that create an airy, expansive feel, upgraded engineered wood and tile flooring throughout, formal living and dining rooms, and an expansive screened in lanai ideal for indoor-outdoor living. The spacious primary suite offers a sitting area, pass-through access to the lanai, custom his / her (dual) walk-in closets, jetted tub, open snail shower, dual vanities, and private water closet. The upgraded kitchen includes granite countertops, tiled backsplash, pass-through access to the lanai, and a large, curved island / breakfast bar overlooking the family room with an updated stone-front wood-burning fireplace. A refrigerated wine / beverage bar adds convenience and charm for entertaining. FLEX room is suitable for use as a private office or 5th bedroom, overlooking the pool / lanai has a sliding glass door pass-through. A massive flex/recreation room provides endless possibilities--gym, craft room, game room, or hobby space. The oversized in-law/guest suite (15.10 x 23.9) with a dedicated private entrance is perfect for multigenerational living. Outdoors, enjoy a 14,000-gallon pool with rock waterfall, detached 2-car garage, shed, and RV parking on a concrete pad with 220-volt hookup. Expansive lot lines provide a ''peace and quiet'' feel that new-construction developments simply cannot offer. Designed for privacy, this property offers space, comfort, and exceptional living. A rare opportunity--your perfect family home awaits!
Listing Snapshot
- Price
- $840,000
- Days On Site
- N/A
- Bedrooms
- 5
- Inside Area (SqFt)
- 4,019 sqft
- Total Baths
- 3
- Full Baths
- 3
- Partial Baths
- 0
- Lot Size
- 1.54 Acres
- Year Built
- 2002
- MLS® Number
- W7883476
- Status
- Sold
- Property Tax
- $5,780.26 (2025)
- HOA/Condo/Coop Fees
- N/A
- Sq Ft Source
- Public Records
Property Details
General Features
17 items
- Acres
- 1.54
- Direction Faces
- West
- Foundation
- Slab
- Garage
- Yes
- Garage Spaces
- 2
- Levels
- One
- Number Of Stories
- 1
- Parking
- Driveway, Garage Door Opener, Guest, Oversized, RV Access/Parking, Workshop in Garage
- Pets
- Cats OK, Dogs OK
- Property Sub Type
- Single Family Residence
- Security
- Smoke Detector(s)
- Sewer
- Septic Tank
- SqFt Total
- 4,955
- Style
- Ranch
- Utilities
- Electricity Connected, Water Connected
- Water Source
- Private, Well
- Zoning
- RESI
Interior Features
16 items
- Appliances
- Dishwasher, Disposal, Electric Water Heater, Microwave, Range, Refrigerator
- Cooling
- Central Air
- Fireplace
- Yes
- Fireplace Features
- Family Room, Stone, Wood Burning
- Flooring
- Ceramic Tile, Wood
- Furnished
- Unfurnished
- Heating
- Central, Electric
- Interior
- Dry Bar, High Ceilings, Open Floorplan, Stone Counters, Tray Ceiling(s), Walk-In Closet(s)
- Laundry Features
- Electric Dryer Hookup, Inside, Laundry Room, Washer Hookup
- Window Features
- Blinds
Rooms
| Room | Dimensions | Level | Features |
|---|---|---|---|
| Bedroom 2 | First | ||
| Bedroom 3 | First | ||
| Bedroom 4 | First | ||
| Kitchen | First | ||
| Living Room | First | ||
| Master Bedroom | First |
Exterior Features
12 items
- Construction Details
- Block, Stucco
- Exterior
- Rain Gutters
- Fencing
- Vinyl
- Lot Features
- Cleared, Cul-De-Sac, Level, Paved
- Other Structures
- Shed(s), Workshop
- Patio And Porch
- Deck, Patio, Screened
- Pool Features
- Gunite, In Ground, Private
- Private Pool
- Yes
- Roof
- Shingle
- View
- Trees/Woods
- Waterview
- Trees/Woods
- Windows/Doors
- Blinds
Community Features
5 items
- MLS Area
- 34604 - Brooksville/Masaryktown/Spring Hill
- Township
- 23S
- Financing Terms Available
- Cash, Conventional, FHA, VA Loan
- Roads
- Asphalt, Paved
- Horse Allowed
- Yes
Location
4444 Hansen Trail, Brooksville, FL 34604 · 34604 - Brooksville/Masaryktown/Spring Hill


Neighborhood & Commute
ZIP Code 34604
- Median household income
- $72,757
- Income per person
- $37,146
- Households
- 5,149
- Average household size
- 2.60
- Median age
- 43.5
Source: Walk Score.
Disclosure: Community information and market data powered by Constellation Data Labs. Information is deemed reliable but not guaranteed.
Schools
- Elementary School
- Pine Grove Elementary School
- Middle School
- West Hernando Middle School
- High School
- Hernando High
Price & Status History
- Listing updated with changes from the MLS®
- Status changed to Closed
- Price changed to $874,500
Friends & Family
Similar Homes
For sale in Brooksville, single family residence, within 20% of this price.
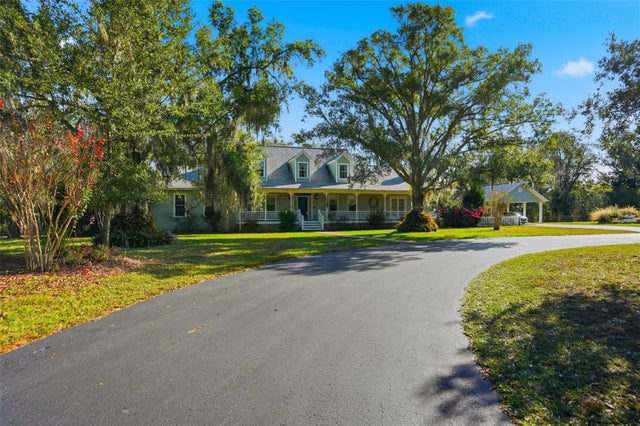 $870,000Single Family Residence SoldSold4Beds3Total Baths3,086Sqft3330 ENDSLEY ROADBROOKSVILLE, FL 34604N/A Subdivision
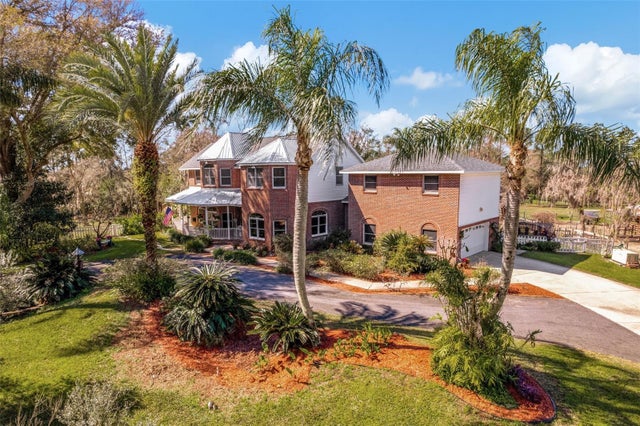 $875,000Single Family Residence SoldSold5Beds5Total Baths4,555Sqft6375 EMANUELS WAYBROOKSVILLE, FL 34602ACREAGE Subdivision
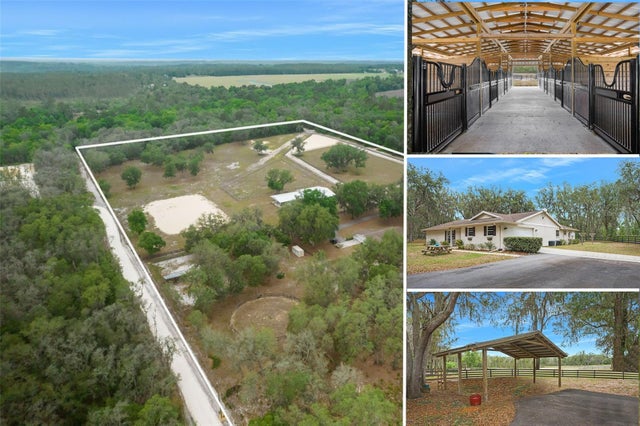 $875,000Single Family Residence SoldSold3Beds2Total Baths2,355Sqft4148 BATTEN ROADBROOKSVILLE, FL 34602ACREAGE Subdivision
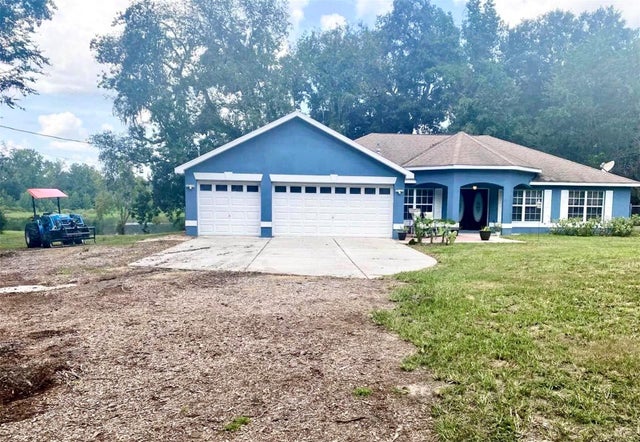 $800,000Single Family Residence SoldSold3Beds2Total Baths1,936Sqft6079 SPRING LAKE HIGHWAYBROOKSVILLE, FL 34601UNPLATTED Subdivision