

SoldSingle Family ResidenceSold
31 Coquina Lake Way
Ormond Beach, FL 32174
$910,000
- 4Beds
- 3Baths3 full
- 4,316Sq Ft
- $211Per Sq Ft
- 0.24Acres
- 2005Built
- Subdivision
- Breakaway Trls Ph 03 Un 02b
- County
- Volusia
- MLS®
- V4939117
Overview
Welcome to this stunning ICI custom-built home on a spacious double lot in the highly sought-after Breakaway Trails subdivision in Ormond Beach. This luxurious residence, originally built in 2005, offers breathtaking water views and an expansive layout that was added in 2012, ideal for entertaining and everyday comfort. Step inside to discover the in-law suite, complete with direct access to an enclosed screened porch overlooking the tranquil water. This suite boasts a private bath with a tub and shower combo, along with a spacious closet featuring built-ins and tile flooring. The heart of the home showcases exquisite Italian craftsmanship, highlighted by arched entryways and elegant Italian chandeliers. The formal dining room, accommodating seating for 12, is adorned with dual chandeliers and a bay window, seamlessly flowing into a cozy sitting area that offers picturesque views of the water. A well-appointed butler's pantry features custom hardwood cabinetry, a wine refrigerator, ice machine and a generous walk-in pantry, making it ideal for entertaining. The gourmet kitchen is a chef's dream, equipped with stainless steel GE appliances, including dual wall ovens, a Fulgor Milano Italian induction cooktop, under-cabinet lighting and custom slide-out shelving. The primary suite is a tranquil retreat with wood-look tile floors and sliding doors leading to the outdoor oasis. The en-suite bath boasts dual vanities, a luxurious spa jacuzzi tub, and a spacious walk-in shower, complemented by an expansive owner's closet that connects to a dedicated office space. Outdoor living is equally impressive, featuring an inground screened saltwater pool with a hot tub, surrounded by multiple entertaining areas and beautiful paved patios with built-in lighting. The property offers ample space for relaxation and entertainment on the generous double lot. Breakaway Trails boasts an array of amenities, including a community clubhouse, swimming pool, tennis and pickleball courts, playgrounds and walking trails. Residents also enjoy a gated entry for added security and a peaceful environment. Additional features of the home include a security system, a four-car garage with rolldown screens and ceilings wired for sound. Don't miss this opportunity to own a meticulously designed home that blends elegance, functionality and stunning water views in the desirable Breakaway Trails community. Schedule your private showing today! Shown by appointment only.
Listing Snapshot
- Price
- $910,000
- Days On Site
- N/A
- Bedrooms
- 4
- Inside Area (SqFt)
- 4,316 sqft
- Total Baths
- 3
- Full Baths
- 3
- Partial Baths
- 0
- Lot Size
- 0.24 Acres
- Year Built
- 2005
- MLS® Number
- V4939117
- Status
- Sold
- Property Tax
- $6,634.49 (2023)
- HOA/Condo/Coop Fees
- $133.33 monthly
- Sq Ft Source
- Public Records
Property Details
General Features
18 items
- Acres
- 0.24
- Attached Garage
- Yes
- Direction Faces
- Southwest
- Foundation
- Slab
- Garage
- Yes
- Garage Spaces
- 4
- Levels
- One
- Number Of Stories
- 1
- Parking
- Driveway, Garage Door Opener, Attached
- Pets
- Cats OK, Dogs OK, Yes
- Property Sub Type
- Single Family Residence
- Security
- Security System
- Sewer
- Public Sewer
- SqFt Total
- 6,490
- Style
- Mediterranean
- Utilities
- Cable Available, Natural Gas Available, Cable Connected, Electricity Connected, Natural Gas Connected, Sewer Connected, Underground Utilities, Water Connected
- Water Source
- Public
- Zoning
- RESI
Interior Features
22 items
- Appliances
- Bar Fridge, Cooktop, Dishwasher, Disposal, Dryer, Ice Maker, Microwave, Range, Refrigerator, Washer, Wine Refrigerator
- Cooling
- Central Air
- Fireplace
- Yes
- Fireplace Features
- Family Room, Living Room
- Flooring
- Ceramic Tile, Hardwood
- Furnished
- Unfurnished
- Heating
- Central, Electric
- Interior
- Eat-in Kitchen, High Ceilings, Stone Counters, Vaulted Ceiling(s), Walk-In Closet(s), Wet Bar
- Laundry Features
- Electric Dryer Hookup, Inside, Laundry Room, Washer Hookup
- Spa
- Yes
- Window Features
- Window Coverings, Blinds, Drapes, Window Treatments
Rooms
| Room | Dimensions | Level | Features |
|---|---|---|---|
| Bedroom 2 | 16x10 | First | Ceiling Fan(s) |
| Bedroom 3 | 13x10 | First | Ceiling Fan(s) |
| Bedroom 4 | 17x15 | First | Ceiling Fan(s) |
| Dining Room | 17x12 | First | Wet Bar |
| Family Room | 14x12 | First | |
| Kitchen | 20x13 | First | Bar, Granite Counters, Pantry, Wet Bar |
| Laundry | 12x8 | First | |
| Library | 15x13 | First | Ceiling Fan(s) |
| Living Room | 28x15 | First | Ceiling Fan(s) |
| Master Bedroom | 16x13 | First | Ceiling Fan(s), Granite Counters |
| Office | 23x11 | First |
Exterior Features
14 items
- Construction Details
- Stucco
- Exterior
- Rain Gutters
- Lot Features
- Cul-De-Sac, Waterfront
- Patio And Porch
- Covered, Front Porch, Rear Porch, Screened, Side Porch
- Pool Features
- Gunite, Heated, In Ground, Salt Water, Screen Enclosure, Private
- Private Pool
- Yes
- Roof
- Shingle
- Spa
- Yes
- Spa Features
- Heated, In Ground
- View
- Pond, Water
- Waterfront
- Yes
- Waterfront Features
- Pond
- Waterview
- Pond, Water
- Windows/Doors
- Window Coverings, Blinds, Drapes, Window Treatments
Community Features
8 items
- Association Amenities
- Clubhouse, Fitness Center, Gated, Playground, Pool, Tennis Court(s), Trail(s)
- Association Fee
- $1600.0
- Association Fee Frequency
- Annually
- Community Features
- Gated, Clubhouse, Fitness Center, Park, Playground, Pool, Tennis Court(s)
- MLS Area
- 32174 - Ormond Beach
- Township
- 14S
- Financing Terms Available
- Cash, Conventional
- Roads
- Asphalt, Paved
Location
31 Coquina Lake Way, Ormond Beach, FL 32174 · 32174 - Ormond Beach


Neighborhood & Commute
ZIP Code 32174
- Median household income
- $69,903
- Income per person
- $39,421
- Households
- 24,830
- Average household size
- 2.18
- Median age
- 52.7
Source: Walk Score.
Disclosure: Community information and market data powered by Constellation Data Labs. Information is deemed reliable but not guaranteed.
Price & Status History
- Listing updated with changes from the MLS®
- Status changed to Closed
Friends & Family
Similar Homes
For sale in Ormond Beach, single family residence, within 20% of this price.
 $955,000Single Family Residence SoldSold5Beds3Total Baths3,000Sqft540 LEEWAY TRAILORMOND BEACH, FL 32174DURRANCE ACRES Subdivision
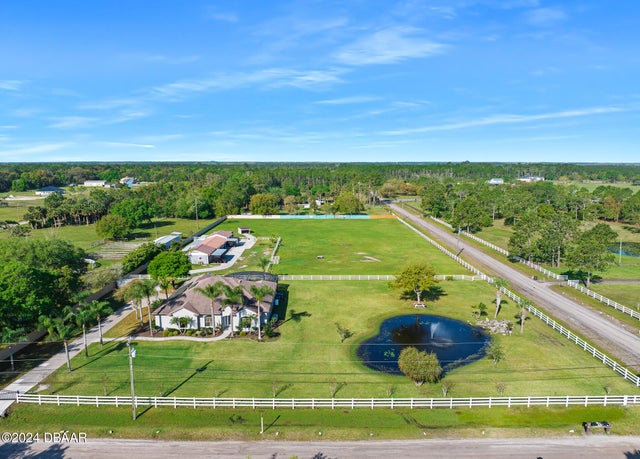 $955,000Single Family Residence SoldSold5Beds3Total Baths3,000Sqft540 Leeway TrailOrmond Beach, FL 32174Not In Subdivision Subdivision
 $975,000Single Family Residence SoldSold3Beds2Total Baths1,380Sqft8 Ocean DriveOrmond Beach, FL 32176Obyrne Subdivision
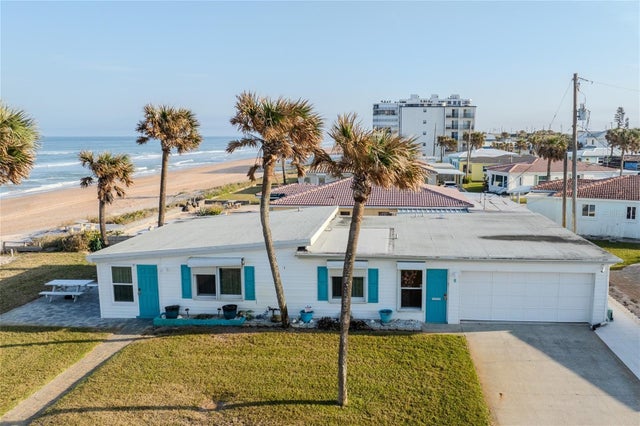 $975,000Single Family Residence SoldSold3Beds2Total Baths1,380Sqft8 OCEAN DRIVEORMOND BEACH, FL 32176O BYRNE Subdivision