

SoldSingle Family ResidenceSold
230 Parrulli Drive
Ormond Beach, FL 32174
$2,100,000
- 5Beds
- 6Baths4 full, 2 half
- 7,027Sq Ft
- $299Per Sq Ft
- 0.99Acres
- 2009Built
- Subdivision
- Broderick
- County
- Volusia
- MLS®
- 1225121
Overview
Timeless elegance discreetly nestled in the heart of Ormond Beach! This exceptional five-bedroom, six-bathroom estate, complete with a four-plus-car garage and private saltwater pool and spa, offers both convenience and seclusion. Situated in a tucked-away community of one-acre parcels just minutes from shopping, dining, cultural venues and the beach, this home comes with the option to purchase an additional adjacent acre to further enhance privacy. Constructed in 2009 with uncompromising attention to quality, no expense was spared in creating this enduring and sophisticated family estate. Encompassing just under 10,500 square feet of combined indoor and outdoor living space, the residence is ideally suited to accommodate a growing family or multi-generational household. The oversized four-plus-car garage is located on the south side of the home and features two double-width doors, one of increased height to accommodate a recreational vehicle or boat with trailer. The moment the residence comes into view, its circular driveway, majestic oak trees, stone-lined raised landscape beds, and stone-tiled front porch with stacked-stone apron set a tone of grandeur. Additional architectural details including the metal and tile roof, framed windows, shiplap siding, decorative millwork, and stately double wood and glass entry doors further underscore the home's refined character. Upon entry, a formal foyer welcomes guests, with the main staircase to the right and the formal dining room to the left. Rich Brazilian walnut hardwood flooring extends throughout the main living areas. Ahead, the impressive great room featuring soaring 23-foot ceilings and a gas-burning fireplace serves as the heart of the home. Double French doors flanking the fireplace open to a covered rear lanai overlooking the private 18' x 27' saltwater pool and eight-person waterfall spa. The generously proportioned chef's kitchen is appointed with bull-nose granite countertops, high-end Monogram appliances including a four-burner gas range with center grill and convection oven, two dishwashers, and an expansive 9' x 6' walk-in pantry. The large center island incorporates a prep sink, warming drawer, one of the dishwashers, and bar seating for four. Two chefs? Not a problem as the outdoor summer kitchen provides a second cooking arena. Adjacent to the eat-in kitchen is a formal game room featuring a fully equipped bar with beverage cooler, ice maker, and dual taps. The space is designed for entertaining with a full-sized pool table, tabletop shuffleboard, game table, and large flat-screen television. Built-in cabinetry houses the home's comprehensive security and audio systems. The main level also includes the primary suite with its own set of French doors leading to the outdoor living space. The luxurious en-suite bathroom features a glass-enclosed walk-in shower, separate soaking tub, dual vanities, and spacious his-and-hers walk-in closets with custom organizers. Additional main-floor amenities include a private office with built-in cabinetry, multiple storage closets, a full laundry room with its own service entrance, and two half baths. The upper level offers four additional bedrooms, each with an en-suite bathroom and custom cabinetry, a second full laundry room, an art room/library, and an secondary great room/game room with two walk-in closets potentially suitable as an additional primary suite. This level is also home to an expansive covered balcony with sweeping views of the private backyard and the adjacent undeveloped acre lot. Notable features throughout the home include volume ceilings with decorative tray details, recessed lighting, plantation shutters, a smart leak detection system, an owned whole-home security system with cameras, programmable thermostats, remotely controlled pool and spa equipment, and a whole-house generator. Nearly every room is equipped with a flat-screen television, including the outdoor living area, which also features a wood-burning fireplace. This residence represents the epitome of timeless elegance: a blend of luxury, comfort and thoughtful design. Best of all, it feels worlds away from the hustle and bustle yet is mere minutes from every convenience!
Listing Snapshot
- Price
- $2,100,000
- Days On Site
- N/A
- Bedrooms
- 5
- Inside Area (SqFt)
- 7,027 sqft
- Total Baths
- 6
- Full Baths
- 4
- Partial Baths
- 2
- Lot Size
- 0.99 Acres
- Year Built
- 2009
- MLS® Number
- 1225121
- Status
- Sold
- Property Tax
- $26,439.4 (2025)
- HOA/Condo/Coop Fees
- N/A
- Sq Ft Source
- Appraiser
Property Details
General Features
19 items
- Acres
- 0.99
- Additional Property Use
- Single Family
- Attached Garage
- Yes
- Direction Faces
- East
- Foundation
- Slab
- Garage
- Yes
- Garage Spaces
- 4
- Levels
- Two
- Parking
- Additional Parking, Attached, Circular Driveway, Garage, Garage Door Opener, RV Access/Parking
- Pets
- Yes
- Property Condition
- Updated/Remodeled
- Property Sub Type
- Single Family Residence
- Security
- Closed Circuit Camera(s), Security System Owned, Smoke Detector(s)
- Sewer
- Septic Tank
- SqFt Total
- 10,481
- Style
- Traditional
- Utilities
- Propane, Cable Available, Electricity Connected, Sewer Not Available, Water Connected
- Water Source
- Public
- Zoning
- Single Family
Interior Features
28 items
- Appliances
- Other, Wine Cooler, Washer, Refrigerator, Microwave, Ice Maker, Gas Water Heater, Gas Range, Dryer, Disposal, Dishwasher, Convection Oven
- Cooling
- Ceiling Fan(s), Central Air, Electric, Multi Units, Zoned
- Fireplace
- Yes
- Fireplace Features
- Gas, Outside, Wood Burning, Other
- Fireplaces
- 2
- Flooring
- Hardwood, Tile, Wood
- Furnished
- Partially
- Heating
- Central, Electric, Zoned
- Interior
- Breakfast Bar, Built-in Features, Ceiling Fan(s), Eat-in Kitchen, Entrance Foyer, His and Hers Closets, Kitchen Island, Open Floorplan, Pantry, Smart Thermostat, Walk-In Closet(s), Wet Bar, Other
- Laundry Features
- In Basement, In Unit, Lower Level, Sink, Upper Level
- Spa
- Yes
Rooms
| Room | Dimensions | Level | Features |
|---|---|---|---|
| Bathroom 1 | 11.00 x 8.00 | Upper | Description - Ensuite to Bedroom 1 |
| Bathroom 2 | 14.00 x 13.00 | Upper | Description - Jack & Jill to NE & SE Bedroom |
| Bathroom 3 | 11.00 x 6.00 | Upper | Description - Ensuite to Bedroom 4 & Great Room |
| Bedroom 1 | 18.00 x 15.00 | Upper | Description - NW Bedroom |
| Bedroom 2 | 16.00 x 15.00 | Upper | Description - NE Bedroom |
| Bedroom 3 | 16.00 x 15.00 | Upper | Description - SE Bedroom |
| Bedroom 4 | 21.00 x 16.00 | Upper | Description - W Bedroom |
| Bonus Room | 21.60 x 11.00 | Upper | Description - West Facing Art/Bonus Room |
| Dining Room | 15.00 x 15.00 | Main | Description - Formal Dining Room |
| Game Room | 41.00 x 22.00 | Main | Description - Game Room/Bar with 8x6 half bath to outdoor kitchen |
| Great Room | 19.00 x 23.00 | Upper | Description - Can also be another Bedroom |
| Kitchen | 13.00 x 19.00 | Main | Description - Eat-in-Area |
| Laundry | 10.00 x 8.00 | Upper | Description - Upstairs Laundry |
| Office | 17.60 x 15.60 | Main | Description - East Facing can also be another bedroom |
| Other | 19.00 x 16.00 | Main | Description - Formal Foyer |
| Primary Bathroom | 23.00 x 20.00 | Main | Description - Ensuite to Primary |
| Primary Bedroom | 18.00 x 15.00 | Main | Description - North Bedroom |
Exterior Features
11 items
- Construction Details
- Block, Lap Siding, Stone Veneer, Stucco
- Exterior
- Balcony, Outdoor Kitchen, Outdoor Shower
- Fencing
- Back Yard, Wrought Iron
- Lot Features
- Sprinklers In Front, Sprinklers In Rear
- Patio And Porch
- Covered, Deck, Front Porch, Patio, Porch, Rear Porch
- Pool Features
- Heated, In Ground, Fenced, Salt Water, Waterfall
- Roof
- Metal, Tile
- Spa
- Yes
- Spa Features
- Heated, In Ground, Private
- View
- Other
- Waterview
- Other
Community Features
3 items
- MLS Area
- 45 - Ormond N of 40, W of US1, E of 95
- Financing Terms Available
- Cash, Conventional
- Roads
- Paved
Location
230 Parrulli Drive, Ormond Beach, FL 32174 · 45 - Ormond N of 40, W of US1, E of 95


Neighborhood & Commute
ZIP Code 32174
- Median household income
- $69,903
- Income per person
- $39,421
- Households
- 24,830
- Average household size
- 2.18
- Median age
- 52.7
Source: Walk Score.
Disclosure: Community information and market data powered by Constellation Data Labs. Information is deemed reliable but not guaranteed.
Price & Status History
- Listing updated with changes from the MLS®
- Status changed to Closed
Friends & Family
Similar Homes
For sale in Ormond Beach, single family residence, within 20% of this price.
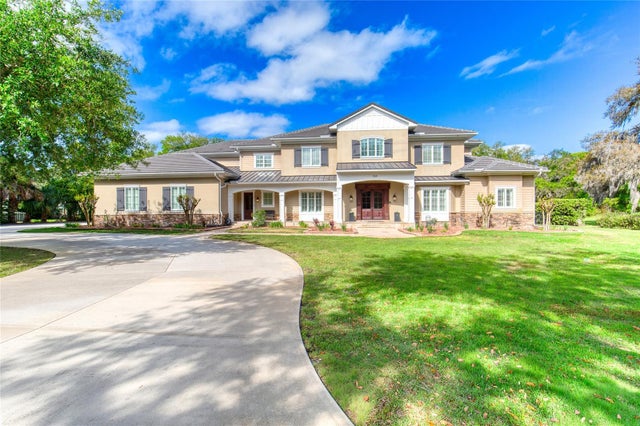 $2,100,000Single Family Residence SoldSold5Beds6Total Baths7,027Sqft230 PARRULLI DRIVEORMOND BEACH, FL 32174SCHELD ACRES Subdivision
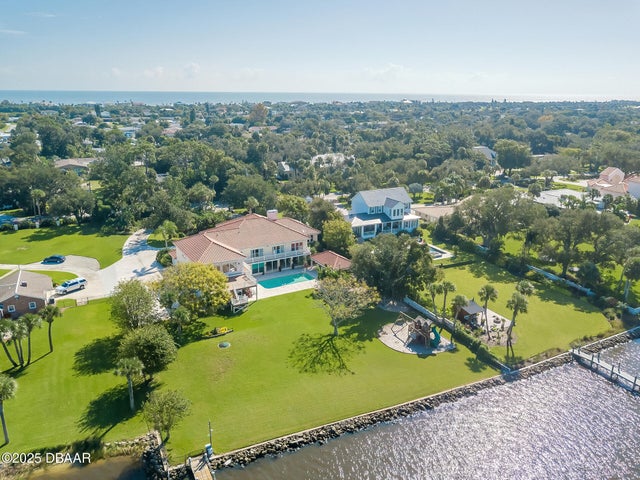 $2,200,000Single Family Residence SoldSold7Beds6Total Baths7,092Sqft510 John Anderson DriveOrmond Beach, FL 32176Triton Beach Subdivision
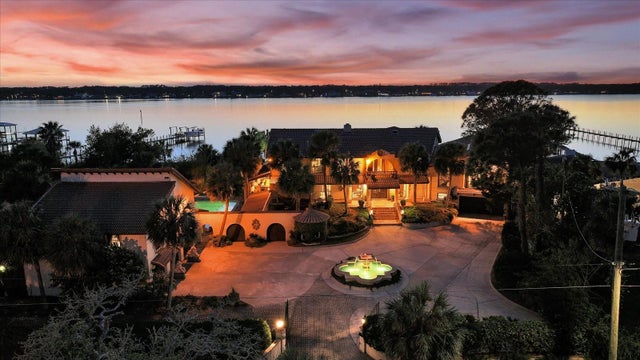 $2,200,000Single Family Residence SoldSold5Beds7Total Baths8,960Sqft1010 JOHN ANDERSON DRIVEORMOND BEACH, FL 32176RIVERFRONT-JOHN ANDERSON S Subdivision
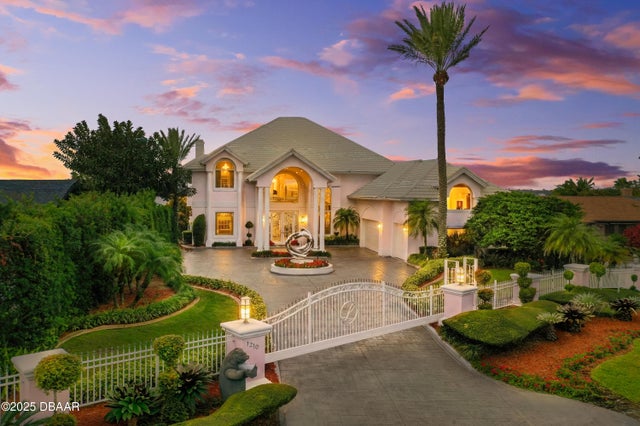 $2,200,000Single Family Residence SoldSold3Beds4Total Baths4,788Sqft1210 John Anderson DriveOrmond Beach, FL 32176Not In Subdivision Subdivision