

SoldSingle Family ResidenceSold
3 Moss Point Drive
Ormond Beach, FL 32174
$1,000,000
- 4Beds
- 4Baths3 full, 1 half
- 4,532Sq Ft
- $221Per Sq Ft
- 1Acre
- 1991Built
- Subdivision
- Moss Point
- County
- Volusia
- MLS®
- 1123365
Overview
Wow! What's not to love about this home? And it is priced BELOW RECENT APPRAISAL! It has everything the whole family is looking for- all in one gorgeous home! For the family member who wants a really nice house, let's start with this amazing two-story brick home of 4742 sq ft under air. What an awesome floor plan! The ceilings are soaring, the windows are huge and there is an abundance of natural light! The master suite (the entry door is situated at an angel for the utmost in privacy) is on the first level with an attached man cave (with separate AC)! The master bath has been totally renovated to include dual vanities, a makeup area, a freestanding tub, frameless glass shower and two-sided fireplace. The walk-in closet has California style built ins. Just outside the master suite is a home office with closet or fourth bedroom. There is also a full bath which leads out to the pool. There are formal living and dining rooms (with incredibly high ceilings and windows) plus a large center island kitchen open to the family room. The kitchen features all stainless appliances including double wall ovens, microwave, and glass cooktop! The family room also has soaring ceilings, a fireplace and lots of modern built-ins. From the kitchen and family room you can look up at a stunning view of the wrought iron banister and loft! Also, on the first level is a large laundry room with a sink and storage, and powder room. Stepping outside, you will find a fabulous brick area (the original covered lanai) to relax or dine in. This "outdoor area" also features a stainless summer kitchen and is under heat and AC. Upstairs, you have two spacious bedrooms (one currently being used as a den) and a renovated Jack and Jill bathroom with dual vanities and lots of storage. Now, for the member of the family who loves cars or toys, there is a large 3 car garage (900 sq ft) on the main home (which is pavered), and an amazing 4 car detached garage (1300 sq ft) which is attached to the lanai. And if that is not enough, for the family member who loves to entertain or loves the outdoors, this home has the coolest resort style pool you have ever seen! The pool was built in 2020 and offers a beach entry, large swim shelf, and a table with "in the water" seating. There are no less than three umbrellas built in to provide shade! This home sits on a meticulously manicured acre of land with circular drive, all side entry garages and beautiful mature landscaping. It is located in prestigious Moss Point, a gated community of only 19 homesites. The property is fully fenced and there is beautiful dawn to dusk lighting. All information in regard to measurements has been taken from an appraisal of the property.
Listing Snapshot
- Price
- $1,000,000
- Days On Site
- N/A
- Bedrooms
- 4
- Inside Area (SqFt)
- 4,532 sqft
- Total Baths
- 4
- Full Baths
- 3
- Partial Baths
- 1
- Lot Size
- 1 Acres
- Year Built
- 1991
- MLS® Number
- 1123365
- Status
- Sold
- Property Tax
- $7,693 (2023)
- HOA/Condo/Coop Fees
- $150 monthly
- Sq Ft Source
- N/A
Property Details
General Features
13 items
- Acres
- 1
- Attached Garage
- Yes
- Direction Faces
- South
- Garage
- Yes
- Garage Spaces
- 3
- Levels
- Two
- Parking
- Attached, Detached
- Pets
- Cats OK, Dogs OK, Yes
- Property Sub Type
- Single Family Residence
- Sewer
- Septic Tank
- SqFt Total
- 6,540
- Style
- Traditional
- Water Source
- Public
Interior Features
14 items
- Appliances
- Washer, Refrigerator, Microwave, Gas Cooktop, Electric Cooktop, Dryer, Double Oven, Dishwasher
- Cooling
- Central Air
- Fireplace Features
- Other
- Flooring
- Carpet, Laminate, Tile
- Heating
- Central, Electric, Heat Pump
Rooms
| Room | Dimensions | Level | Features |
|---|---|---|---|
| Bedroom 1 | 21.00 x 15.00 | Upper | |
| Bedroom 2 | 13.00 x 11.00 | Upper | |
| Bedroom 3 | 14.00 x 13.00 | Upper | |
| Bedroom 4 | 12.00 x 12.00 | Main | |
| Dining Room | 14.00 x 13.00 | Main | |
| Family Room | 24.00 x 18.00 | Main | |
| Kitchen | 25.00 x 14.00 | Main | |
| Living Room | 17.00 x 16.00 | Main | |
| Other | 10.00 x 7.00 | Main | Description - Breakfast Nook |
Exterior Features
6 items
- Construction Details
- Brick
- Exterior
- Other
- Patio And Porch
- Patio, Porch, Rear Porch, Screened
- Pool Features
- Private, In Ground, Screen Enclosure
- Private Pool
- Yes
- Roof
- Shingle
Community Features
5 items
- Accessibility Features
- Common Area
- Association Fee
- $1800.0
- Association Fee Frequency
- Annually
- MLS Area
- 48 - Ormond Beach W of 95, N of 40
- Roads
- Paved
Location
3 Moss Point Drive, Ormond Beach, FL 32174 · 48 - Ormond Beach W of 95, N of 40


Neighborhood & Commute
ZIP Code 32174
- Median household income
- $69,903
- Income per person
- $39,421
- Households
- 24,830
- Average household size
- 2.18
- Median age
- 52.7
Source: Walk Score.
Disclosure: Community information and market data powered by Constellation Data Labs. Information is deemed reliable but not guaranteed.
Price & Status History
- Listing updated with changes from the MLS®
- Status changed to Closed
Friends & Family
Similar Homes
For sale in Ormond Beach, single family residence, within 20% of this price.
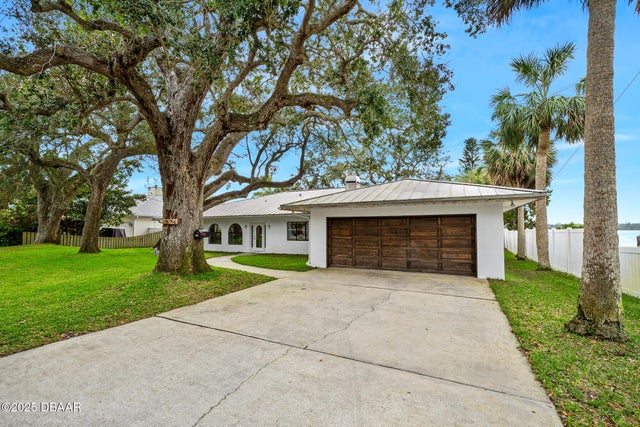 $1,000,000Single Family Residence SoldSold3Beds3Total Baths3,667Sqft1596 John Anderson DriveOrmond Beach, FL 32176Not In Subdivision Subdivision
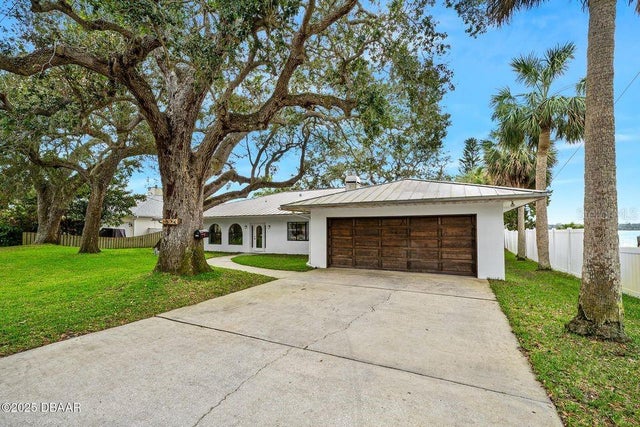 $1,000,000Single Family Residence SoldSold3Beds3Total Baths3,667Sqft1596 JOHN ANDERSON DRIVEORMOND BEACH, FL 32176O BYRNES HALIFAX SHORES Subdivision
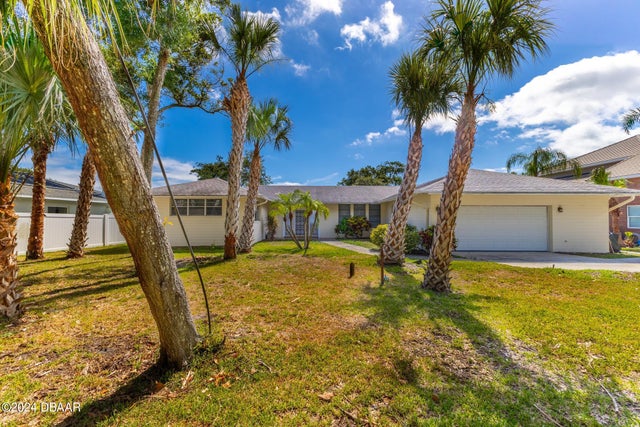 $1,050,000Single Family Residence SoldSold3Beds3Total Baths2,534Sqft1327 OAK FOREST DriveOrmond Beach, FL 32174Oak Forest Subdivision
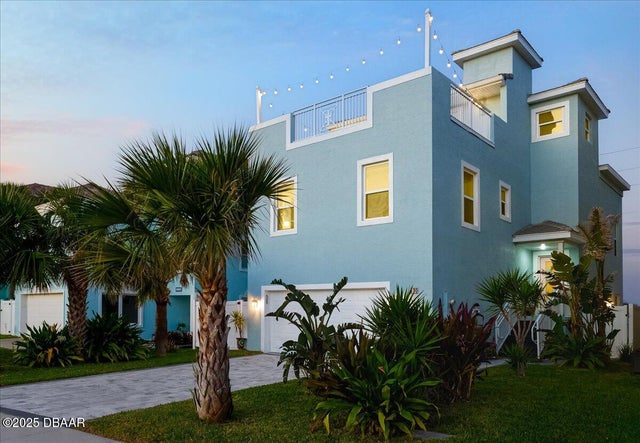 $1,050,000Single Family Residence SoldSold4Beds4Total Baths2,840Sqft170 Coquina Key DriveOrmond Beach, FL 32176Coquina Key Subdivision