

SoldSingle Family ResidenceSold
2800 John Anderson Drive
Ormond Beach, FL 32176
$1,135,000
- 4Beds
- 5Baths4 full, 1 half
- 2,612Sq Ft
- $435Per Sq Ft
- 0.32Acres
- 1988Built
- Subdivision
- Not In Subdivision
- County
- Volusia
- MLS®
- 1201813
Overview
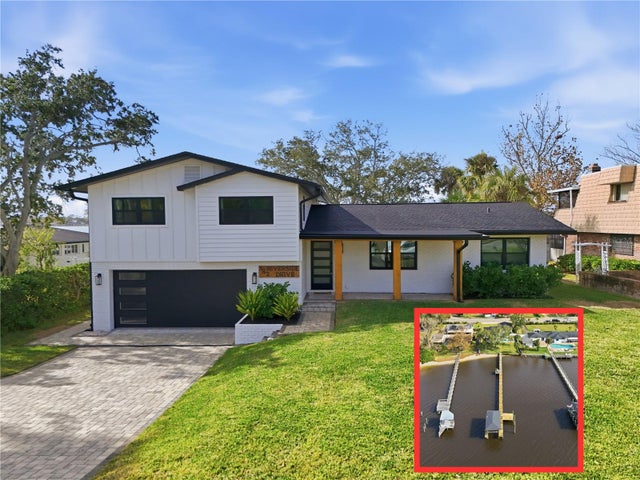
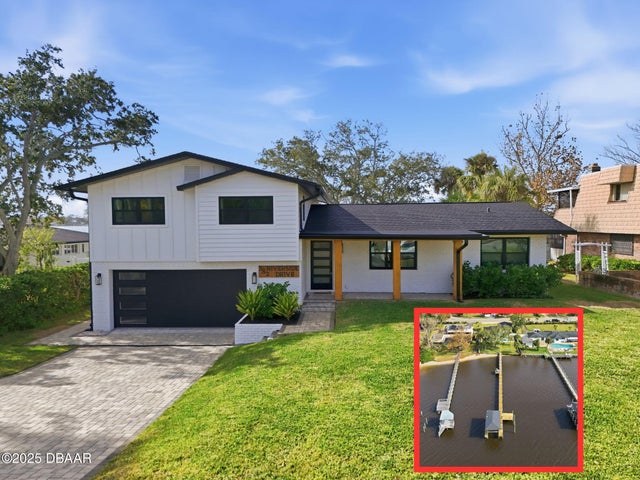
Once in a lifetime real estate with 175FT of DIRECT INTRACOASTAL WATERWAY FRONTAGE where EVERY ROOM HAS A VIEW OF THE RIVER! This rare find, expansive estate home located on prestigious John Anderson Drive checks all of the boxes...screened pool, dock with a lift, 3-CAR GARAGE, four oversized bedrooms each with en suite bath, first-floor primary bedroom, and a great room entry that will blow you away with 18FT cathedral tongue and groove ceilings! Enjoy absolutely unobstructed views of the Halifax River, Tomoka River Basin, and Tomoka State Park that will always be preserved as natural Florida beauty with epic sunsets! This home has incredible curb appeal with meticulous landscaping, fresh exterior paint, BRAND NEW ROOF, and plenty of space for guests to park. Enter the double front doors to experience the grandeur of the main living room complete with wood burning fireplace and two sets of French doors to the back patio and riverfront. This room has been prepped for the kitchen of your dreams giving you carte blanche to tailor this space into a gourmet open concept living/dining/kitchen experience. The first floor primary bedroom has a full bath en suite and access to the lanai. The current owners uses two of the other first floor guest suites as the office and auxiliary living rooms each with fully remodeled bathrooms. The current kitchen is fully functional with granite counters, SS appliances, direct river view, and new hardwood soft-close cabinetry. Keep as your main kitchen or utilize it as a caterers kitchen. The upstairs guest suite has been fully remodeled and has views for miles across the Halifax River and Tomoka River Basin from the private balcony. This home also features a fully screened pool area with spacious paver deck. The dock is complete with boat lift, covered patio, and room for guest boats to tie up. Both AC systems in the home have been recently replaced. The spacious 3-car garage has a full epoxy coating on the surface and has extra storage space. Fully fenced backyard, irrigation system with hard-water elimination filter. This home is truly remarkable, be sure to schedule a showing for sunset views across the water!!
Listing Snapshot
- Price
- $1,135,000
- Days On Site
- N/A
- Bedrooms
- 4
- Inside Area (SqFt)
- 2,612 sqft
- Total Baths
- 5
- Full Baths
- 4
- Partial Baths
- 1
- Lot Size
- 0.32 Acres
- Year Built
- 1988
- MLS® Number
- 1201813
- Status
- Sold
- Property Tax
- $13,404 (2023)
- HOA/Condo/Coop Fees
- N/A
- Sq Ft Source
- Public Records
Property Details
General Features
16 items
- Acres
- 0.32
- Additional Property Use
- Residential, Single Family
- Attached Garage
- Yes
- Direction Faces
- East
- Foundation
- Slab
- Garage
- Yes
- Garage Spaces
- 3
- Levels
- Two
- Parking
- Attached, Garage
- Pets
- Cats OK, Dogs OK, Yes
- Property Condition
- Updated/Remodeled
- Property Sub Type
- Single Family Residence
- Sewer
- Septic Tank
- SqFt Total
- 3,973
- Utilities
- Cable Available, Electricity Connected, Sewer Not Available, Water Connected
- Water Source
- Public
Interior Features
17 items
- Appliances
- Refrigerator, Microwave, Electric Range
- Cooling
- Ceiling Fan(s), Central Air, Multi Units
- Fireplace
- Yes
- Fireplace Features
- Wood Burning
- Fireplaces
- 1
- Flooring
- Tile
- Furnished
- Unfurnished
- Heating
- Central, Electric
- Interior
- Ceiling Fan(s), Vaulted Ceiling(s), Wet Bar
- Laundry Features
- In Basement, Lower Level
Rooms
| Room | Dimensions | Level | Features |
|---|---|---|---|
| Bedroom 1 | 18.00 x 16.00 | Main | |
| Bedroom 2 | 16.00 x 13.00 | ||
| Bedroom 3 | 16.00 x 13.00 | Main | |
| Bedroom 4 | 16.00 x 14.00 | Upper | |
| Kitchen | 10.00 x 10.00 | Main | |
| Living Room | 22.00 x 37.00 | Main | |
| Utility Room | 7.00 x 6.00 | Main |
Exterior Features
12 items
- Construction Details
- Block, Concrete, Stucco
- Exterior
- Balcony, Boat Slip, Dock, Outdoor Shower
- Fencing
- Fenced
- Lot Features
- Waterfront
- Patio And Porch
- Patio, Porch, Rear Porch, Screened
- Pool Features
- In Ground, Screen Enclosure
- Roof
- Shingle
- Spa Features
- Above Ground
- View
- River, Water
- Waterfront
- Yes
- Waterfront Features
- River Front, Navigable Water, River Access, Seawall
- Waterview
- River, Water
Community Features
3 items
- MLS Area
- 18 - Ormond-By-The-Sea
- Financing Terms Available
- Cash, Conventional
- Roads
- Paved
Location
2800 John Anderson Drive, Ormond Beach, FL 32176 · 18 - Ormond-By-The-Sea


Neighborhood & Commute
ZIP Code 32176
- Median household income
- $68,207
- Income per person
- $55,292
- Households
- 7,951
- Average household size
- 1.91
- Median age
- 59.1
Source: Walk Score.
Disclosure: Community information and market data powered by Constellation Data Labs. Information is deemed reliable but not guaranteed.
Price & Status History
- Listing updated with changes from the MLS®
- Status changed to Closed
Friends & Family
Similar Homes
For sale in Ormond Beach, single family residence, within 20% of this price.
 $1,200,000Single Family Residence SoldSold4Beds4Total Baths2,428Sqft382 RIVERSIDE DRIVEORMOND BEACH, FL 32176RIVERSIDE PARK Subdivision
 $1,200,000Single Family Residence SoldSold4Beds4Total Baths2,428Sqft382 Riverside DriveOrmond Beach, FL 32176Riverside On The Park Condo Subdivision
 $1,200,000Single Family Residence SoldSold5Beds8Total Baths4,529Sqft458 S Beach StreetOrmond Beach, FL 32174Not In Subdivision Subdivision
 $1,200,000Single Family Residence SoldSold5Beds8Total Baths4,529Sqft458 S BEACH STREETORMOND BEACH, FL 32174ASSESSORS/MELROSE Subdivision