

SoldSingle Family ResidenceSold
16 Tidewater Drive
Ormond Beach, FL 32174
$1,550,000
- 5Beds
- 5Baths4 full, 1 half
- 5,133Sq Ft
- $302Per Sq Ft
- 1989Built
- Subdivision
- Tidewater
- County
- Volusia
- MLS®
- 1202495
Overview
Welcome to 16 Tidewater Drive! This one-of-a-kind residence on the Tomoka River, designed by a local architect known for his innovative style, perfectly captures the indoor-outdoor Florida lifestyle. Entering through the double doors, you are greeted by a large foyer with cathedral ceilings and skylights, filling the space with natural light. The centerpiece of the home is a curved staircase that offers an inviting, natural flow and draws the eye to its elegant features. The first floor boasts stylish stone-look tile floors that enhance the contemporary aesthetic. Light-colored finishes, complemented by deep-colored accents, highlight the extended ceilings and numerous design elements throughout the home. The open-concept floor plan effortlessly connects the formal living room, formal dining room, and a large gathering room with a gas fireplace, all flowing through sliders to the resort-style backyard. The kitchen is a chef's dream with its contemporary design, featuring light-colored quartz countertops, sleek oak custom cabinetry, a center island cooktop, new stainless-steel appliances, and a beverage fridge. Adjacent to the kitchen, a cozy breakfast nook offers casual dining with seamless glass windows that overlook the pool and bring in natural light. The home offers five bedrooms, including a primary suite on the first floor and a guest room with a private ensuite bath. Three additional bedrooms are located upstairs, as well as a large loft overlooking the great room. The spacious master suite includes a double-sided fireplace, enhancing both the bedroom sitting area and the luxurious master bath, which features a Jacuzzi tub, double shower, his and her vanities, a makeup vanity, and a large walk-in closet with natural light and a built-in double dresser. The open rounded staircase leads to the upper floor, where three more bedrooms with walk-in closets and balconies, two baths, and a spacious open loft area that overlooks the main living area are located. Step outside to your luxurious outdoor oasis, complete with a large paver patio and a covered seating area. The resort-style saltwater pool features a spillover fountain for the spa and lighting that sets the mood for any evening, whether it's a lively gathering or a serene night with friends. The lush tropical landscape leads you to a private dock with an expanded covered boat slip, accommodating various boat sizes. Additional features include a large laundry room and a three-car garage with seamless glass windows to showcase your prized hot rod. Discover your dream home with a private dock on the picturesque Tomoka River. Call for your private tour today! Square footage is received from tax rolls. All information recorded in the MLS is intended to be accurate but cannot be guaranteed.
Listing Snapshot
- Price
- $1,550,000
- Days On Site
- N/A
- Bedrooms
- 5
- Inside Area (SqFt)
- 5,133 sqft
- Total Baths
- 5
- Full Baths
- 4
- Partial Baths
- 1
- Lot Size
- N/A
- Year Built
- 1989
- MLS® Number
- 1202495
- Status
- Sold
- Property Tax
- $12,993.66 (2024)
- HOA/Condo/Coop Fees
- $29.17 monthly
- Sq Ft Source
- N/A
Property Details
General Features
15 items
- Additional Property Use
- Residential, Single Family
- Direction Faces
- East
- Foundation
- Slab
- Garage
- Yes
- Garage Spaces
- 3
- Levels
- Two
- Parking
- Circular Driveway, Garage
- Pets
- Yes
- Property Condition
- Updated/Remodeled
- Property Sub Type
- Single Family Residence
- Sewer
- Septic Tank
- Style
- Contemporary
- Utilities
- Cable Available, Propane, Cable Connected, Electricity Connected, Water Connected
- Water Source
- Public
- Zoning
- Residential
Interior Features
22 items
- Appliances
- Refrigerator, Electric Oven, Electric Cooktop, Dishwasher
- Cooling
- Ceiling Fan(s), Central Air, Multi Units
- Fireplace
- Yes
- Fireplace Features
- Gas
- Fireplaces
- 2
- Flooring
- Carpet, Tile
- Heating
- Central, Heat Pump
- Interior
- Breakfast Bar, Built-in Features, Ceiling Fan(s), Central Vacuum, Entrance Foyer, Kitchen Island, Open Floorplan, Smart Home, Vaulted Ceiling(s), Walk-In Closet(s)
- Laundry Features
- In Unit
- Spa
- Yes
Rooms
| Room | Dimensions | Level | Features |
|---|---|---|---|
| Bathroom 2 | 15.00 x 14.00 | Upper | |
| Bathroom 3 | 15.00 x 12.00 | Upper | |
| Bathroom 4 | 15.00 x 13.00 | Upper | |
| Bedroom 1 | 26.00 x 24.00 | Main | |
| Bedroom 5 | 15.00 x 12.00 | Main | Description - ensuite bath |
| Dining Room | 18.00 x 13.00 | Main | |
| Family Room | 20.00 x 18.00 | Main | |
| Kitchen | 31.00 x 14.00 | Main | |
| Living Room | 17.00 x 16.00 | Main | |
| Loft | 17.00 x 16.00 | Upper | |
| Office | 14.00 x 10.00 | Main | Description - In Primary |
| Other | 12.00 x 11.00 | Main | Description - Breakfast Nook |
Exterior Features
13 items
- Construction Details
- Frame, Stucco
- Exterior
- Balcony, Boat Slip, Dock, Fire Pit
- Lot Features
- Cul-De-Sac, Many Trees, Wooded, Waterfront
- Patio And Porch
- Covered, Deck, Front Porch, Rear Porch, Screened, Side Porch
- Pool Features
- Private, In Ground
- Private Pool
- Yes
- Roof
- Shingle, Other
- Spa
- Yes
- Spa Features
- In Ground, Private
- View
- River, Trees/Woods
- Waterfront
- Yes
- Waterfront Features
- River Front
- Waterview
- River, Trees/Woods
Community Features
5 items
- Association Fee
- $350.0
- Association Fee Frequency
- Annually
- MLS Area
- 45 - Ormond N of 40, W of US1, E of 95
- Financing Terms Available
- Cash, Conventional, FHA, VA Loan
- Roads
- Paved
Location
16 Tidewater Drive, Ormond Beach, FL 32174 · 45 - Ormond N of 40, W of US1, E of 95


Neighborhood & Commute
ZIP Code 32174
- Median household income
- $69,903
- Income per person
- $39,421
- Households
- 24,830
- Average household size
- 2.18
- Median age
- 52.7
Source: Walk Score.
Disclosure: Community information and market data powered by Constellation Data Labs. Information is deemed reliable but not guaranteed.
Schools
- Middle School
- Hinson
- High School
- Seabreeze
Price & Status History
- Listing updated with changes from the MLS®
- Status changed to Closed
Friends & Family
Similar Homes
For sale in Ormond Beach, single family residence, within 20% of this price.
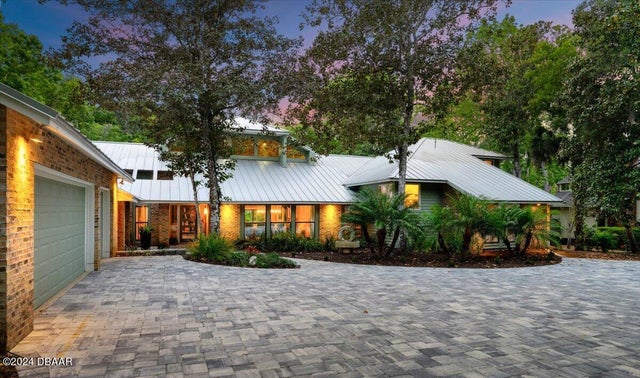 $1,550,000Single Family Residence SoldSold4Beds5Total Baths5,464Sqft20 Twelve Oaks TrailOrmond Beach, FL 32174Trails Subdivision
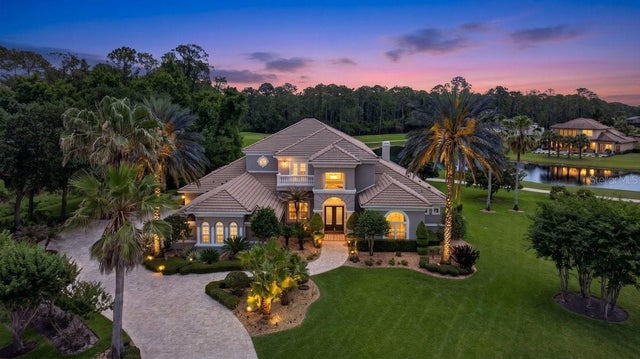 $1,585,408Single Family Residence SoldSold4Beds5Total Baths5,352Sqft1117 OXBRIDGE LANEORMOND BEACH, FL 32174PLANTATION BAY SEC 1D-5 UNIT 02 Subdivision
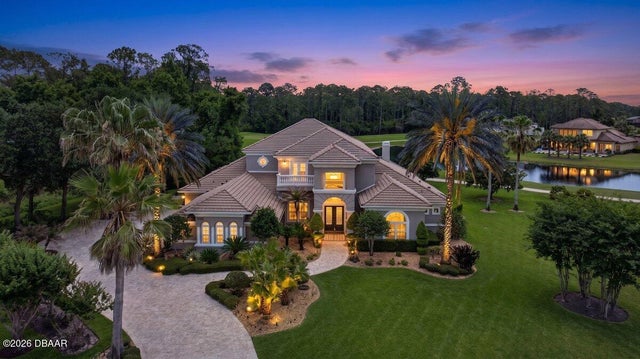 $1,585,408.71Single Family Residence SoldSold4Beds5Total Baths5,352Sqft1117 Oxbridge LaneOrmond Beach, FL 32174Plantation Bay Subdivision
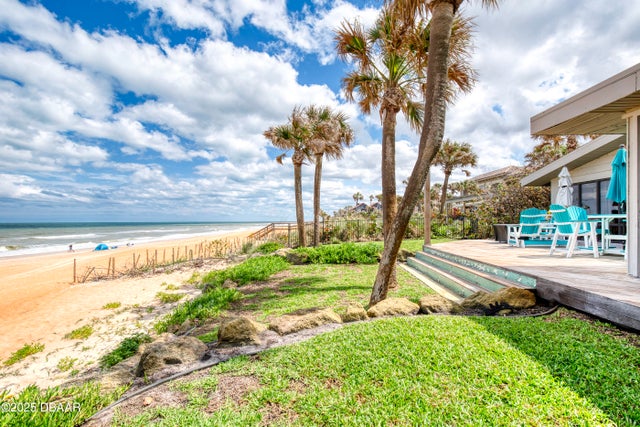 $1,600,000Single Family Residence SoldSold2Beds3Total Baths2,394Sqft787 Ocean Shore BoulevardOrmond Beach, FL 32176Standish Shores Subdivision